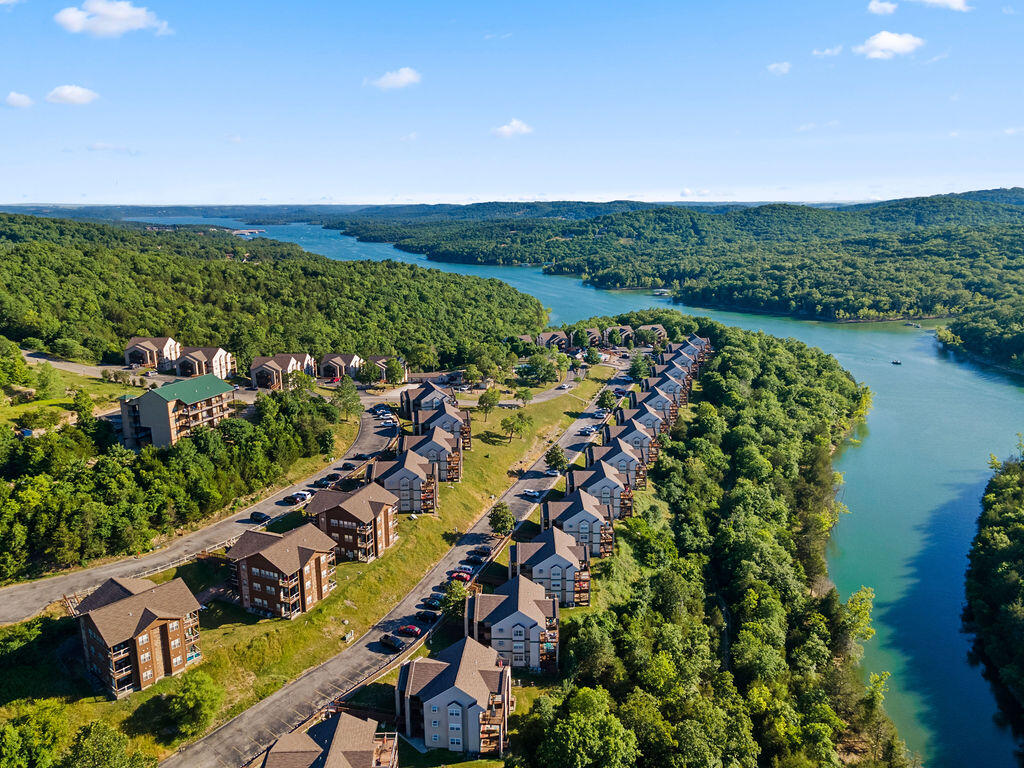
Lakeside condominium community beside a winding, tree-lined lake.
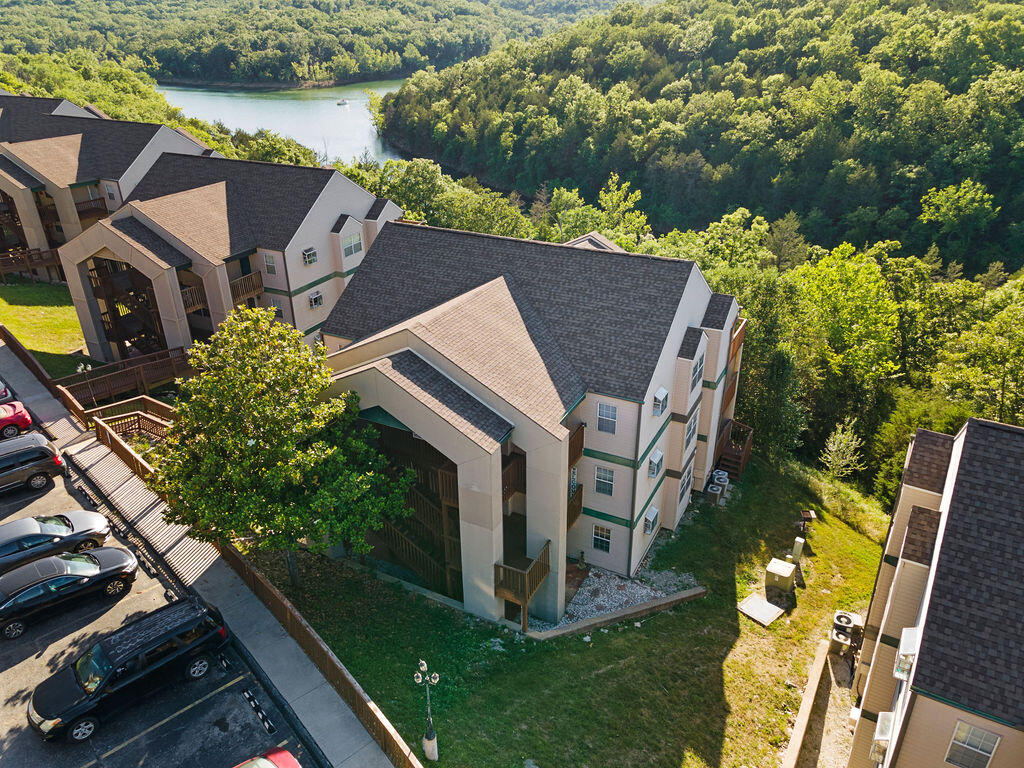
Aerial view of multi-unit buildings beside a wooded lake, with parking in front.
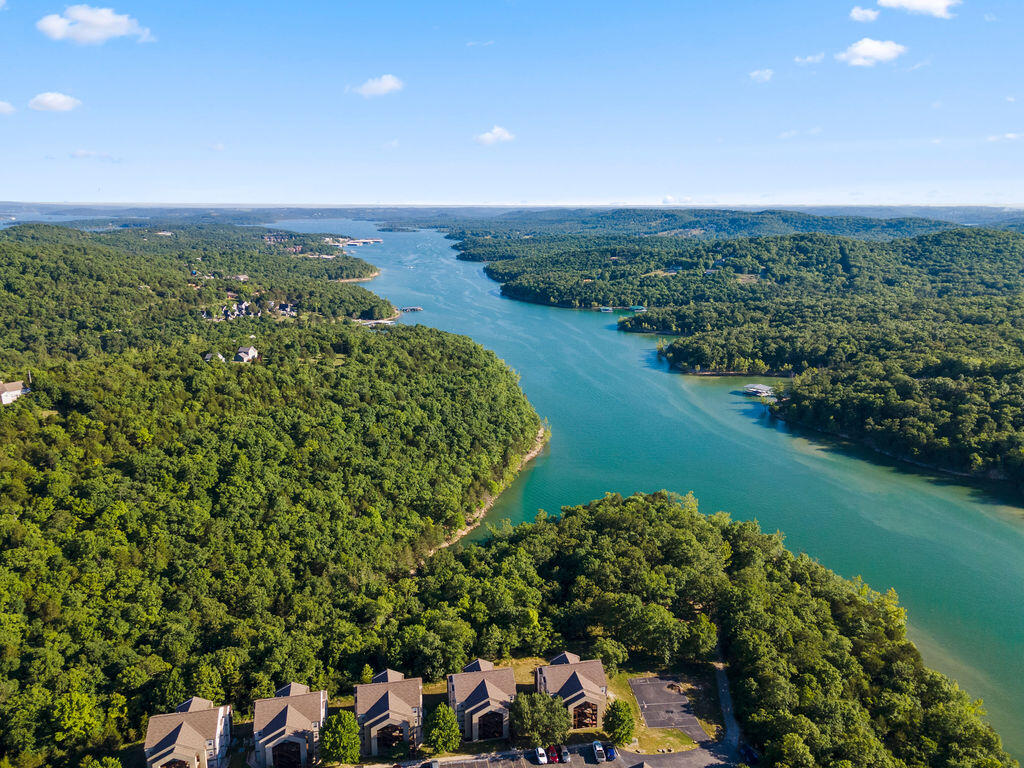
Aerial view of shoreline homes beside a winding lake and wooded hills.
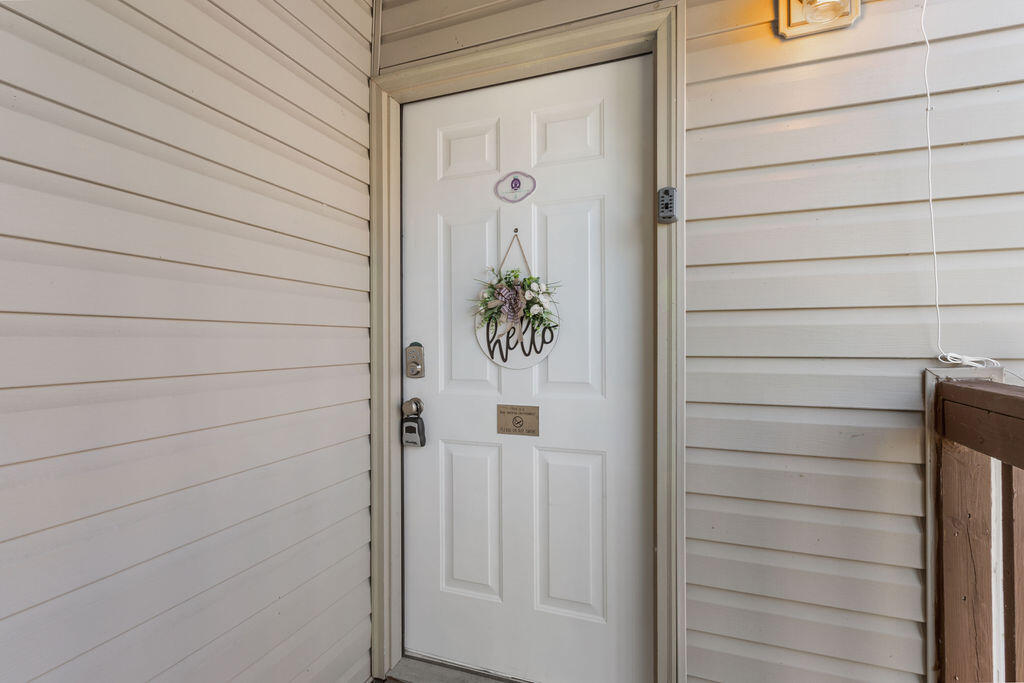
Residential entry with a white door, floral hello wreath, and keypad lock.
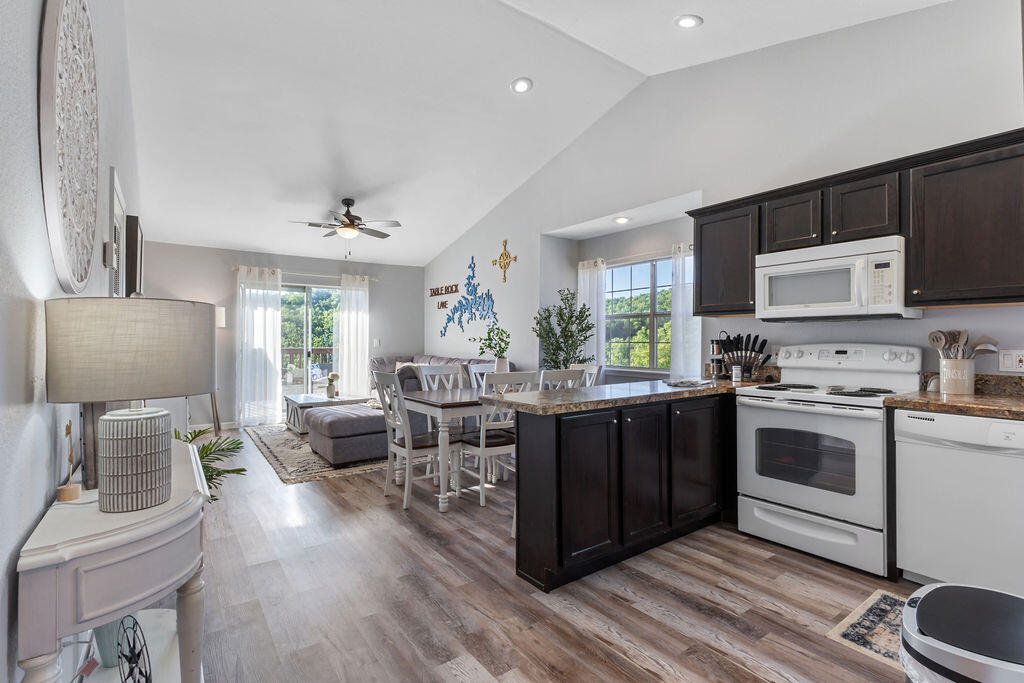
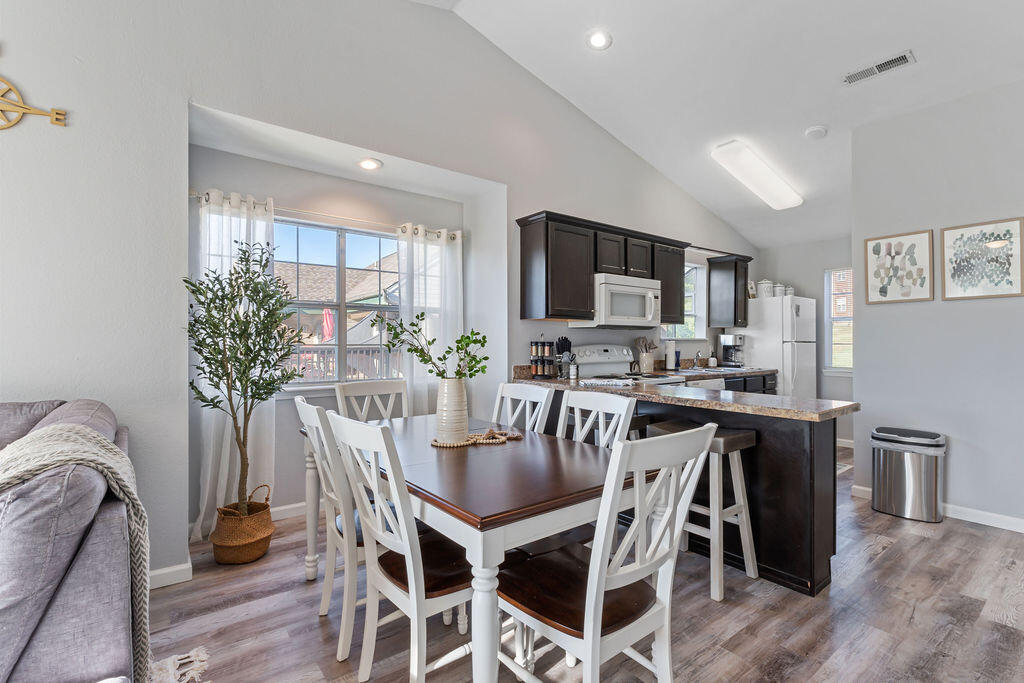
Open kitchen with dark cabinets and white appliances beside a dining table and living area.
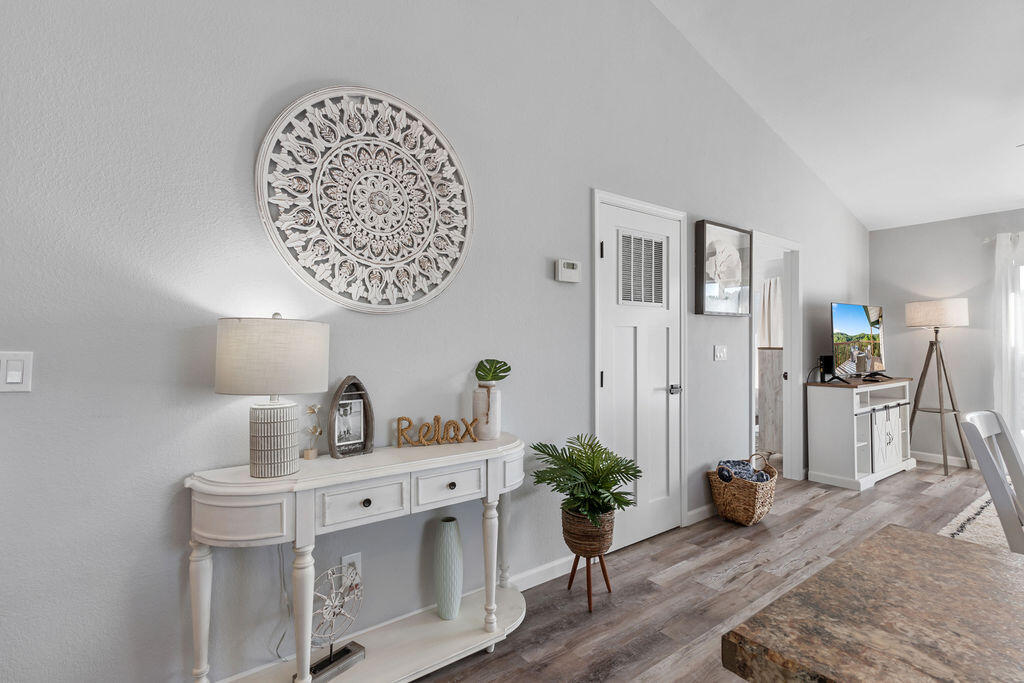
Furnished condo living area with a white console table, circular carved wall art, and TV.
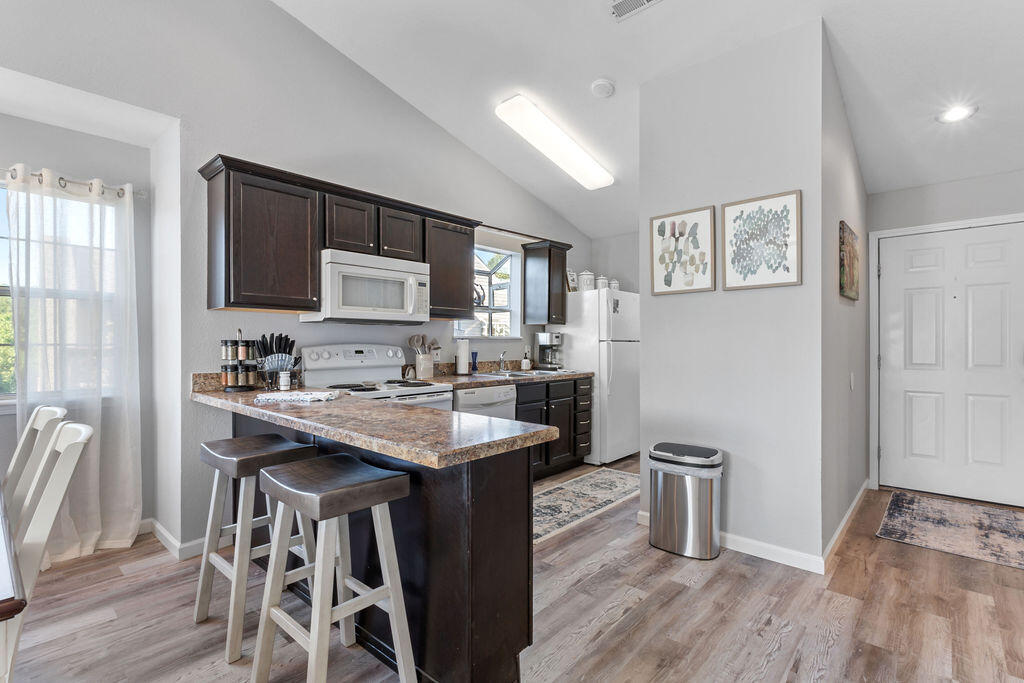
Kitchen with dark cabinets, stainless appliances, and a breakfast island with two stools.
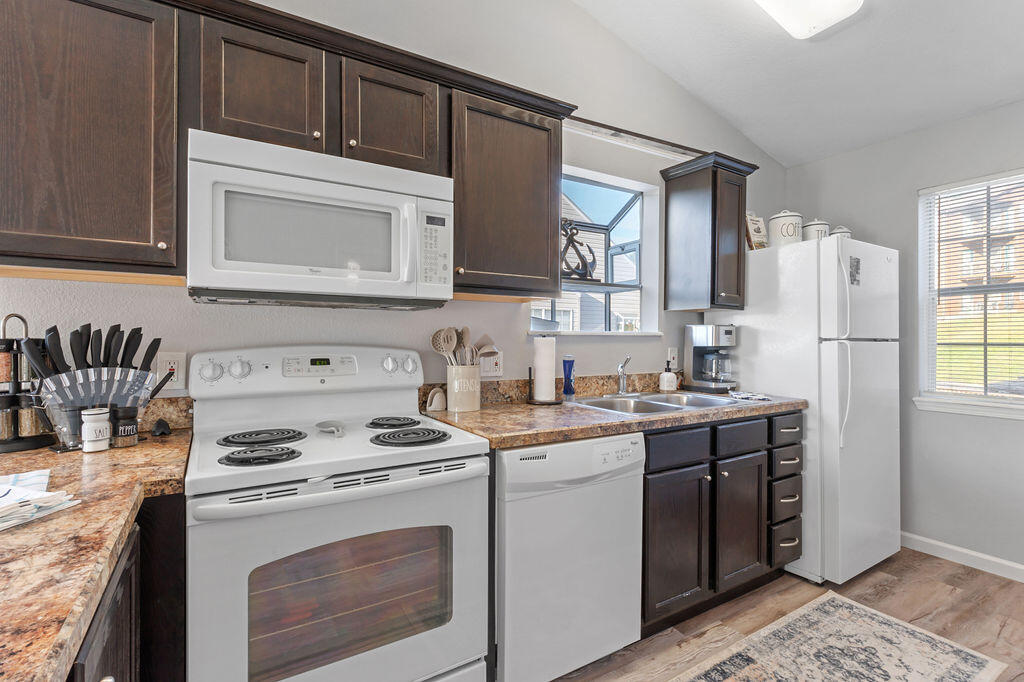
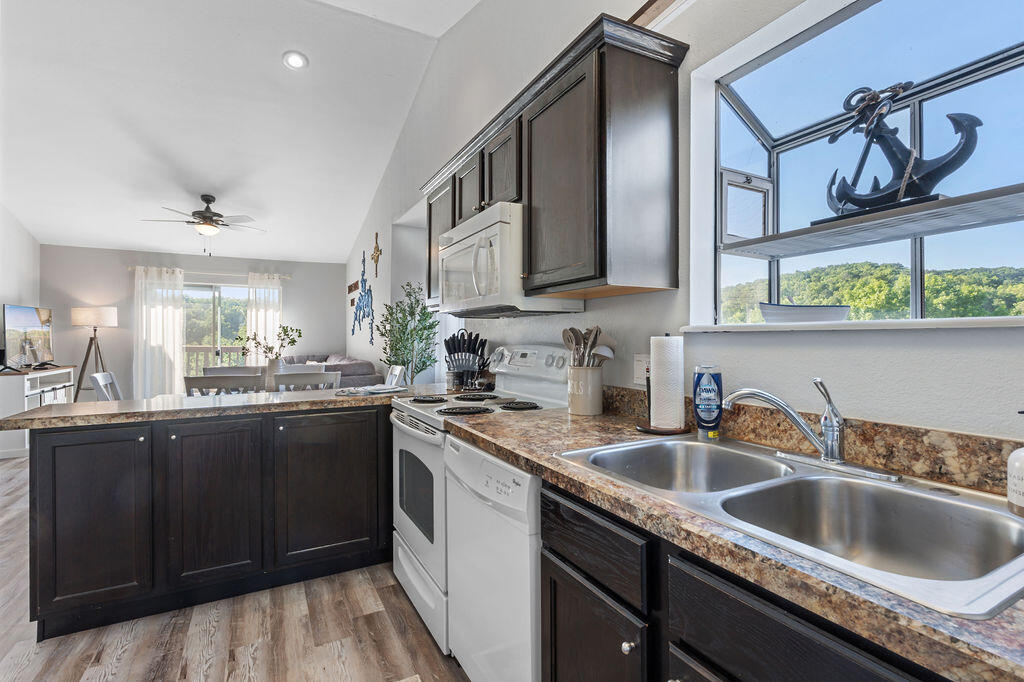
Kitchen with dark wood cabinets, patterned countertops, white appliances, and a sink beneath a window.
Kitchen with dark cabinets, stone counters, a double-basin sink, and a window overlooking wooded hills.
Open-plan kitchen and dining area with a dark island and white table beside a large window.
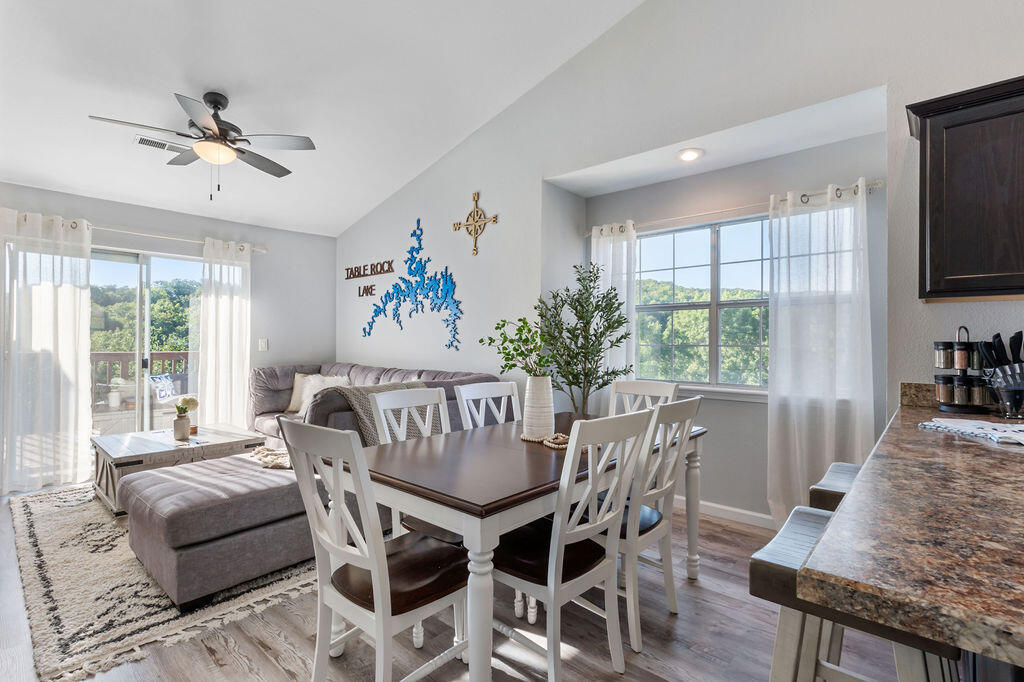
Dining area with a large white table and chairs beside a gray sectional and windows overlooking trees.
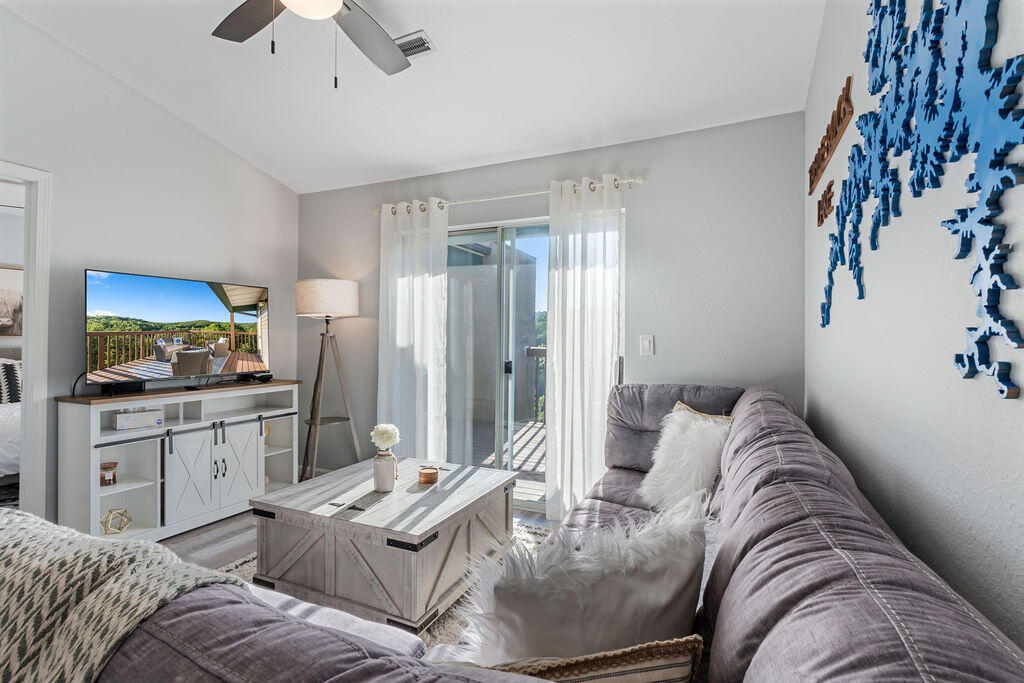
Living room with a gray sectional, white coffee table, and sliding glass doors to a balcony.
Furnished living room with a gray sectional, white coffee table, and sliding glass doors to a balcony.
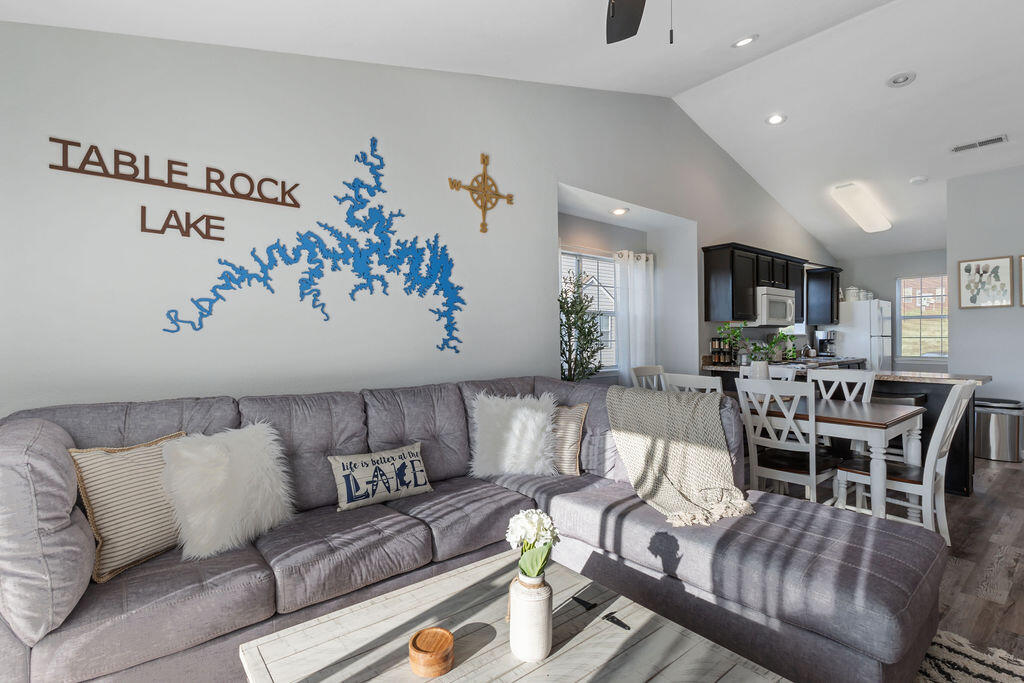
Open-plan living room with a gray sectional, lake-themed wall decor, and the kitchen and dining area beyond.
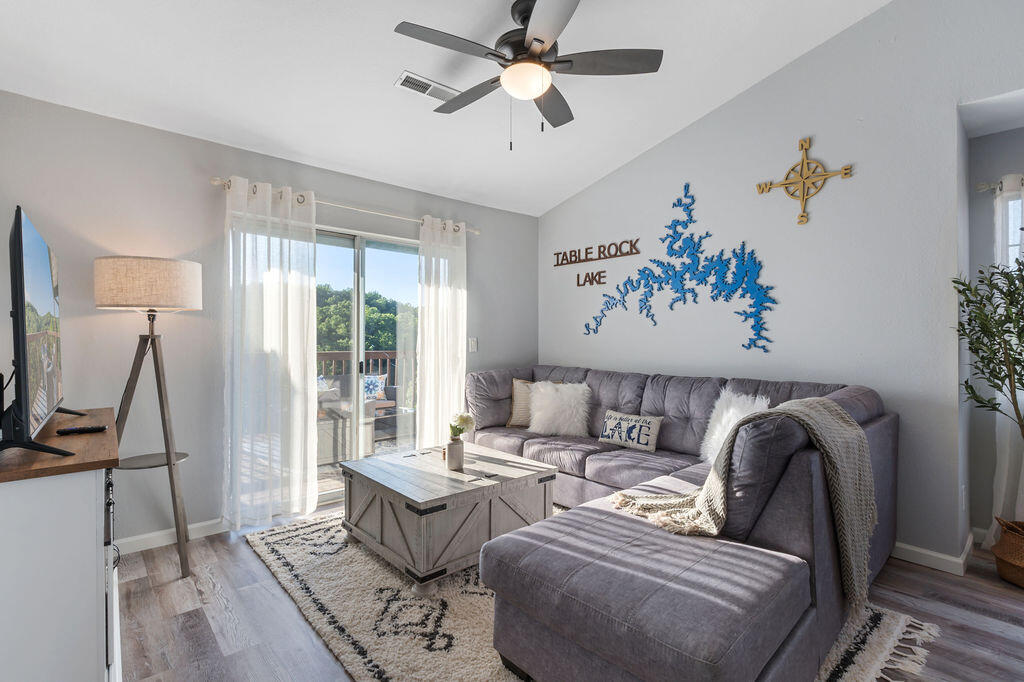
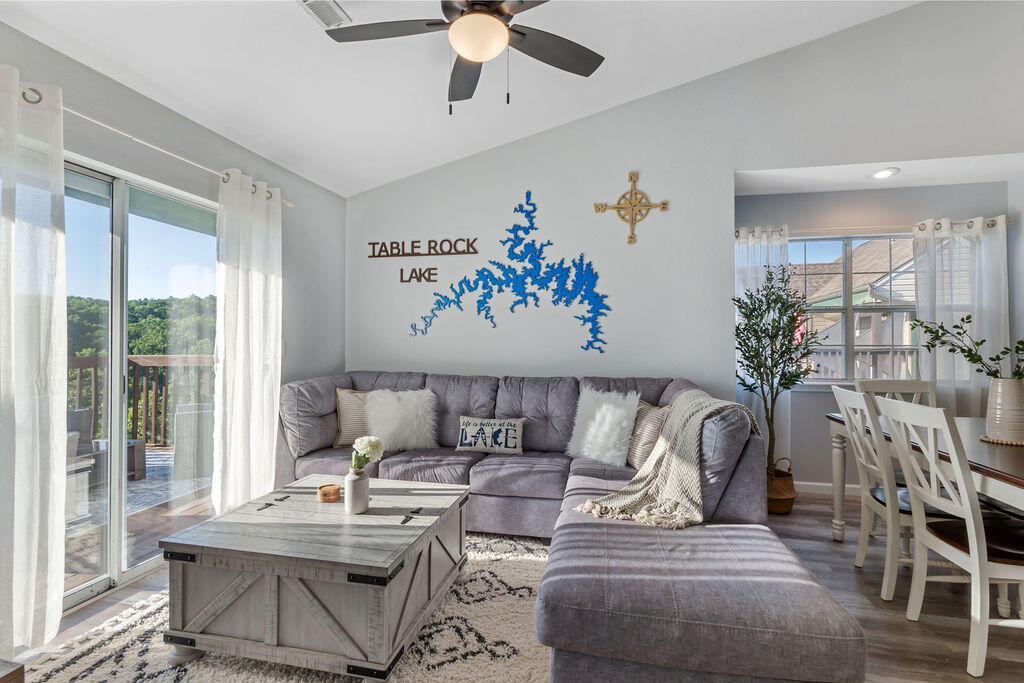
Living room with a gray sectional, lake-themed wall decor, and sliding doors opening to a wooded view.
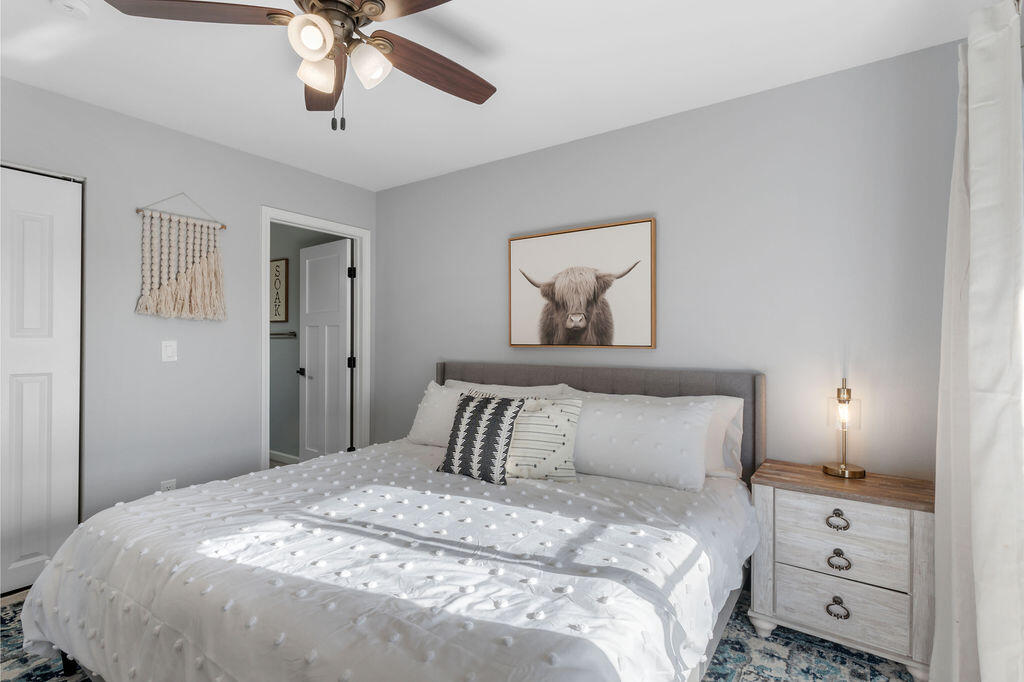
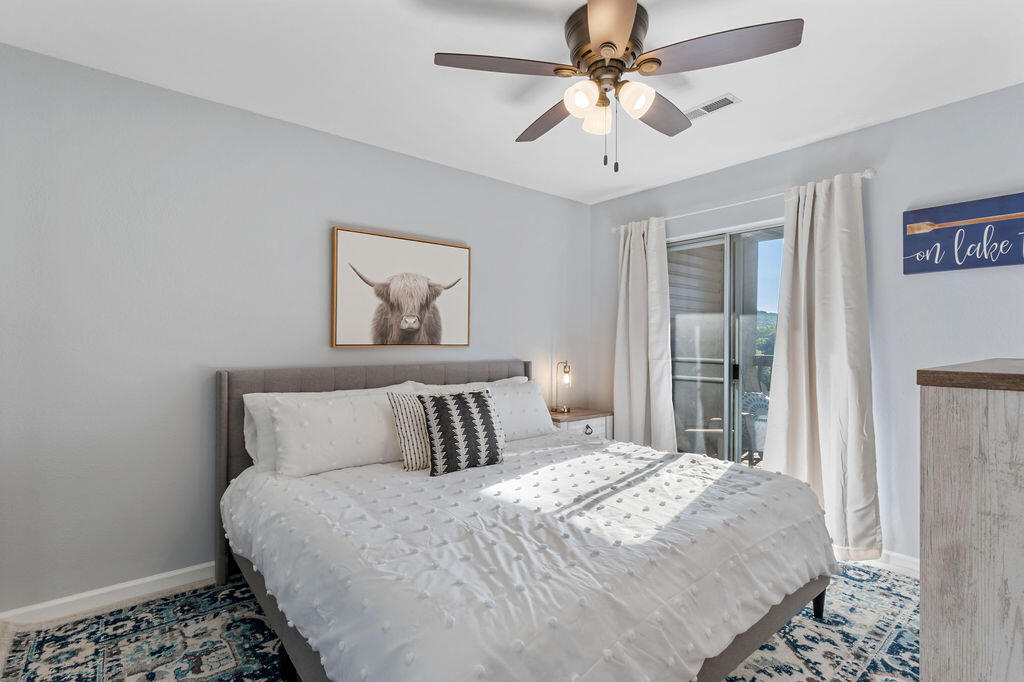
Furnished bedroom with a white tufted bed, gray headboard, and framed Highland cow artwork.
Bedroom with white bedding, a gray headboard, ceiling fan, and sliding glass door to a balcony.
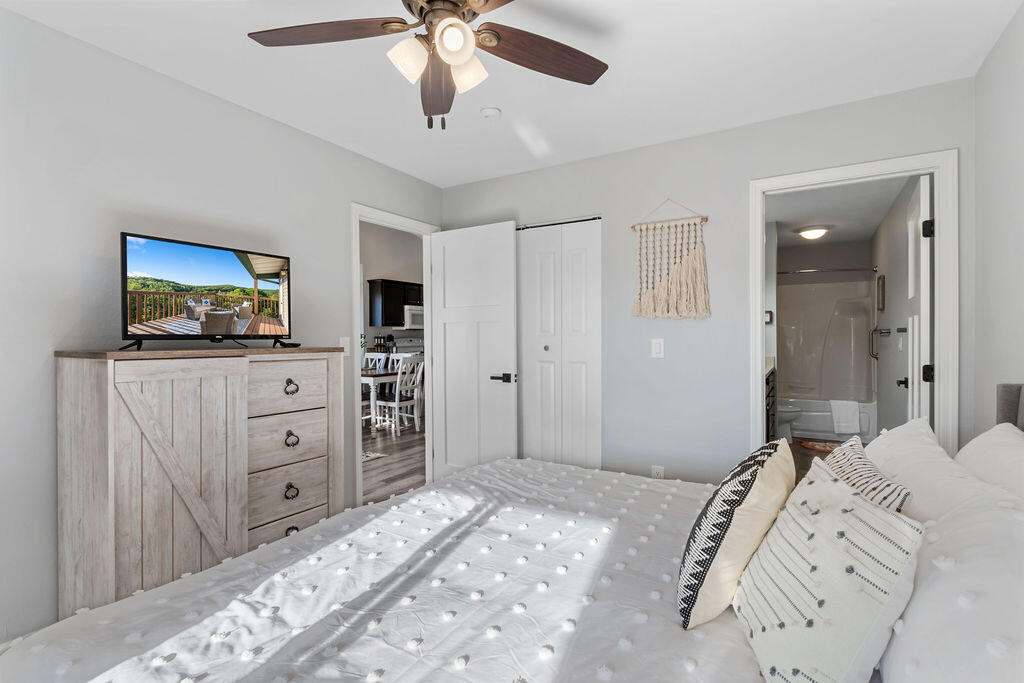
Bedroom with a white quilted bed, patterned pillows, and a light wood dresser beneath a ceiling fan.
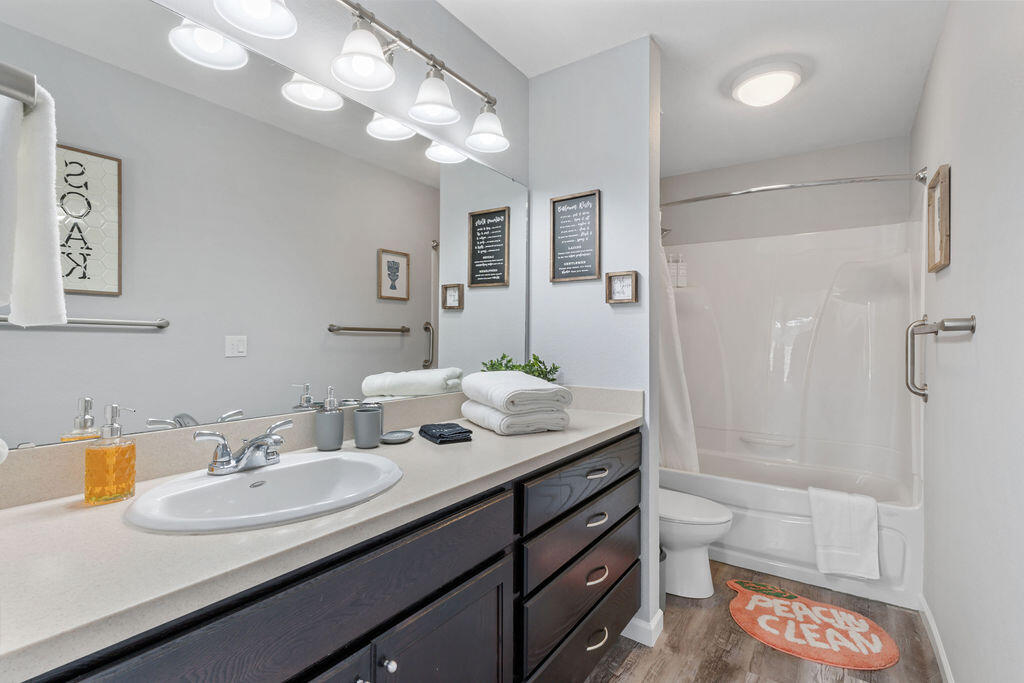
Bathroom with a dark-wood vanity, large mirror, and white tub and shower.
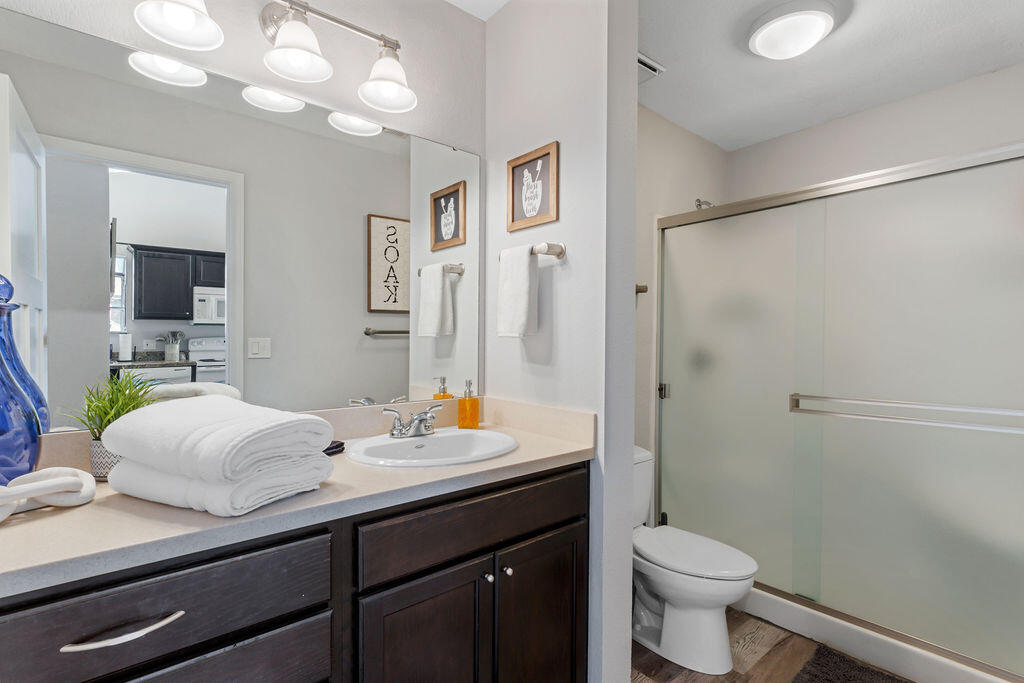
Bathroom with a dark wood vanity, folded towels, and a frosted-glass shower enclosure.
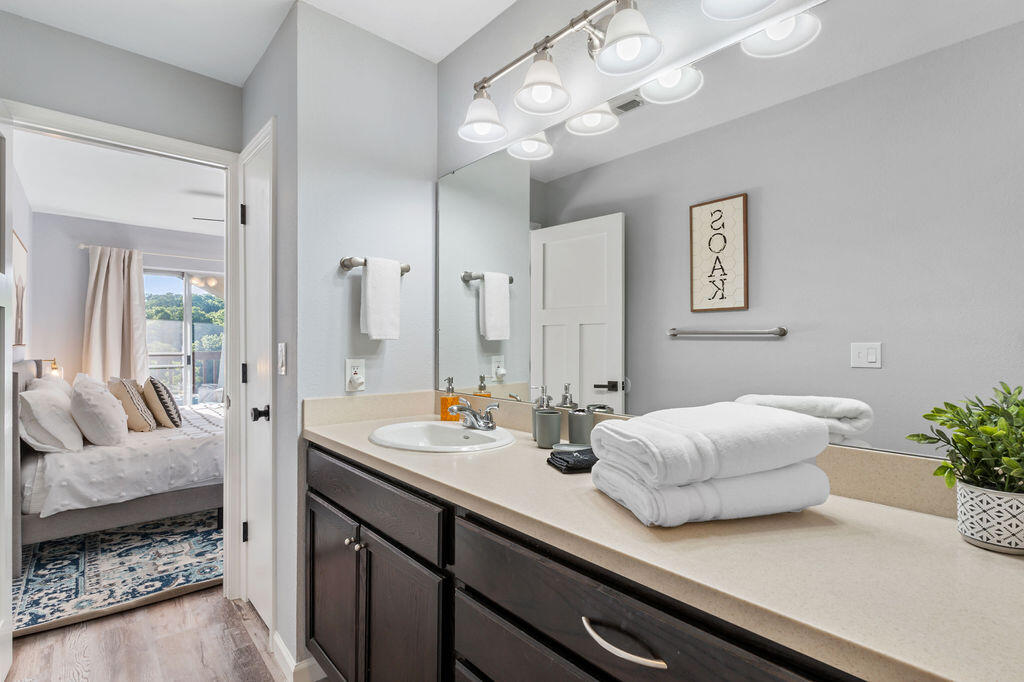
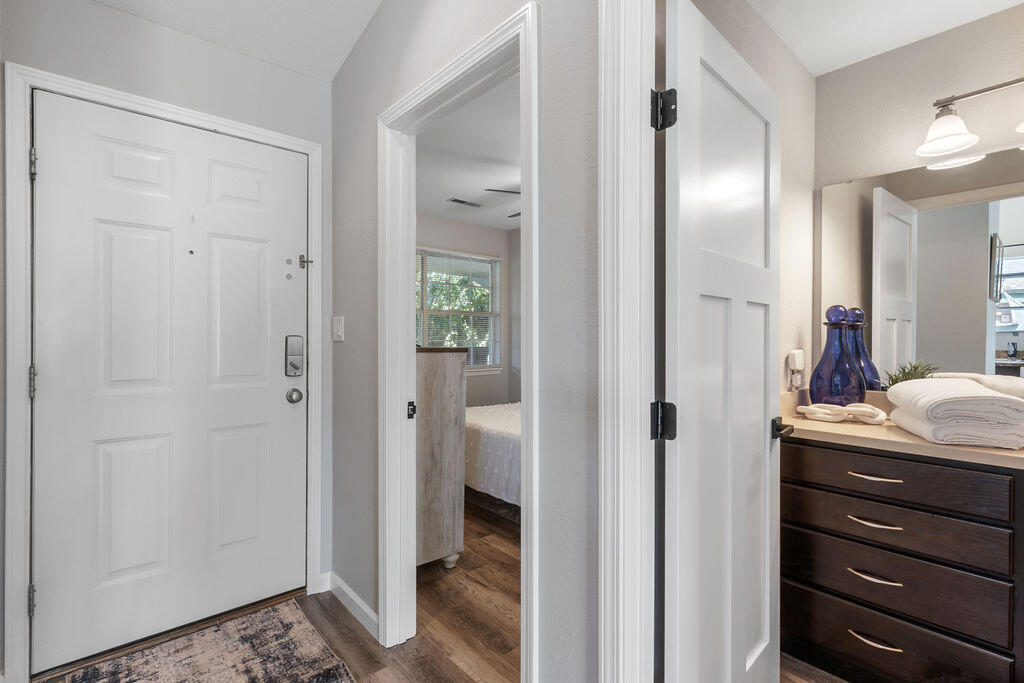
Bathroom vanity with a large mirror, folded white towels, and an open doorway to a bedroom.
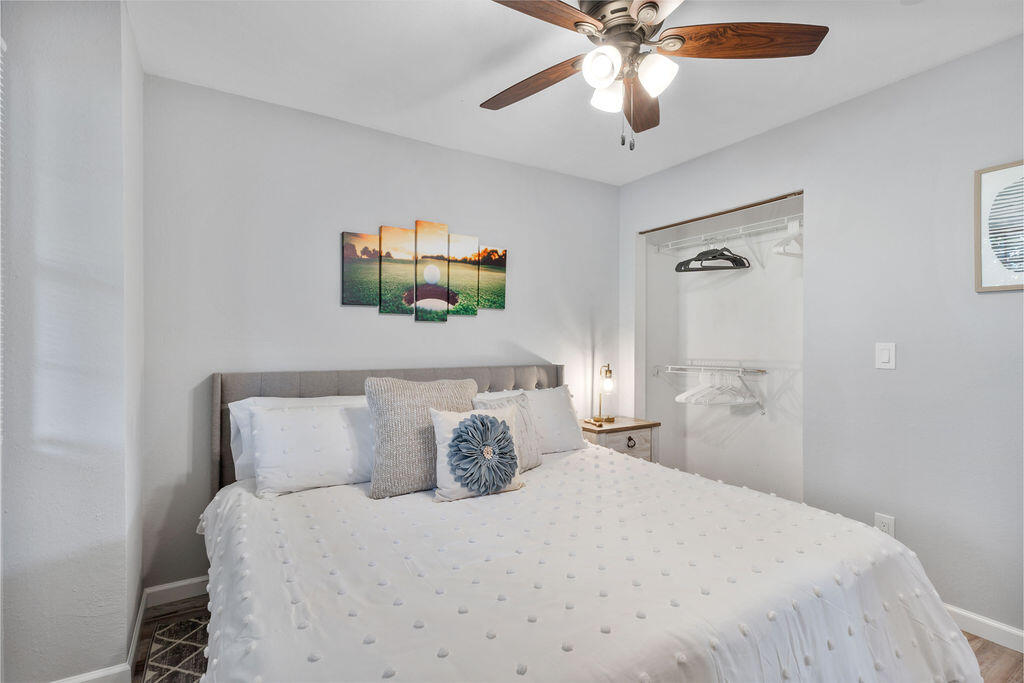
Bedroom with a white bed, gray headboard, ceiling fan, and wide window with blinds.
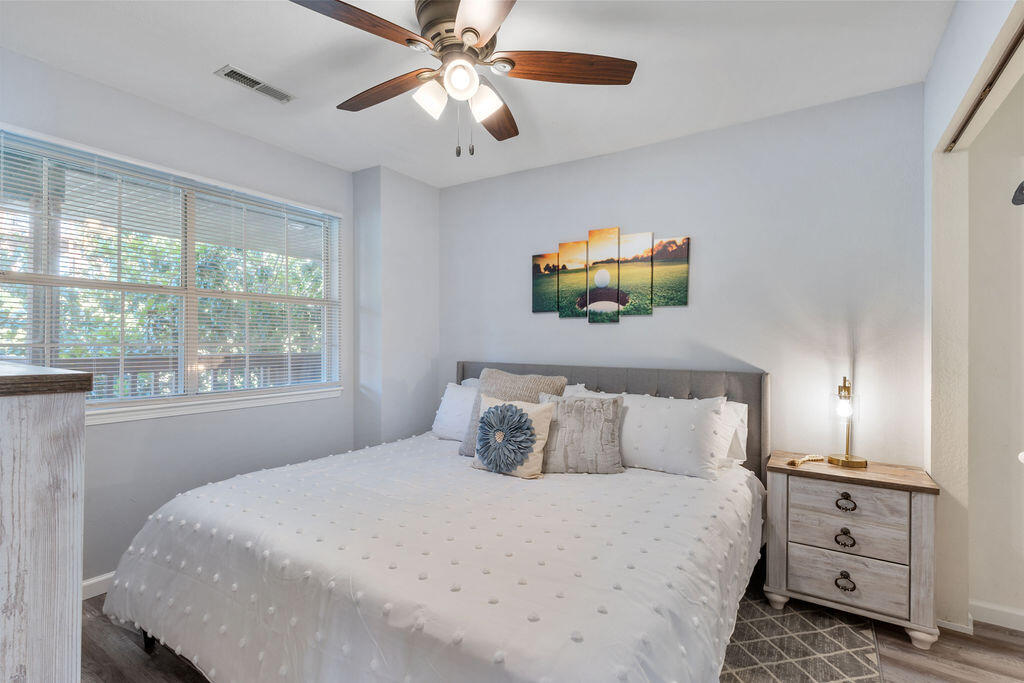
Bedroom with a large white bed, gray upholstered headboard, and wood-blade ceiling fan.
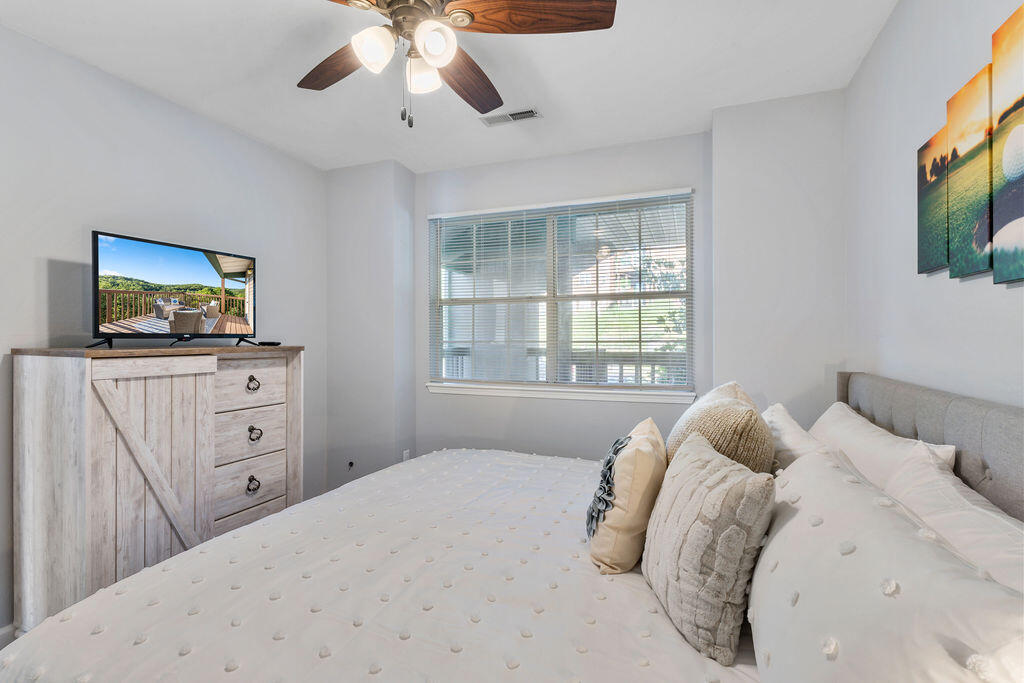
Bedroom with a white bed, light wood dresser and television, ceiling fan, and window with blinds.
Condo entry hall with a white front door, patterned rug, and views into the bedroom and bathroom.
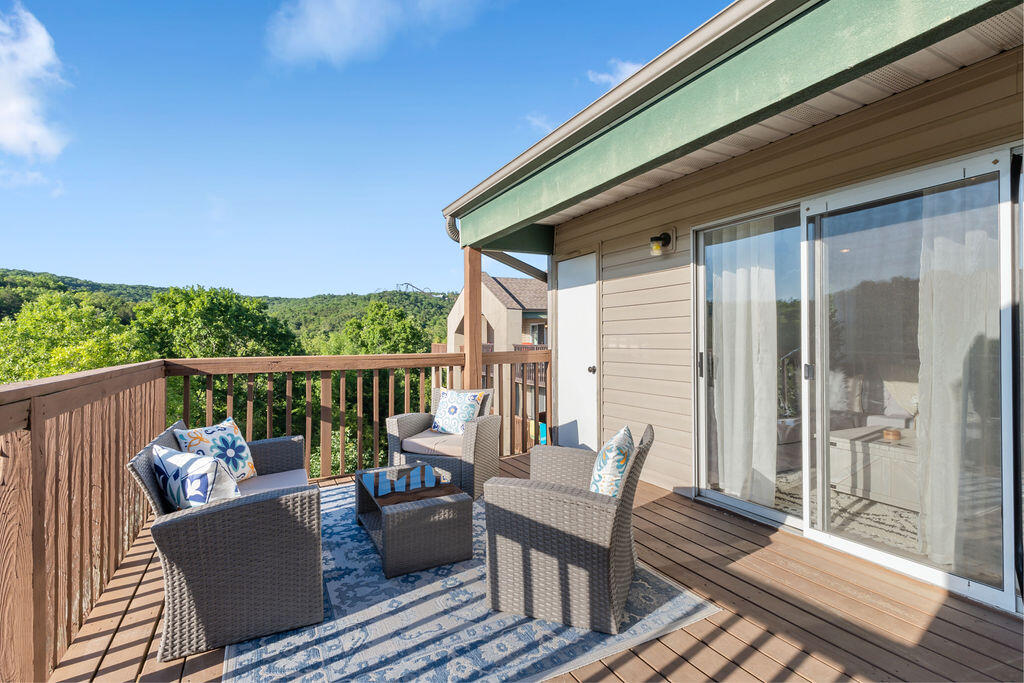
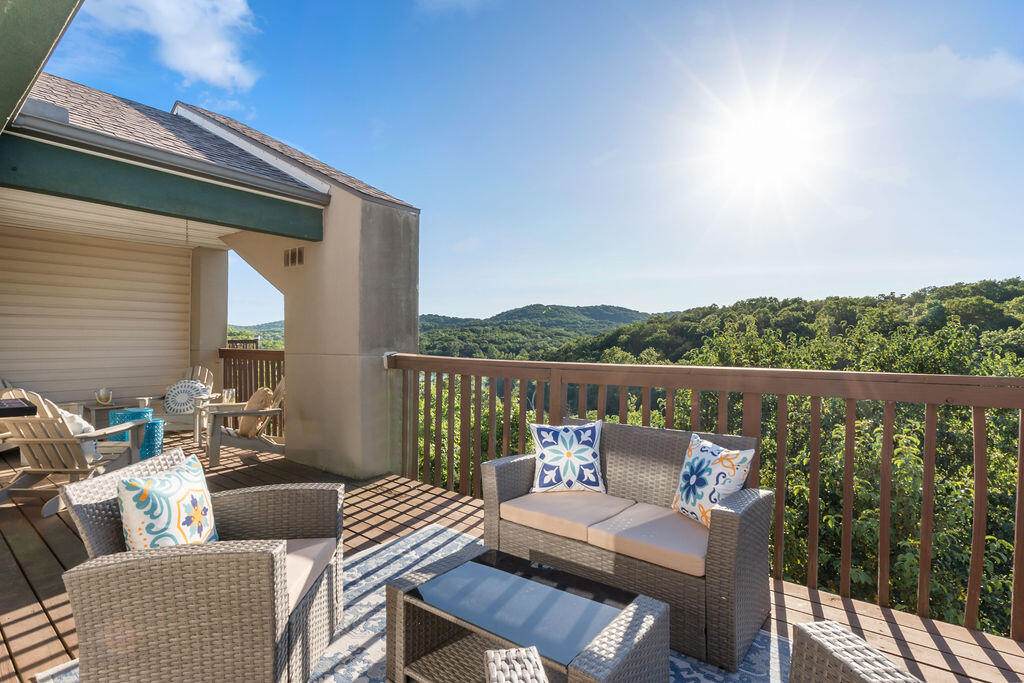
Furnished wooden deck with wicker seating overlooking wooded hills.
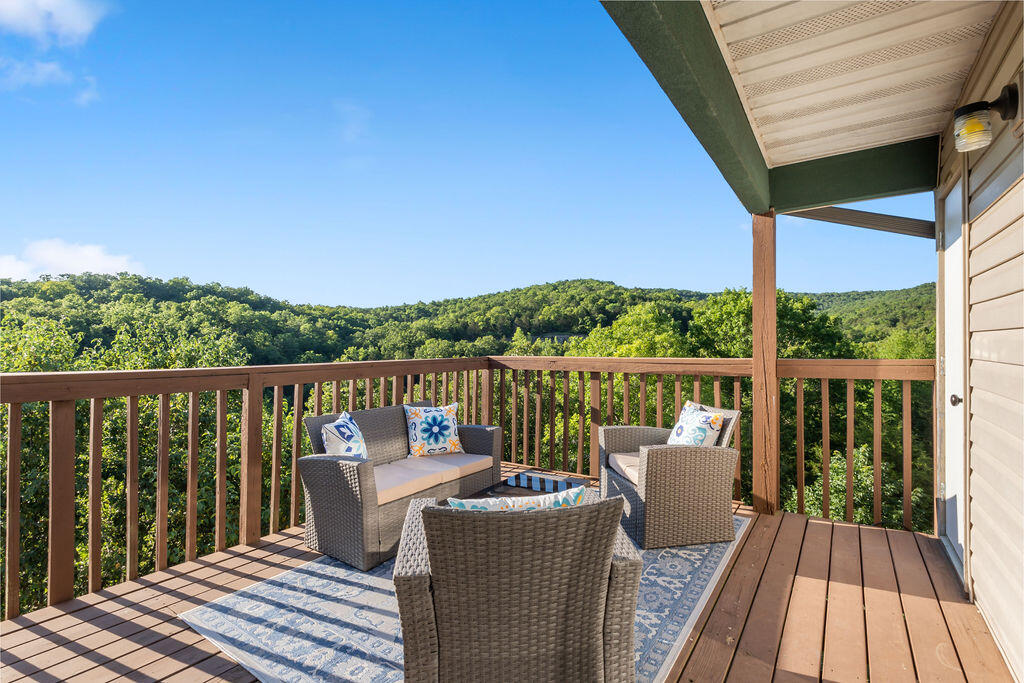
Wooden deck with wicker seating overlooking green wooded hills.
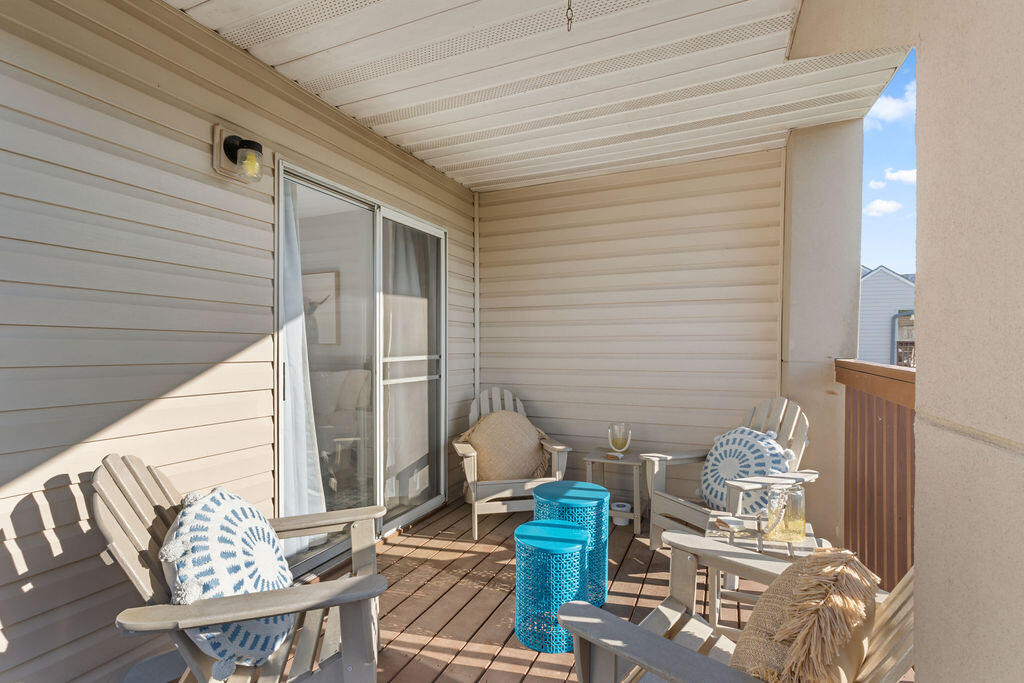
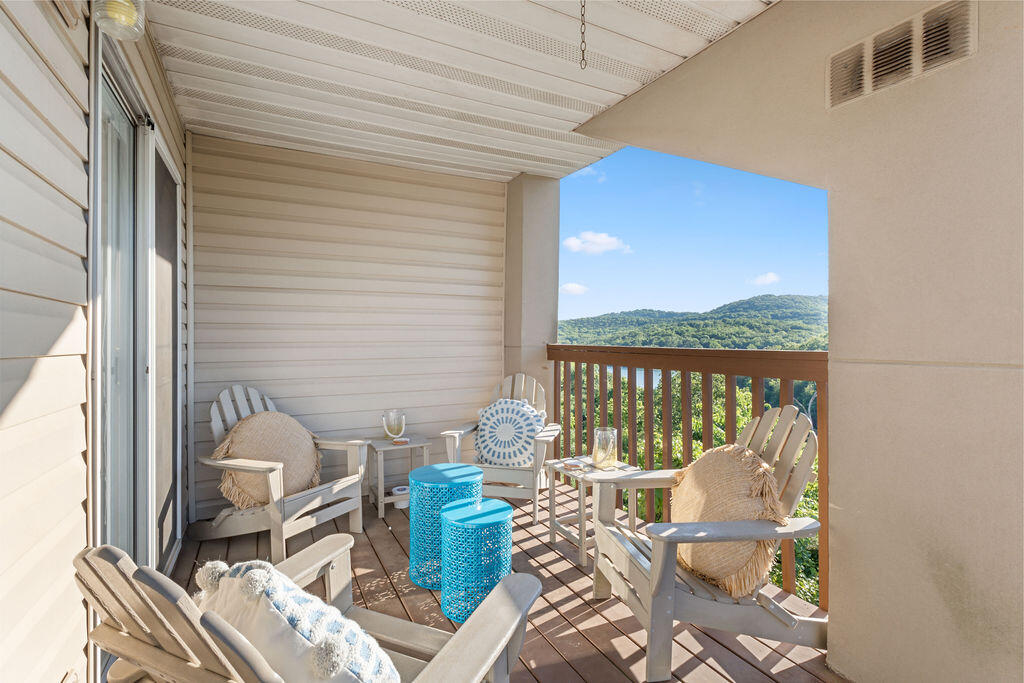
Covered balcony furnished with gray chairs, blue patterned cushions, and bright blue side tables.
Covered balcony furnished with Adirondack chairs and tables, overlooking wooded hills.
Furnished deck with wicker seating overlooking wooded hills.
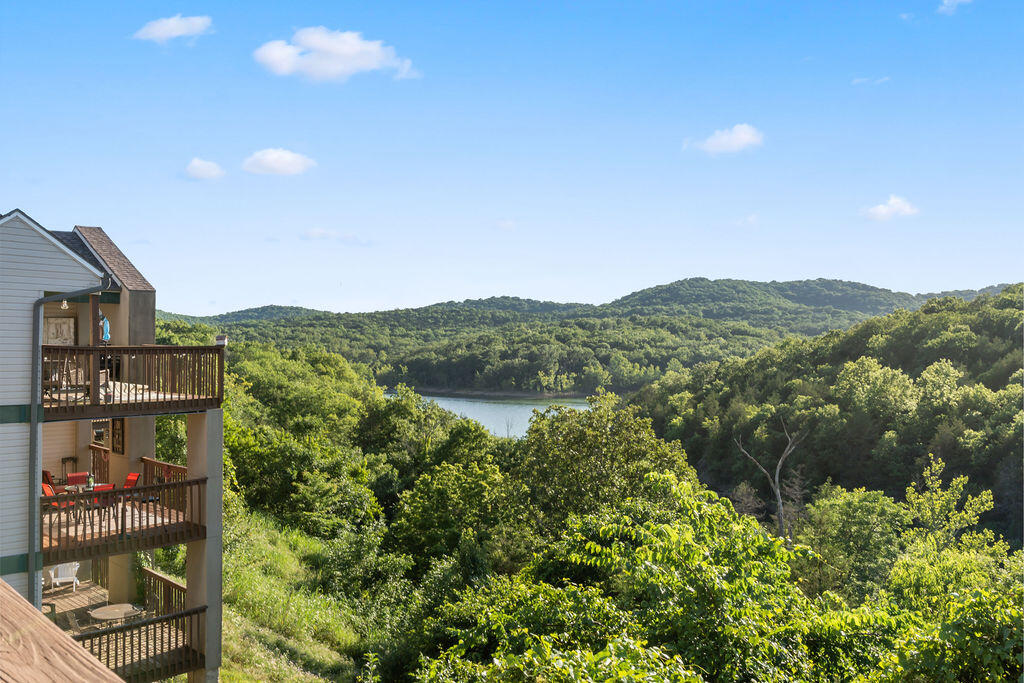
Condominium balconies overlook a lake and wooded hills.
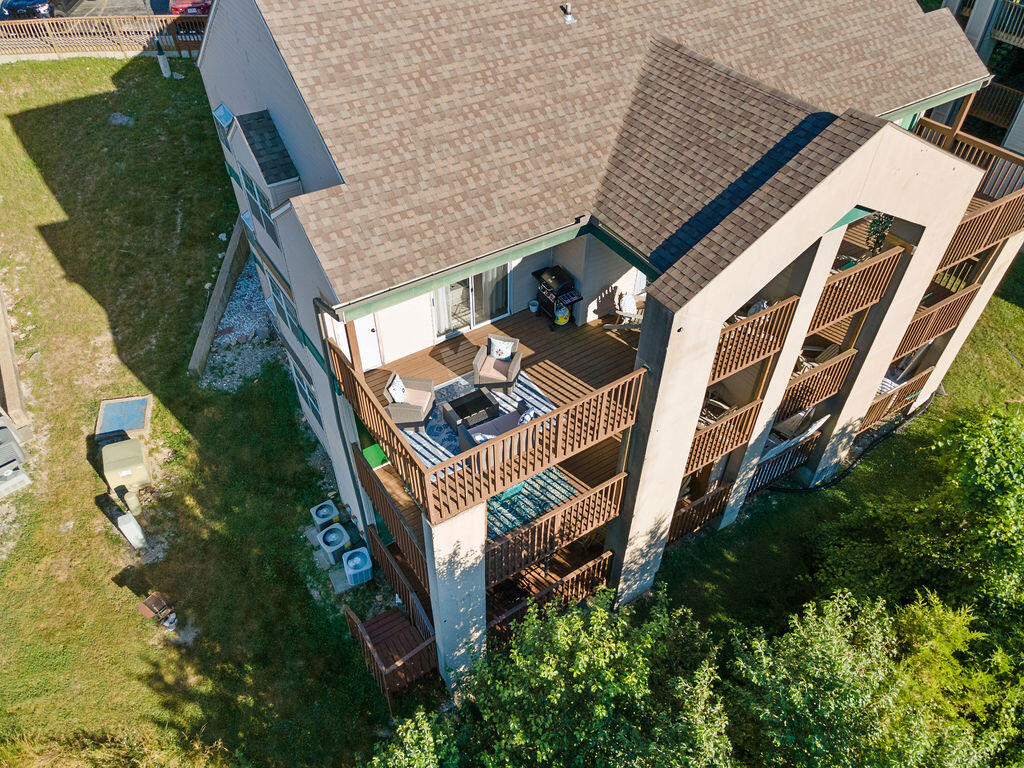
Aerial view of a multi-story home with furnished wooden balconies and a grill.
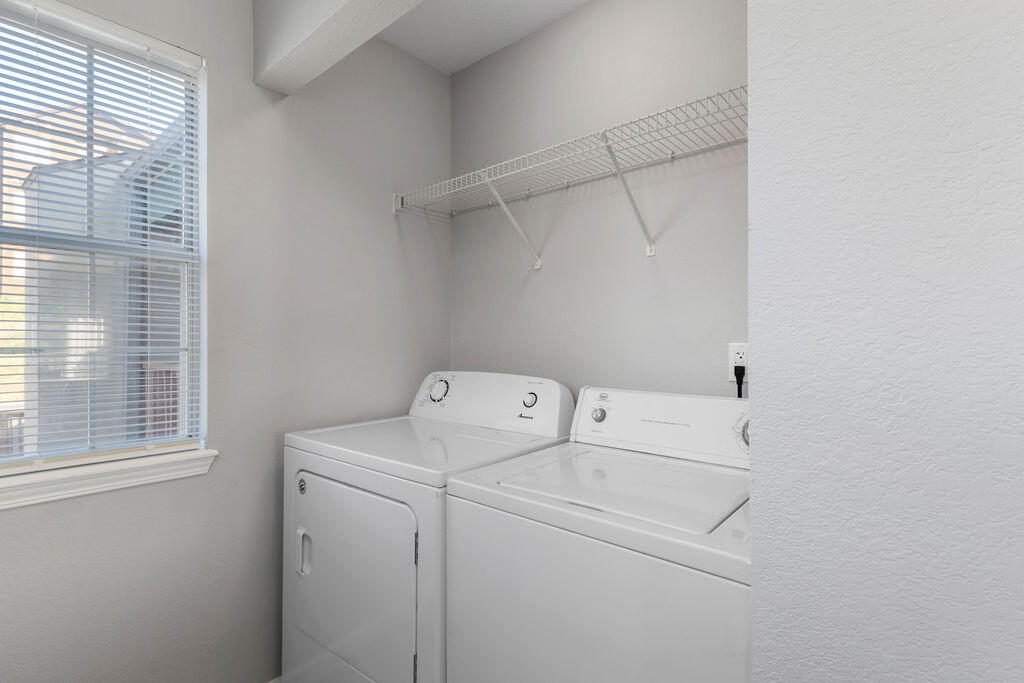
Laundry room with white washer and dryer beneath a wire shelf, beside a window with blinds.
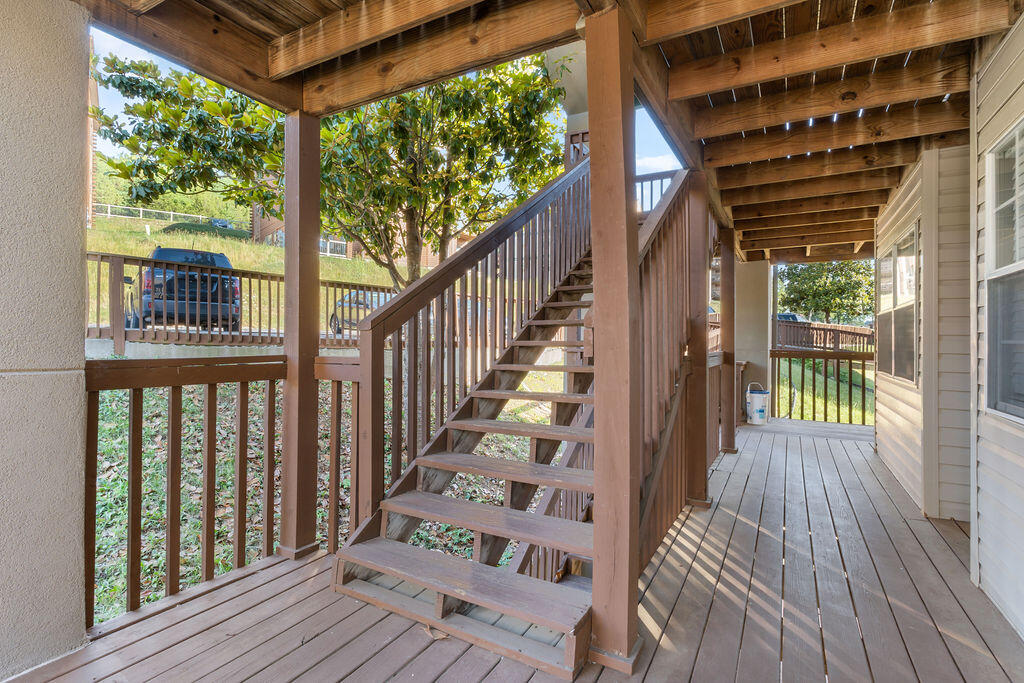
Covered wooden deck and walkway with stairs beneath exposed timber beams.
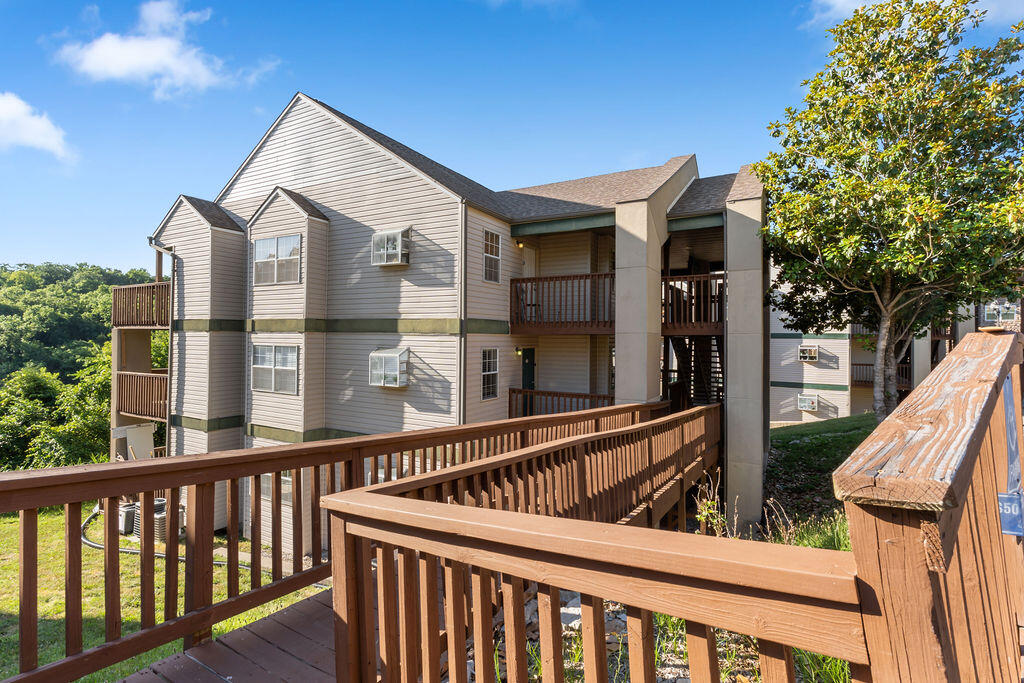
Multi-unit building with gray siding and a raised wooden walkway leading to its covered entrance.
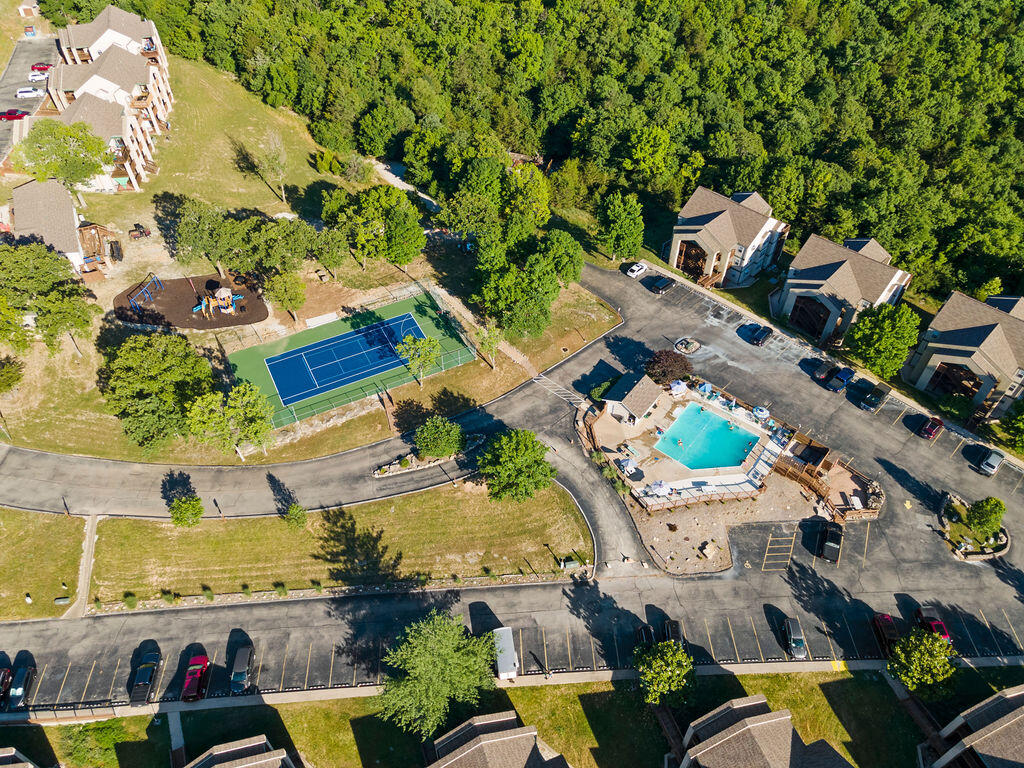
Aerial view of a condominium community with a pool, tennis court, and playground among wooded grounds.
SEE ALL PHOTOS
Lakeside condominium community beside a winding, tree-lined lake.
Aerial view of multi-unit buildings beside a wooded lake, with parking in front.
Aerial view of shoreline homes beside a winding lake and wooded hills.
Residential entry with a white door, floral hello wreath, and keypad lock.
Open kitchen with dark cabinets and white appliances beside a dining table and living area.
Furnished condo living area with a white console table, circular carved wall art, and TV.
Kitchen with dark cabinets, stainless appliances, and a breakfast island with two stools.
Kitchen with dark wood cabinets, patterned countertops, white appliances, and a sink beneath a window.
Kitchen with dark cabinets, stone counters, a double-basin sink, and a window overlooking wooded hills.
Open-plan kitchen and dining area with a dark island and white table beside a large window.
Dining area with a large white table and chairs beside a gray sectional and windows overlooking trees.
Living room with a gray sectional, white coffee table, and sliding glass doors to a balcony.
Furnished living room with a gray sectional, white coffee table, and sliding glass doors to a balcony.
Open-plan living room with a gray sectional, lake-themed wall decor, and the kitchen and dining area beyond.
Living room with a gray sectional, lake-themed wall decor, and sliding doors opening to a wooded view.
Furnished bedroom with a white tufted bed, gray headboard, and framed Highland cow artwork.
Bedroom with white bedding, a gray headboard, ceiling fan, and sliding glass door to a balcony.
Bedroom with a white quilted bed, patterned pillows, and a light wood dresser beneath a ceiling fan.
Bathroom with a dark-wood vanity, large mirror, and white tub and shower.
Bathroom with a dark wood vanity, folded towels, and a frosted-glass shower enclosure.
Bathroom vanity with a large mirror, folded white towels, and an open doorway to a bedroom.
Bedroom with a white bed, gray headboard, ceiling fan, and wide window with blinds.
Bedroom with a large white bed, gray upholstered headboard, and wood-blade ceiling fan.
Bedroom with a white bed, light wood dresser and television, ceiling fan, and window with blinds.
Condo entry hall with a white front door, patterned rug, and views into the bedroom and bathroom.
Furnished wooden deck with wicker seating overlooking wooded hills.
Wooden deck with wicker seating overlooking green wooded hills.
Covered balcony furnished with gray chairs, blue patterned cushions, and bright blue side tables.
Covered balcony furnished with Adirondack chairs and tables, overlooking wooded hills.
Furnished deck with wicker seating overlooking wooded hills.
Condominium balconies overlook a lake and wooded hills.
Aerial view of a multi-story home with furnished wooden balconies and a grill.
Laundry room with white washer and dryer beneath a wire shelf, beside a window with blinds.
Covered wooden deck and walkway with stairs beneath exposed timber beams.
Multi-unit building with gray siding and a raised wooden walkway leading to its covered entrance.
Aerial view of a condominium community with a pool, tennis court, and playground among wooded grounds.
Courtesy of The Agency Real Estate, Battaglia Group Listing Contact:  
For Sale

13 Woodpecker Lane Unit: 6

13 Woodpecker Lane Unit: 6, Branson, MO 65616

$242,000
Lake life on Indian Point Rd! Views for days! This cozy condo with a top floor view of beautiful Table Rock Lake has so much to offer. Updates throughout set it apart from the rest in its class. One of the closet places to Silver Dollar City makes it so easy to access the park if you're looking to beat the traffic and go in the back way. Or maybe you want to walk down to the water through the nature trail that leads to waters edge. Indian Point Marina is just down the road so you or your guests could easily rent a boat for the day. Slips around the area could be available to purchase if interested. All the furnishings come with this condo and all of the linens, towels etc. Any bookings that are already reserved would convey to the new owner. Lots of amenities to enjoy here, Pool, Hot Tub, Basketball and more. Fishing, Kayaking and hiking can all be done from this location! This condo should definitely be on your short list of places to see!

2
beds

2
baths

864 Sq.Ft. LIVING AREA

Andrew & Emily Battaglia

Andrew & Emily Battaglia

Features & Amenities

Interior

  • total bedrooms2
  • Total bathrooms2
  • full bathrooms2
  • Laundry room Utility Room
  • Flooring Luxury Vinyl
  • APPLIANCES Dishwasher, Free-Standing Electric Oven, Dryer, Washer, Refrigerator, Microwave, Electric Water Heater, Disposal
  • other interior Features W/D Hookup, Internet - Cable, Laminate Counters

Area & Lot

  • Status For Sale
  • Living Area864 Sq.Ft.
  • Total Area864 Sq.Ft.
  • MLS® ID60329481
  • TypeCondo
  • YEAR BUILT1994
  • NeighborhoodIndian Point
  • Architecture StylesCondo
  • View DescriptionLake
  • Elementary SchoolReeds Spring
  • Middle SchoolReeds Spring
  • High SchoolReeds Spring

Exterior

  • STORIES1
  • water SourcePublic
  • PoolCommunity
  • roofAsphalt
  • lot featuresLake View, Lake Front
  • parkingParking Space, Additional Parking
  • HEAT TYPEHeat Pump, Central
  • AIR CONDITIONINGCentral Air, Ceiling Fan(s)
  • sewerCommunity Sewer
  • SubstructurePoured Concrete
  • other exterior FeaturesRain Gutters

Financial

  • Sales Price$242,000
  • Real Estate Tax $1,028/yr
  • HOA $375/mo
Aerial view of multi-unit buildings beside a wooded lake, with parking in front.

Schedule a Showing

We would love to show you our beautiful property. Please select your preferred date and time below. An agent will be in touch shortly to confirm your appointment.

Schedule a Showing

We would love to show you our beautiful property. Please select your preferred date and time below. An agent will be in touch shortly to confirm your appointment.

Thank you for your interest in 13 Woodpecker Lane Unit: 6, Branson, MO 65616. We are reviewing your request and will be in touch shortly!

Mortgage Calculator

Estimate your monthly mortgage payment, including the principal and interest, property taxes, and HOA. Adjust the values to generate a more accurate rate.
All estimates are provided for informational purposes only. Actual amounts may vary.
$0,000 Your Payment 20 15 65
$0,000 Your Payment

Indian Point

Explore

Work With Us

At the Battaglia Group, we are dedicated to offering unparalleled real estate services in Branson, Missouri, specializing in luxury lakefront homes. Our deep-rooted knowledge of the local market, combined with hands-on experience in property development and real estate investment, makes us the ideal partner for your buying, selling, or investment needs. Let’s get in touch!

Follow Us on Instagram