180 Ashford Drive
180 Ashford Drive
180 Ashford Drive
180 Ashford Drive
180 Ashford Drive
180 Ashford Drive
180 Ashford Drive
180 Ashford Drive
180 Ashford Drive
180 Ashford Drive
180 Ashford Drive
180 Ashford Drive
180 Ashford Drive
180 Ashford Drive
180 Ashford Drive
180 Ashford Drive
180 Ashford Drive
180 Ashford Drive
180 Ashford Drive
180 Ashford Drive
180 Ashford Drive
180 Ashford Drive
180 Ashford Drive
180 Ashford Drive
180 Ashford Drive
180 Ashford Drive
180 Ashford Drive
180 Ashford Drive
180 Ashford Drive
180 Ashford Drive
180 Ashford Drive
180 Ashford Drive
SEE ALL PHOTOS
180 Ashford Drive
180 Ashford Drive
180 Ashford Drive
180 Ashford Drive
180 Ashford Drive
180 Ashford Drive
180 Ashford Drive
180 Ashford Drive
180 Ashford Drive
180 Ashford Drive
180 Ashford Drive
180 Ashford Drive
180 Ashford Drive
180 Ashford Drive
180 Ashford Drive
180 Ashford Drive
180 Ashford Drive
180 Ashford Drive
180 Ashford Drive
180 Ashford Drive
180 Ashford Drive
180 Ashford Drive
180 Ashford Drive
180 Ashford Drive
180 Ashford Drive
180 Ashford Drive
180 Ashford Drive
180 Ashford Drive
180 Ashford Drive
180 Ashford Drive
180 Ashford Drive
180 Ashford Drive
Courtesy of The Agency Real Estate, Battaglia Group Listing Contact:  
Sold

180 Ashford Drive

180 Ashford Drive, Hollister, MO 65672

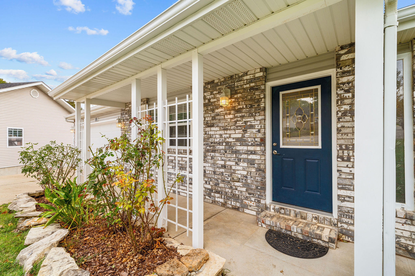
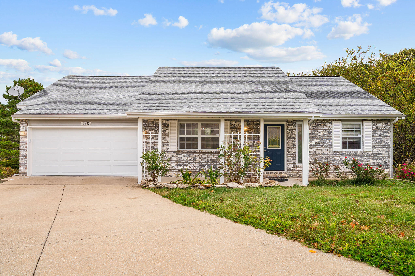
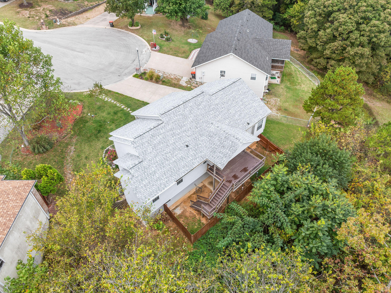
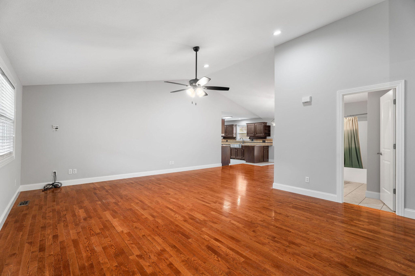
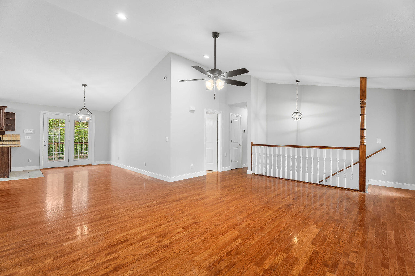
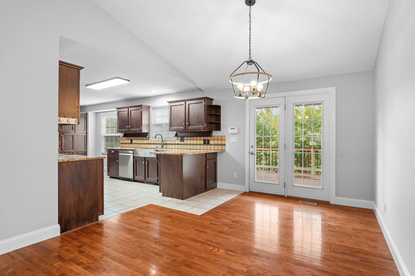
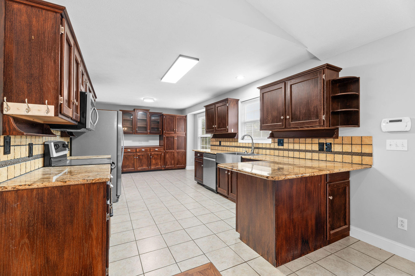
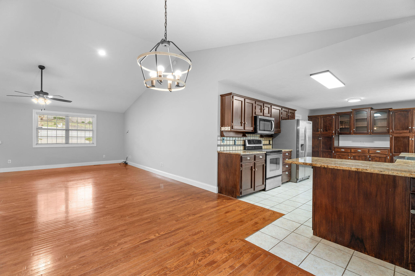
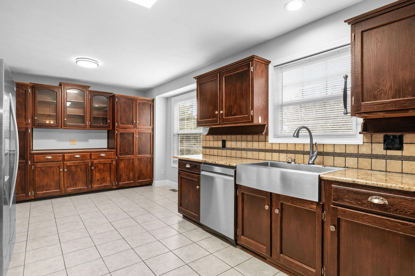
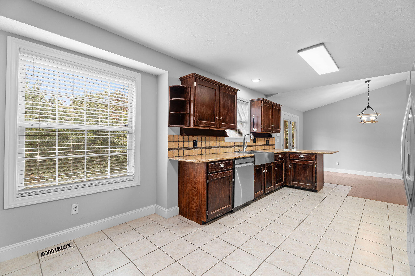
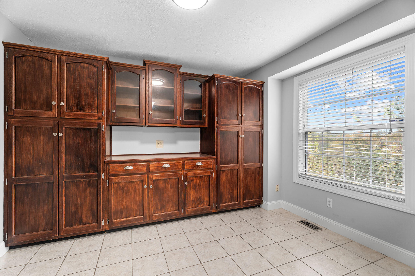
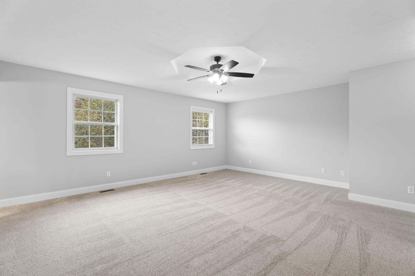
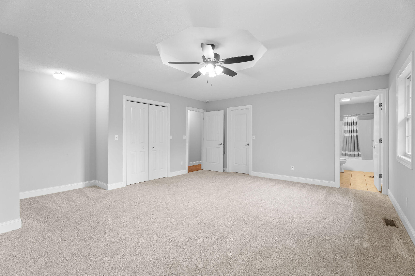
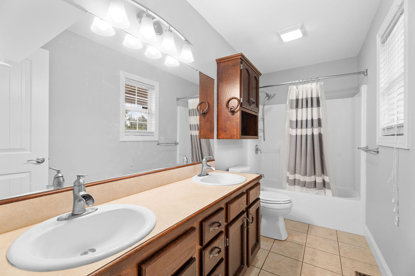
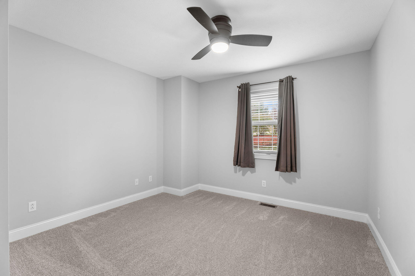
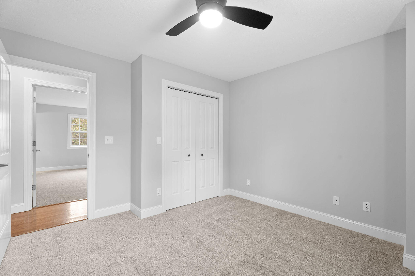
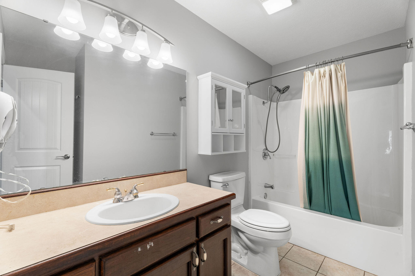
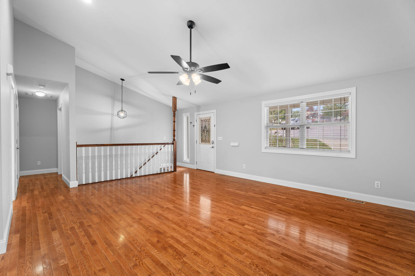
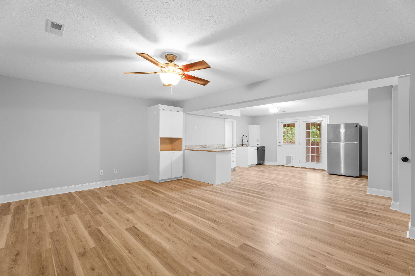
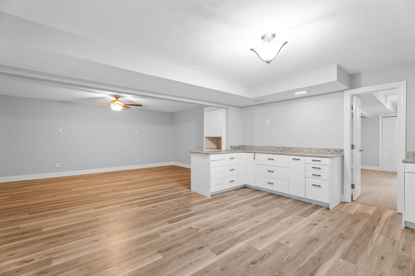
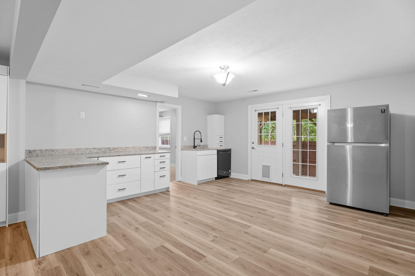
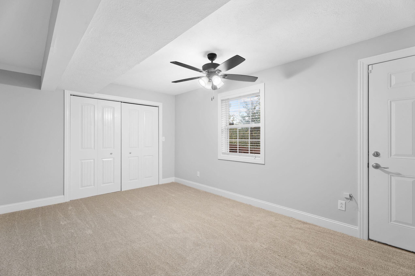
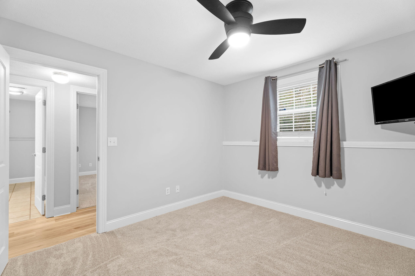
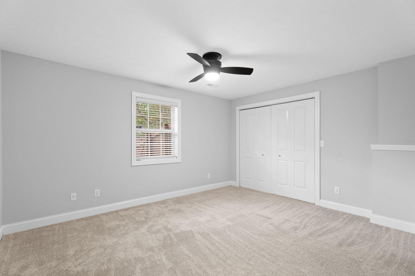
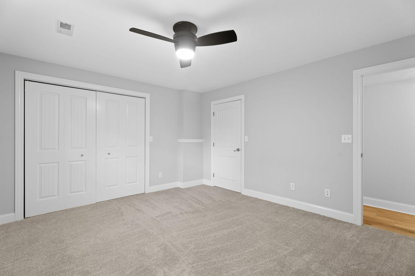
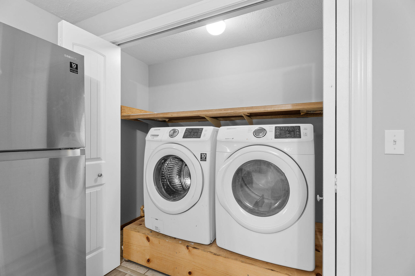
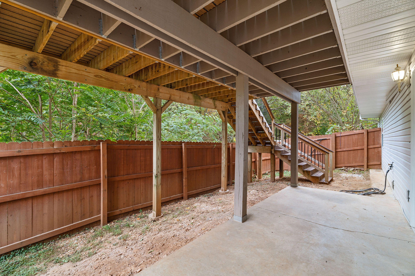
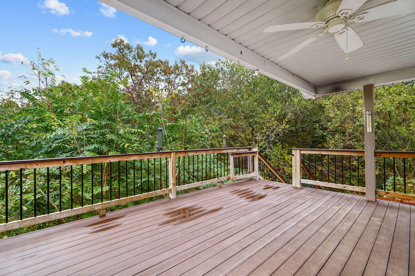
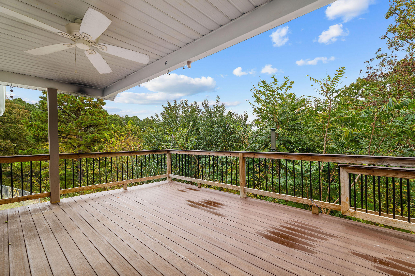
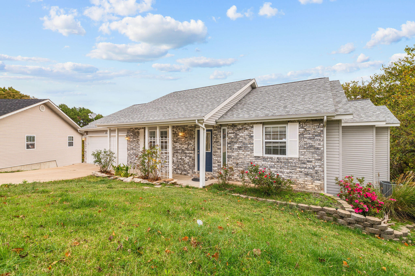
Newly renovated home on a quiet cul-de-sac street. So many updates here. New carpet, paint, light fixtures in October 2025. New roof and so many other updates. Added kitchenette in the basement to make a full Inlaw quarters on the lower level with a private entrance as well. Spacious living area on the main level with high vaulted ceilings that make the room feel so open! Huge back deck upgrade with the composite decking throughout. Privacy fence in back. All the appliances that are there now will stay with the house! This house has so much to offer and is versatile enough to meet almost every need! This property is also just down the street from Top of the Rock, Big Cedar Lodge and Thunder Ridge Arena

5
beds

3
baths

2,929 Sq.Ft. LIVING AREA

0.4 Acres lot

Emily & Andrew Battaglia

Emily & Andrew Battaglia

Features & Amenities

Interior

  • total bedrooms5
  • Total bathrooms3
  • full bathrooms3
  • Laundry room Utility Room
  • Flooring Carpet, Luxury Vinyl, Wood, Tile
  • APPLIANCES Dishwasher, Free-Standing Electric Oven, Dryer, Washer, Microwave, Electric Water Heater, Disposal
  • other interior Features Central Vacuum, W/D Hookup, Granite Counters, Vaulted Ceiling(s), Walk-In Closet(s)

Area & Lot

  • Status Sold
  • Living Area2,929 Sq.Ft.
  • Total Area2,929 Sq.Ft.
  • Lot Area0.4 Acres
  • MLS® ID60308540
  • TypeResidential
  • YEAR BUILT2006
  • NeighborhoodRidgedale
  • Architecture StylesRanch
  • Elementary SchoolHollister
  • Middle SchoolHollister
  • High SchoolHollister

Exterior

  • STORIES2
  • Garage Space2.0
  • water SourcePublic
  • roofAsphalt
  • lot featuresCul-De-Sac
  • parkingDriveway, Garage Faces Front, Garage Door Opener
  • HEAT TYPEHeat Pump, Central
  • AIR CONDITIONINGCentral Air, Ceiling Fan(s)
  • sewerCommunity Sewer
  • SubstructurePermanent, Slab, Poured Concrete
  • other exterior FeaturesRain Gutters

Financial

  • Price Upon Request

Ridgedale

Explore

Work With Us

At the Battaglia Group, we are dedicated to offering unparalleled real estate services in Branson, Missouri, specializing in luxury lakefront homes. Our deep-rooted knowledge of the local market, combined with hands-on experience in property development and real estate investment, makes us the ideal partner for your buying, selling, or investment needs. Let’s get in touch!

Follow Us on Instagram