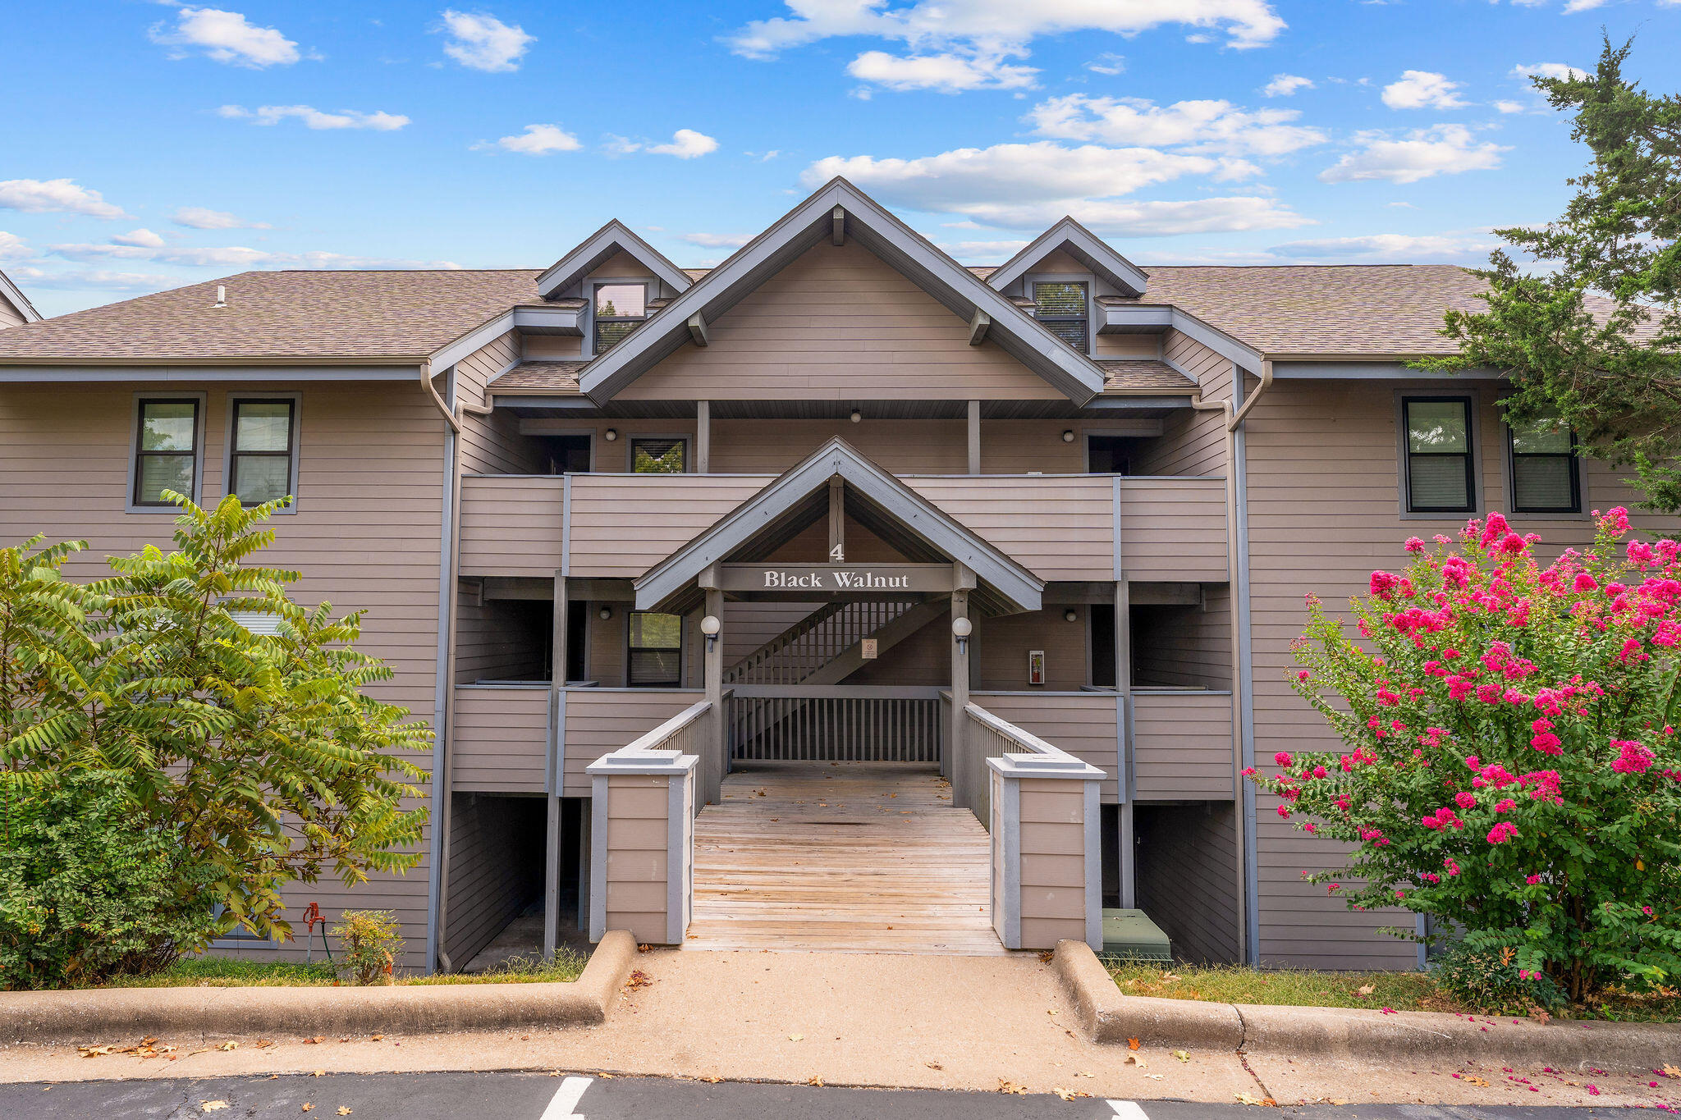
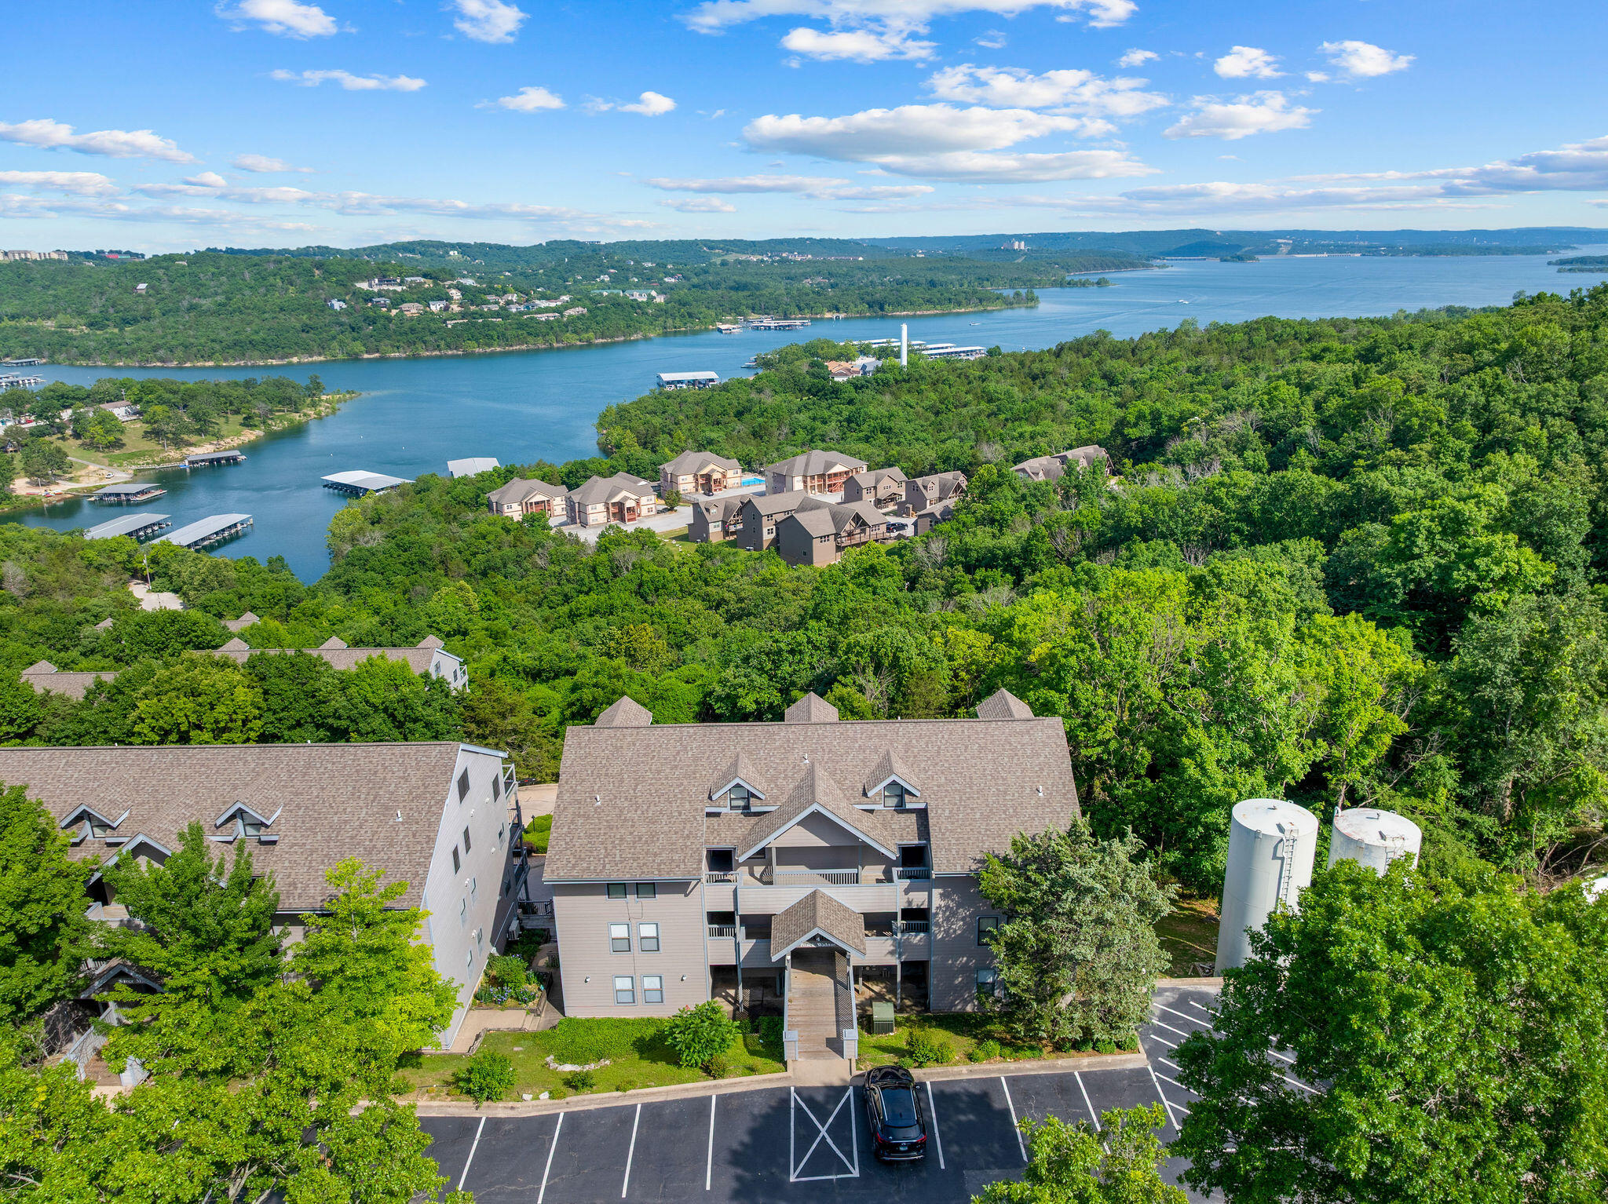
Multi-unit building entrance marked 4 Black Walnut, reached by a wooden ramp and flanked by pink flowering shrubs.
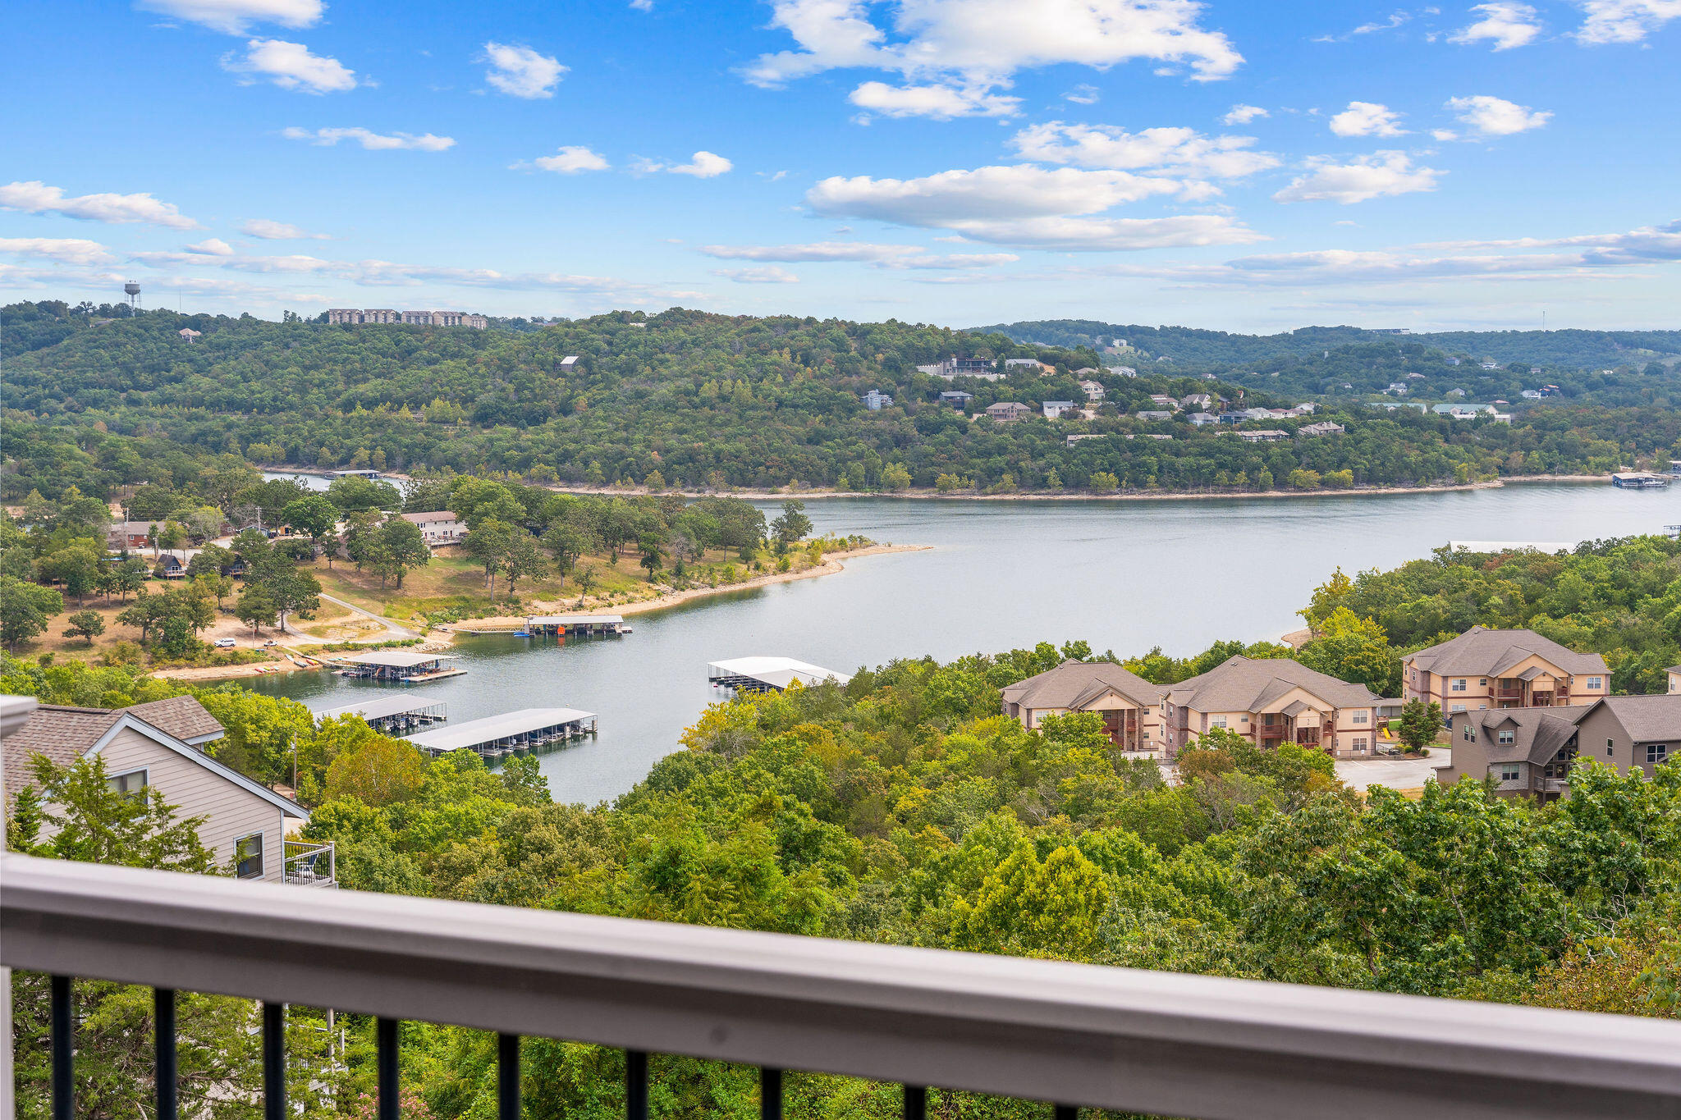
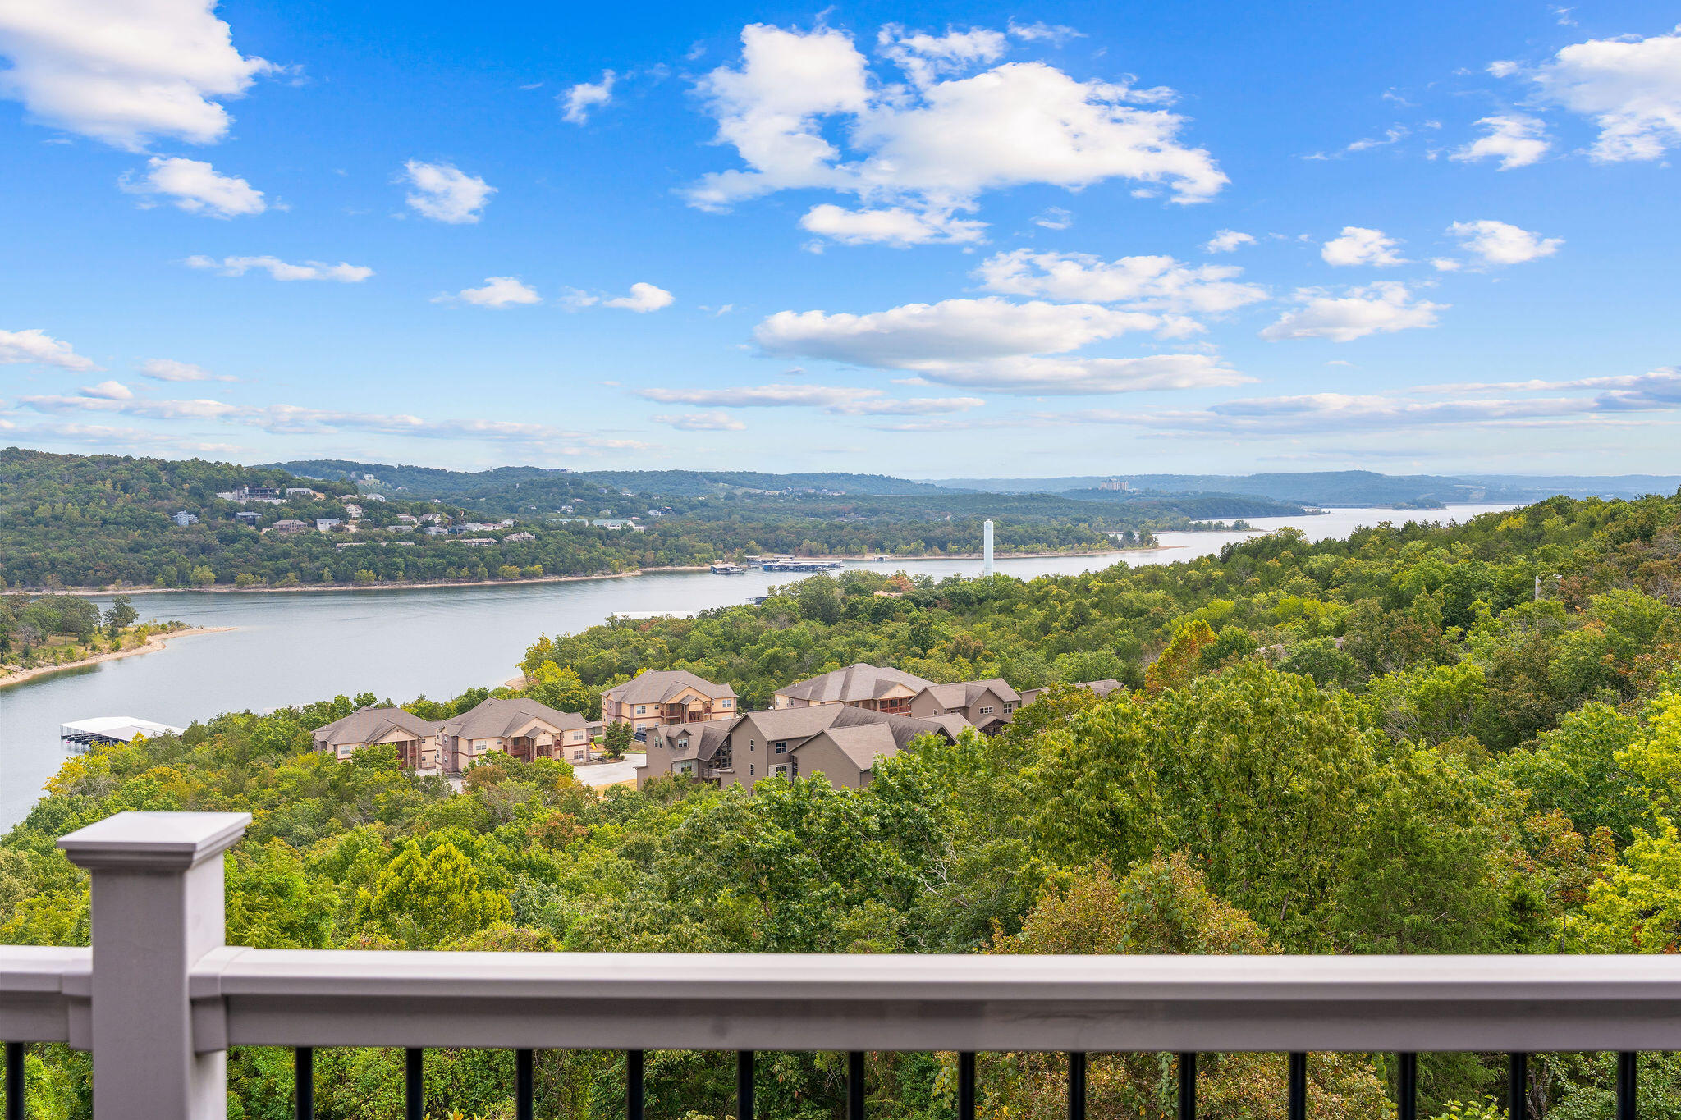
Lake and wooded hills seen from a balcony, with docks and nearby residences.
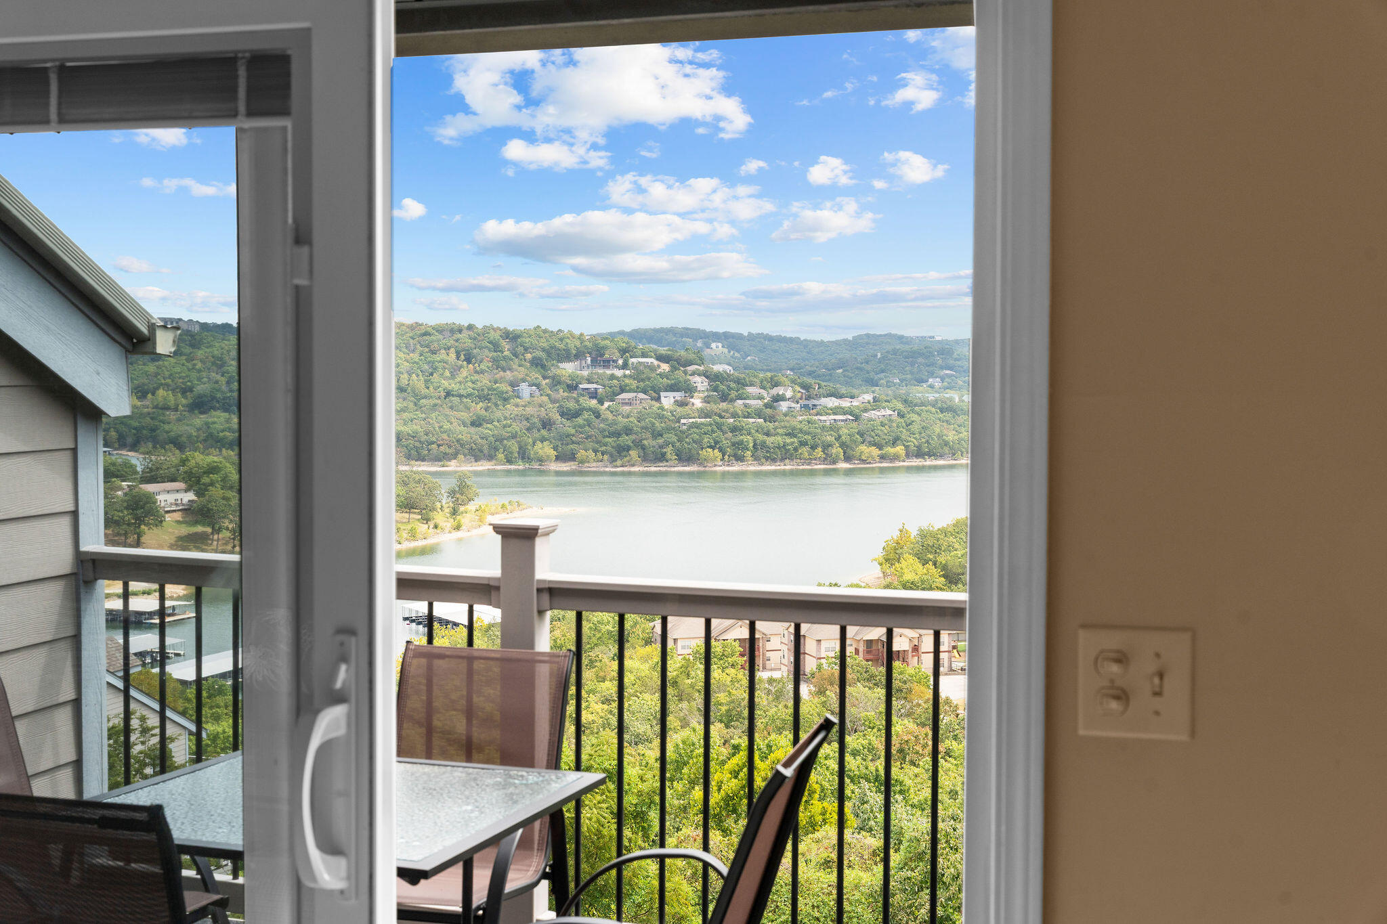
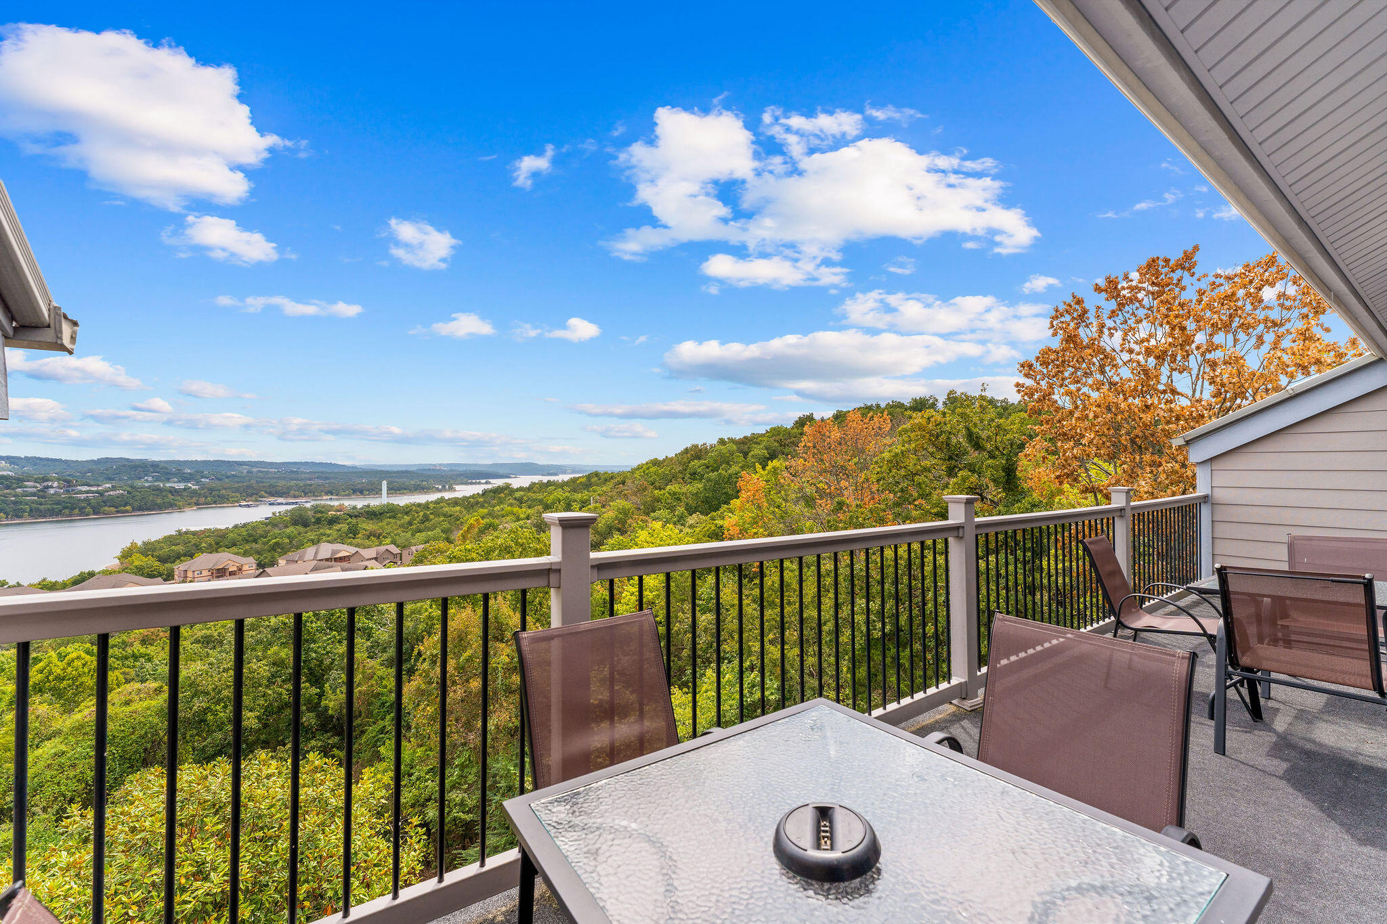
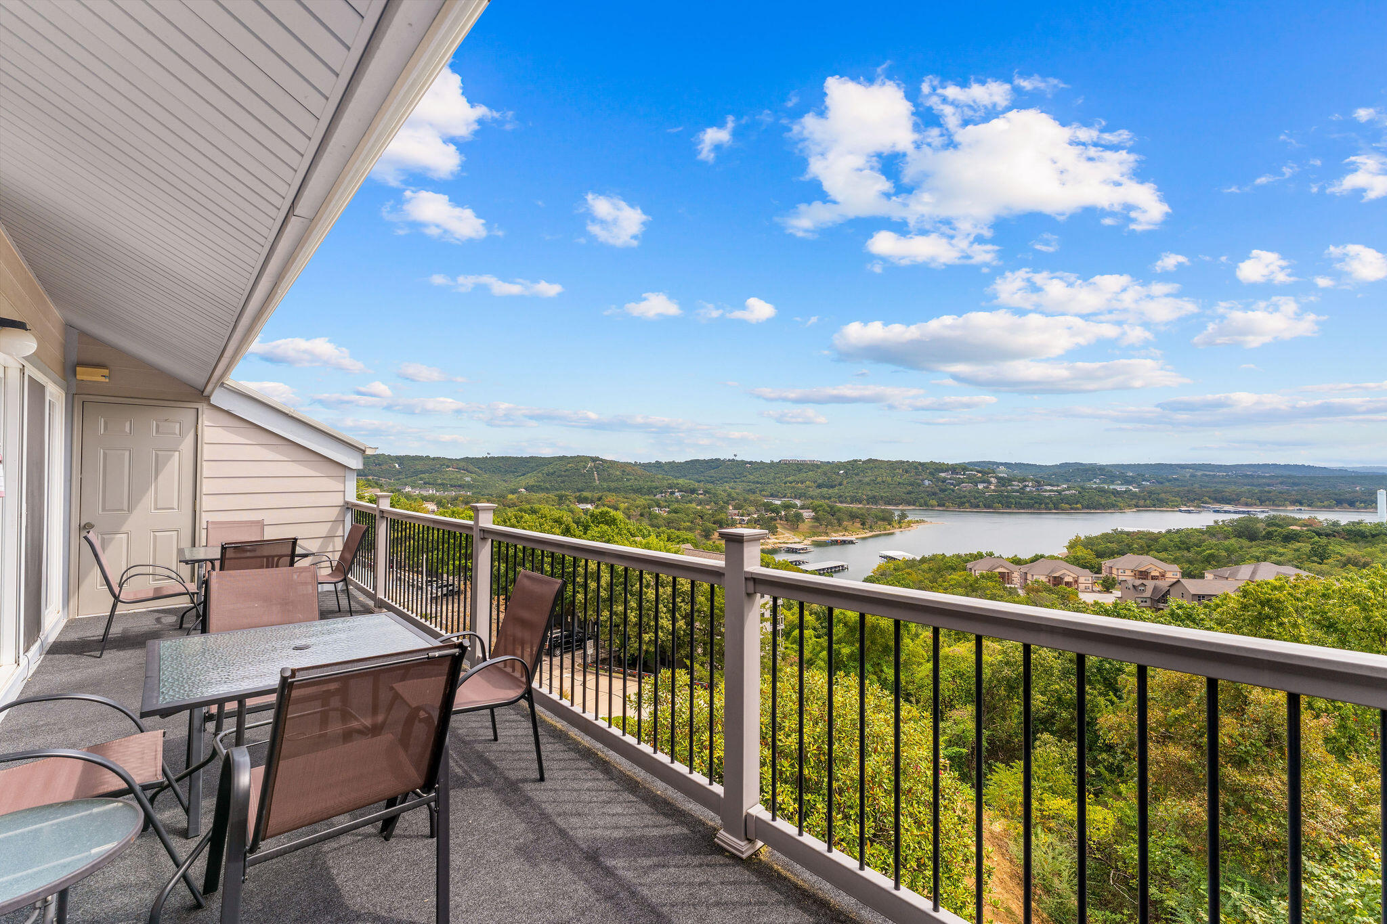
Lake and wooded shoreline viewed from a condo balcony furnished with a table and chairs.
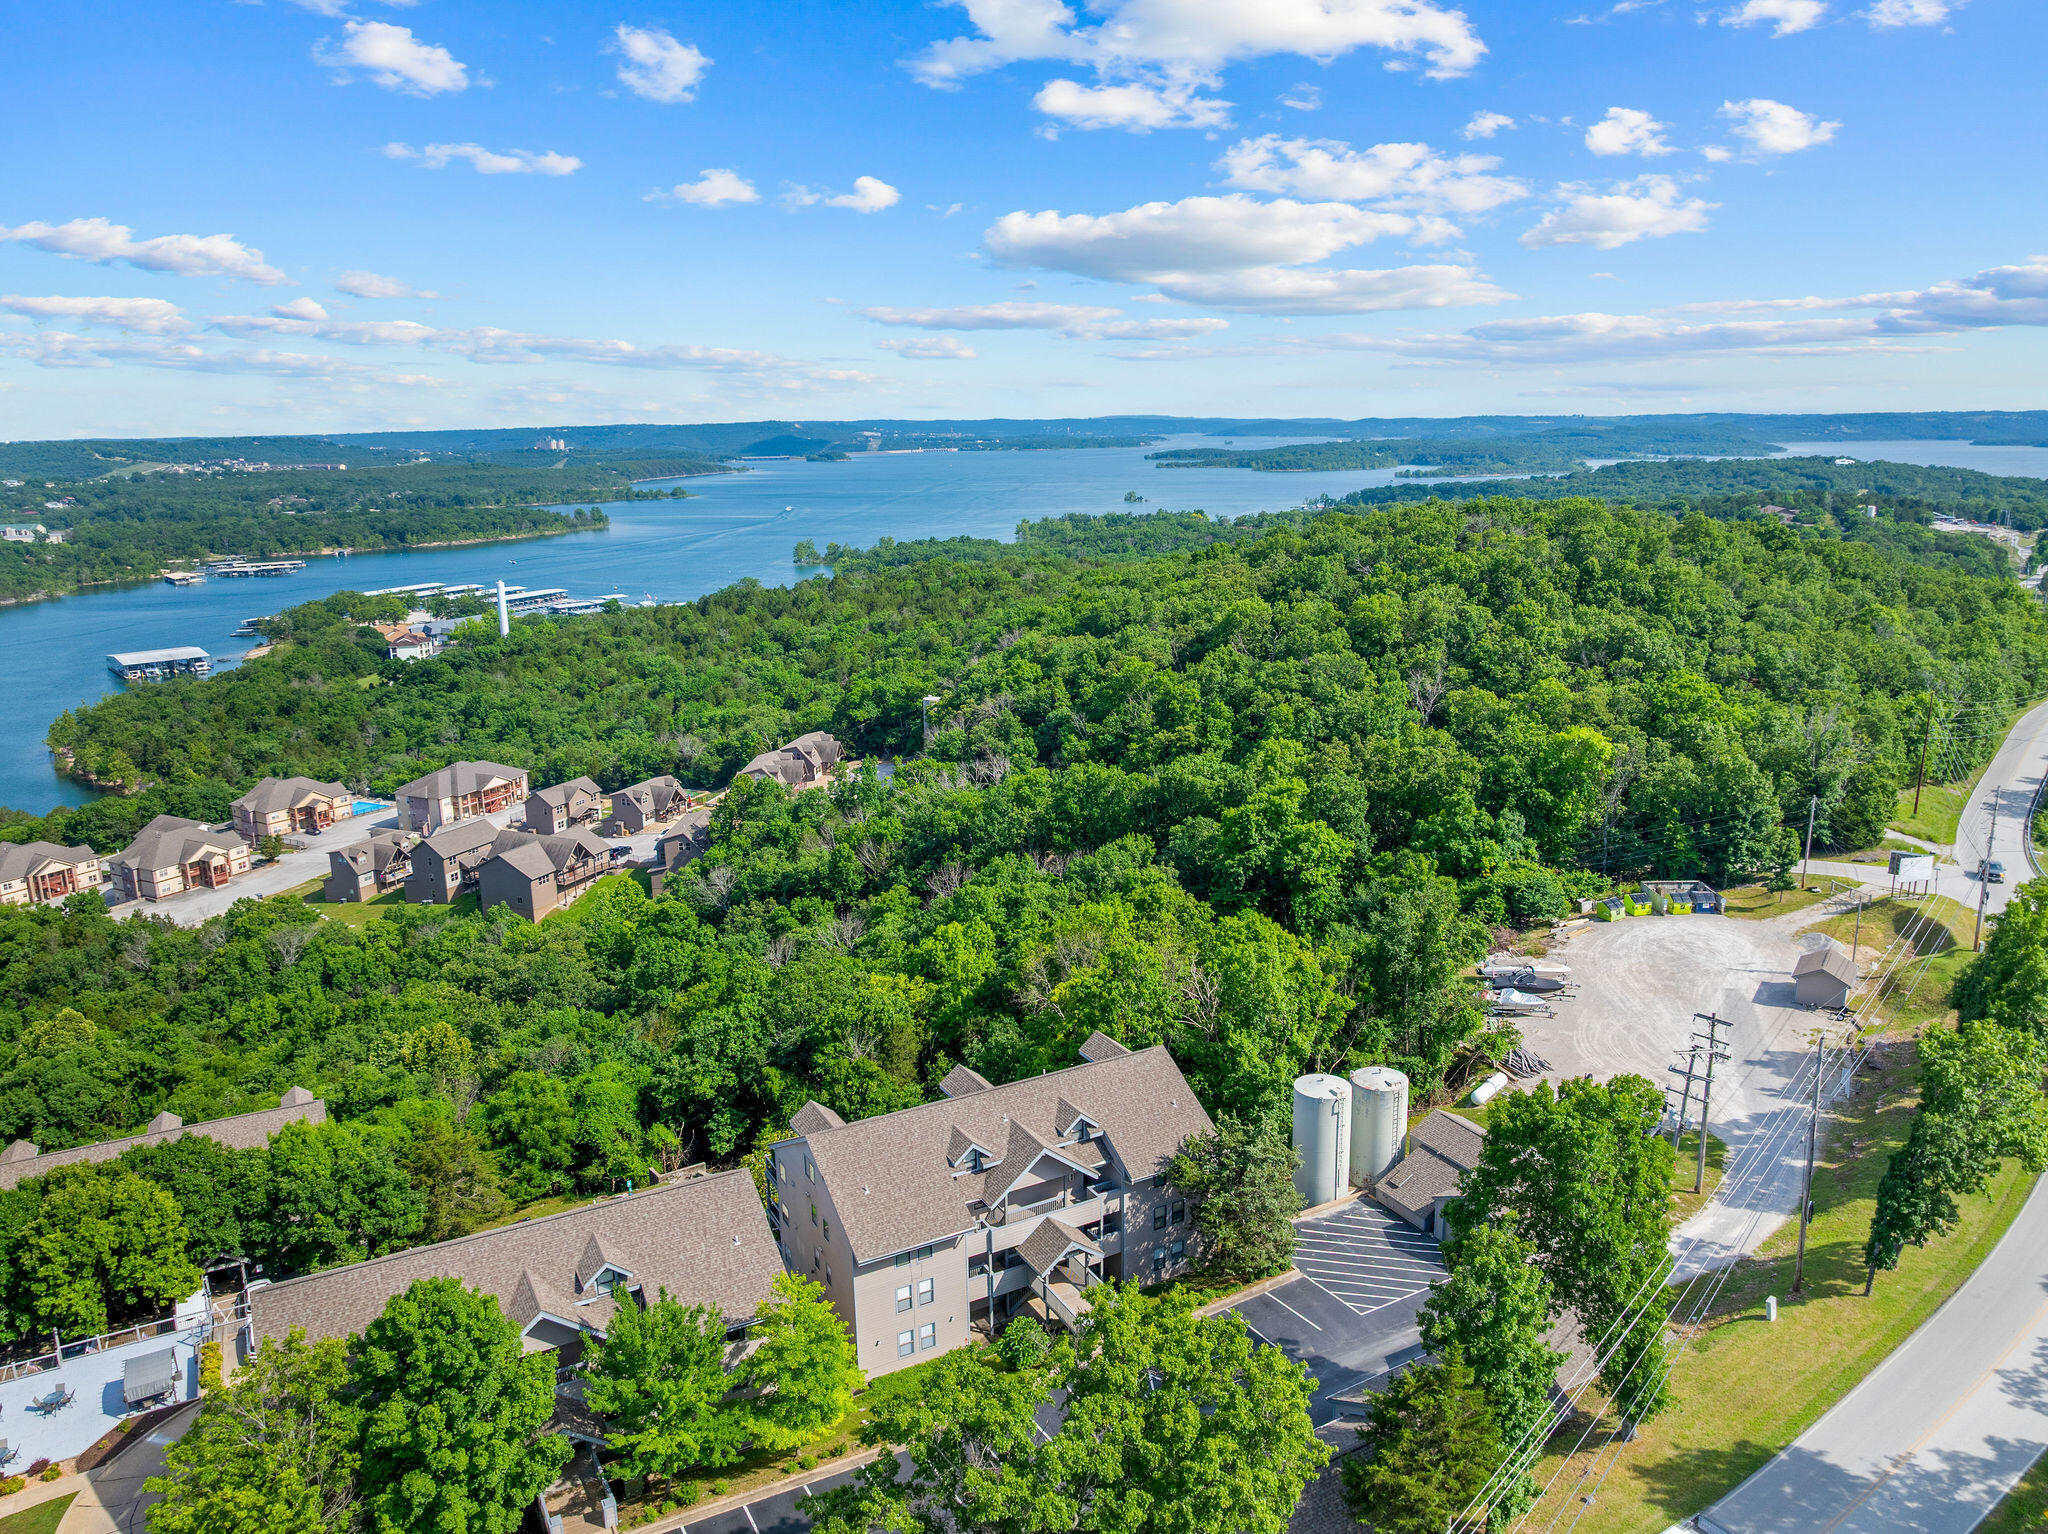
Aerial view of wooded condominium buildings beside a lake and curving road.
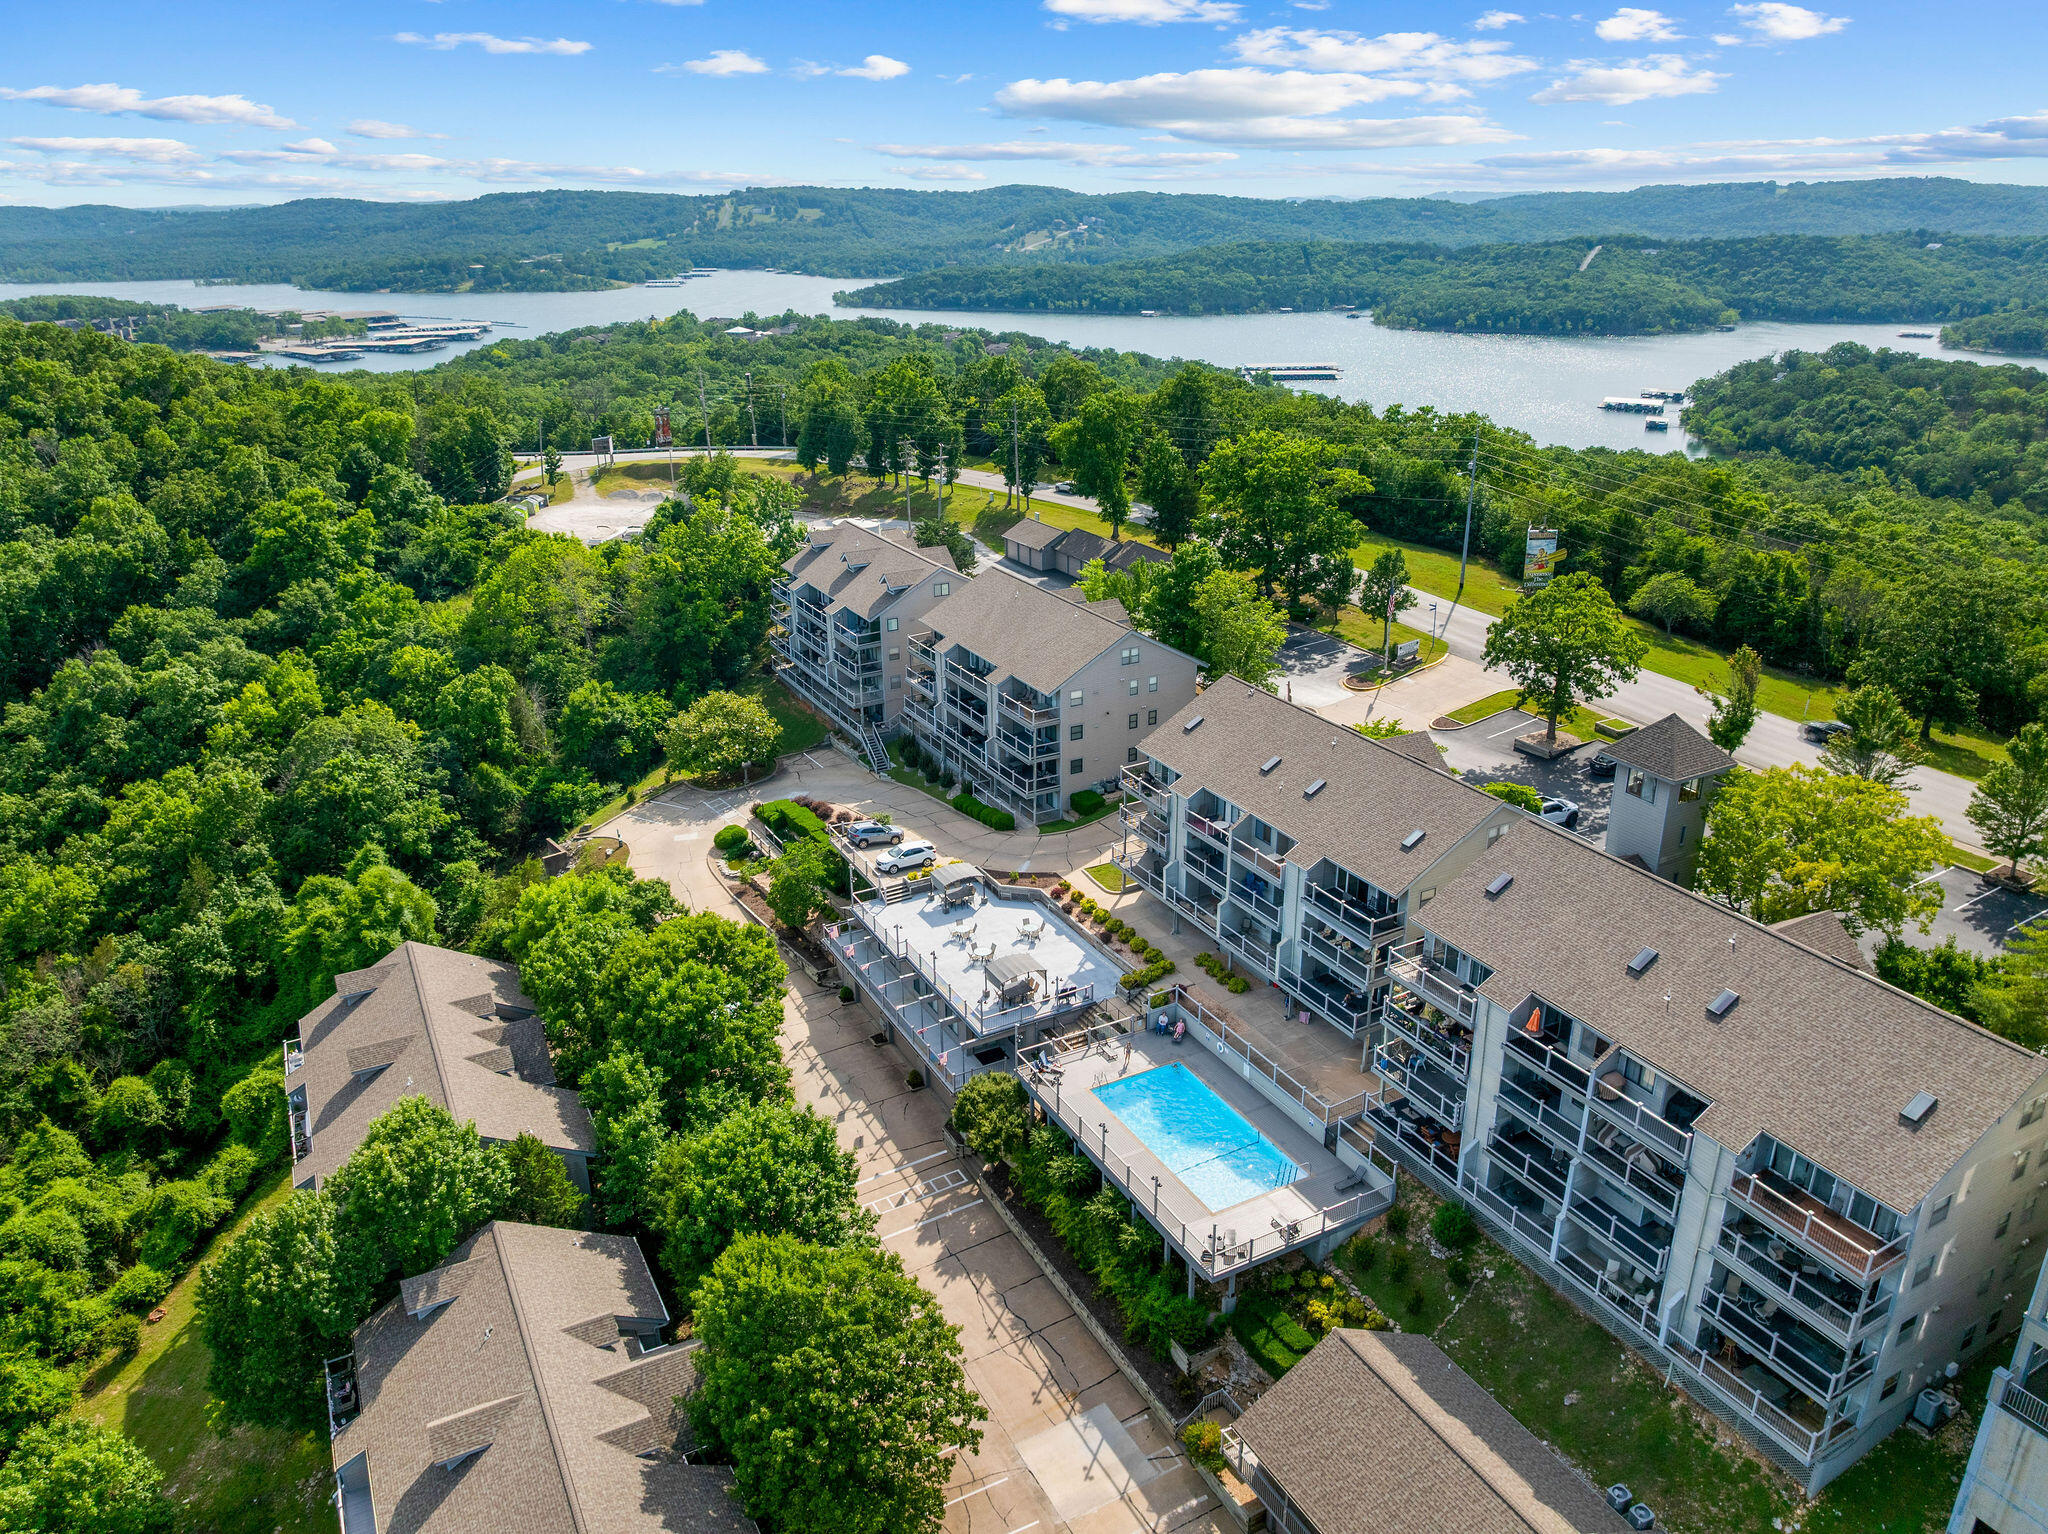
Condominium complex with an outdoor pool, surrounded by trees beside a lake.
Aerial view of a wooded condominium complex beside a lake, with forested shorelines in the distance.
Furnished living room with blue accents and sliding doors opening to a balcony overlooking water.
Living room with sliding glass doors opening to a balcony overlooking the water.
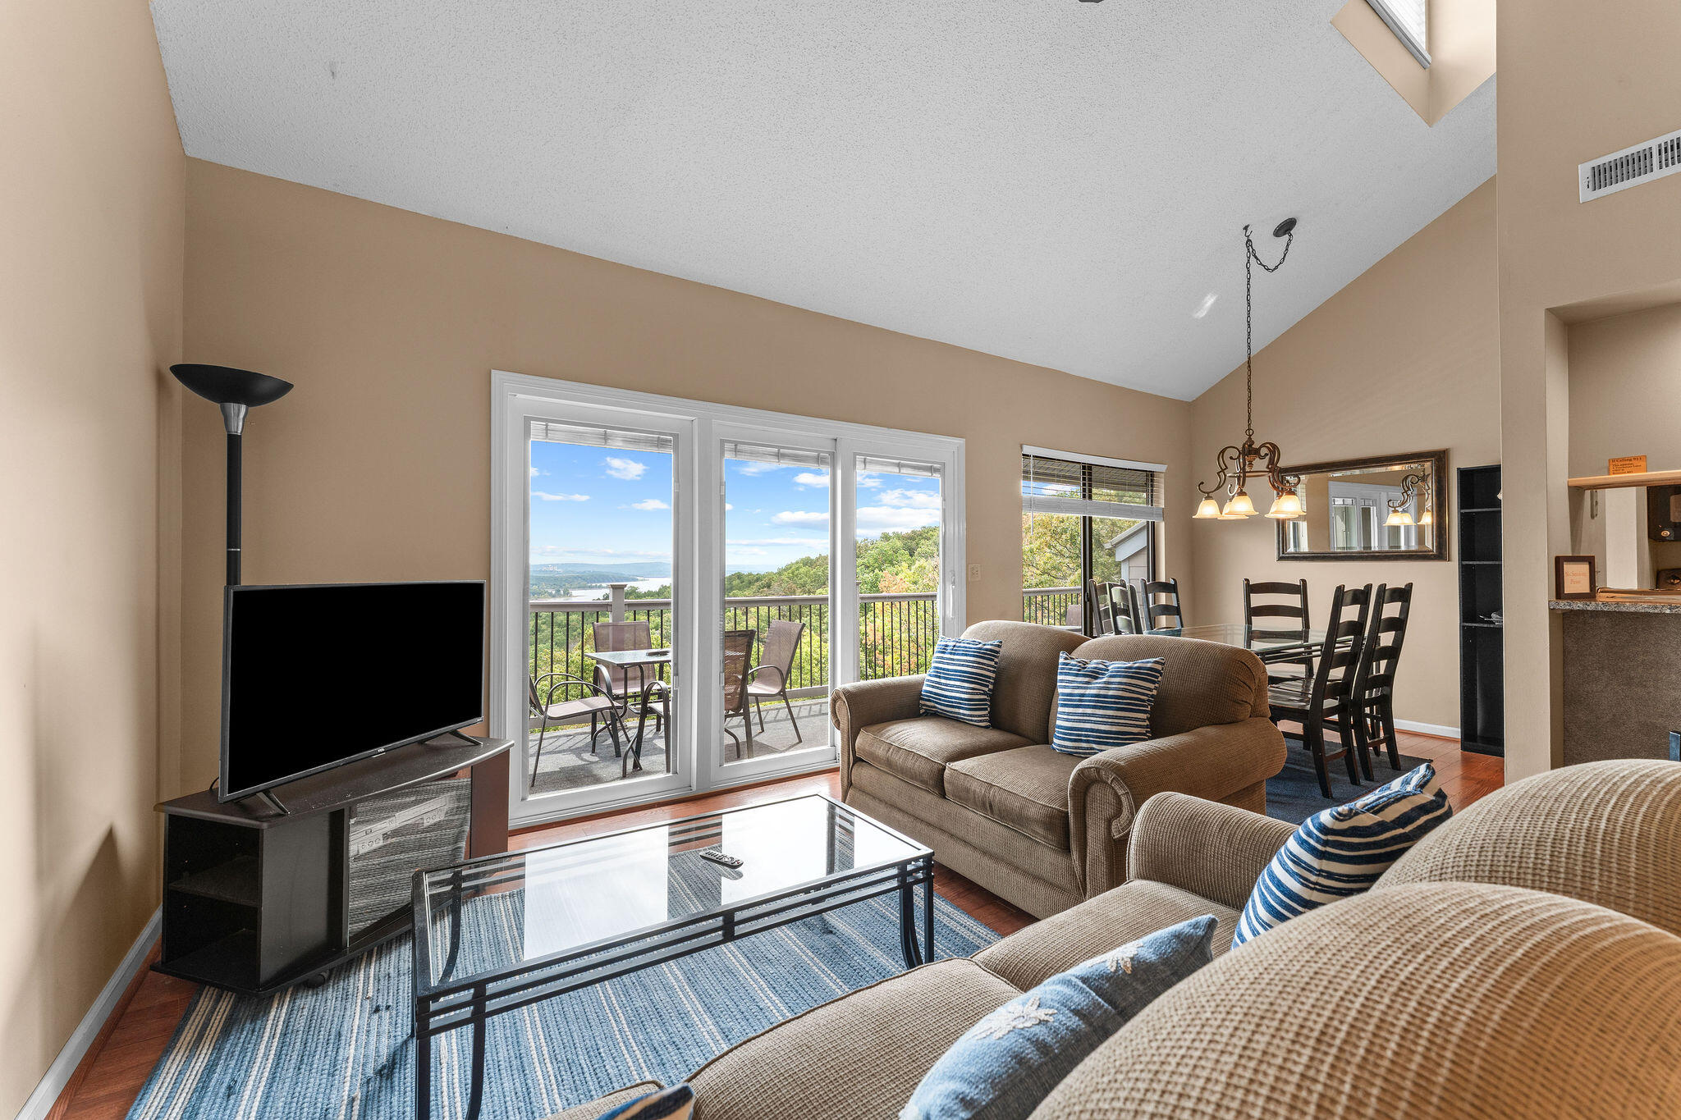
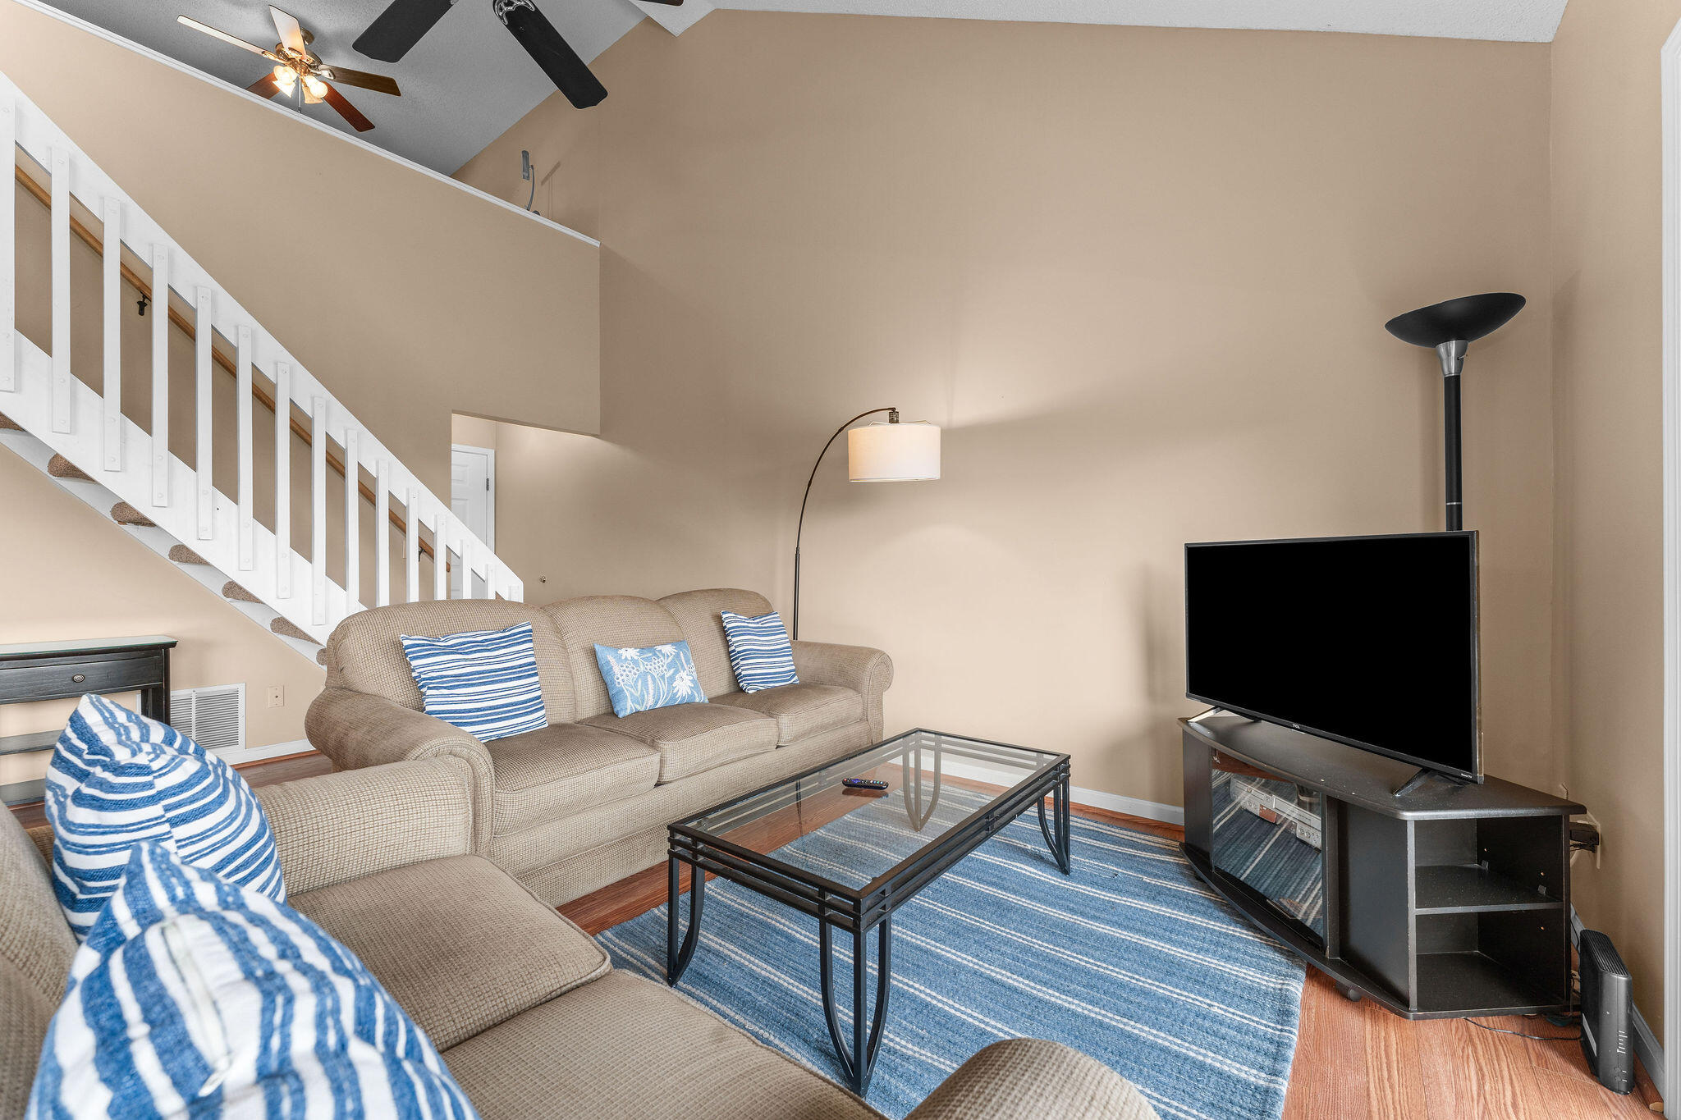
Living room with a beige sectional, blue striped rug, glass coffee table, and television beneath a high ceiling.
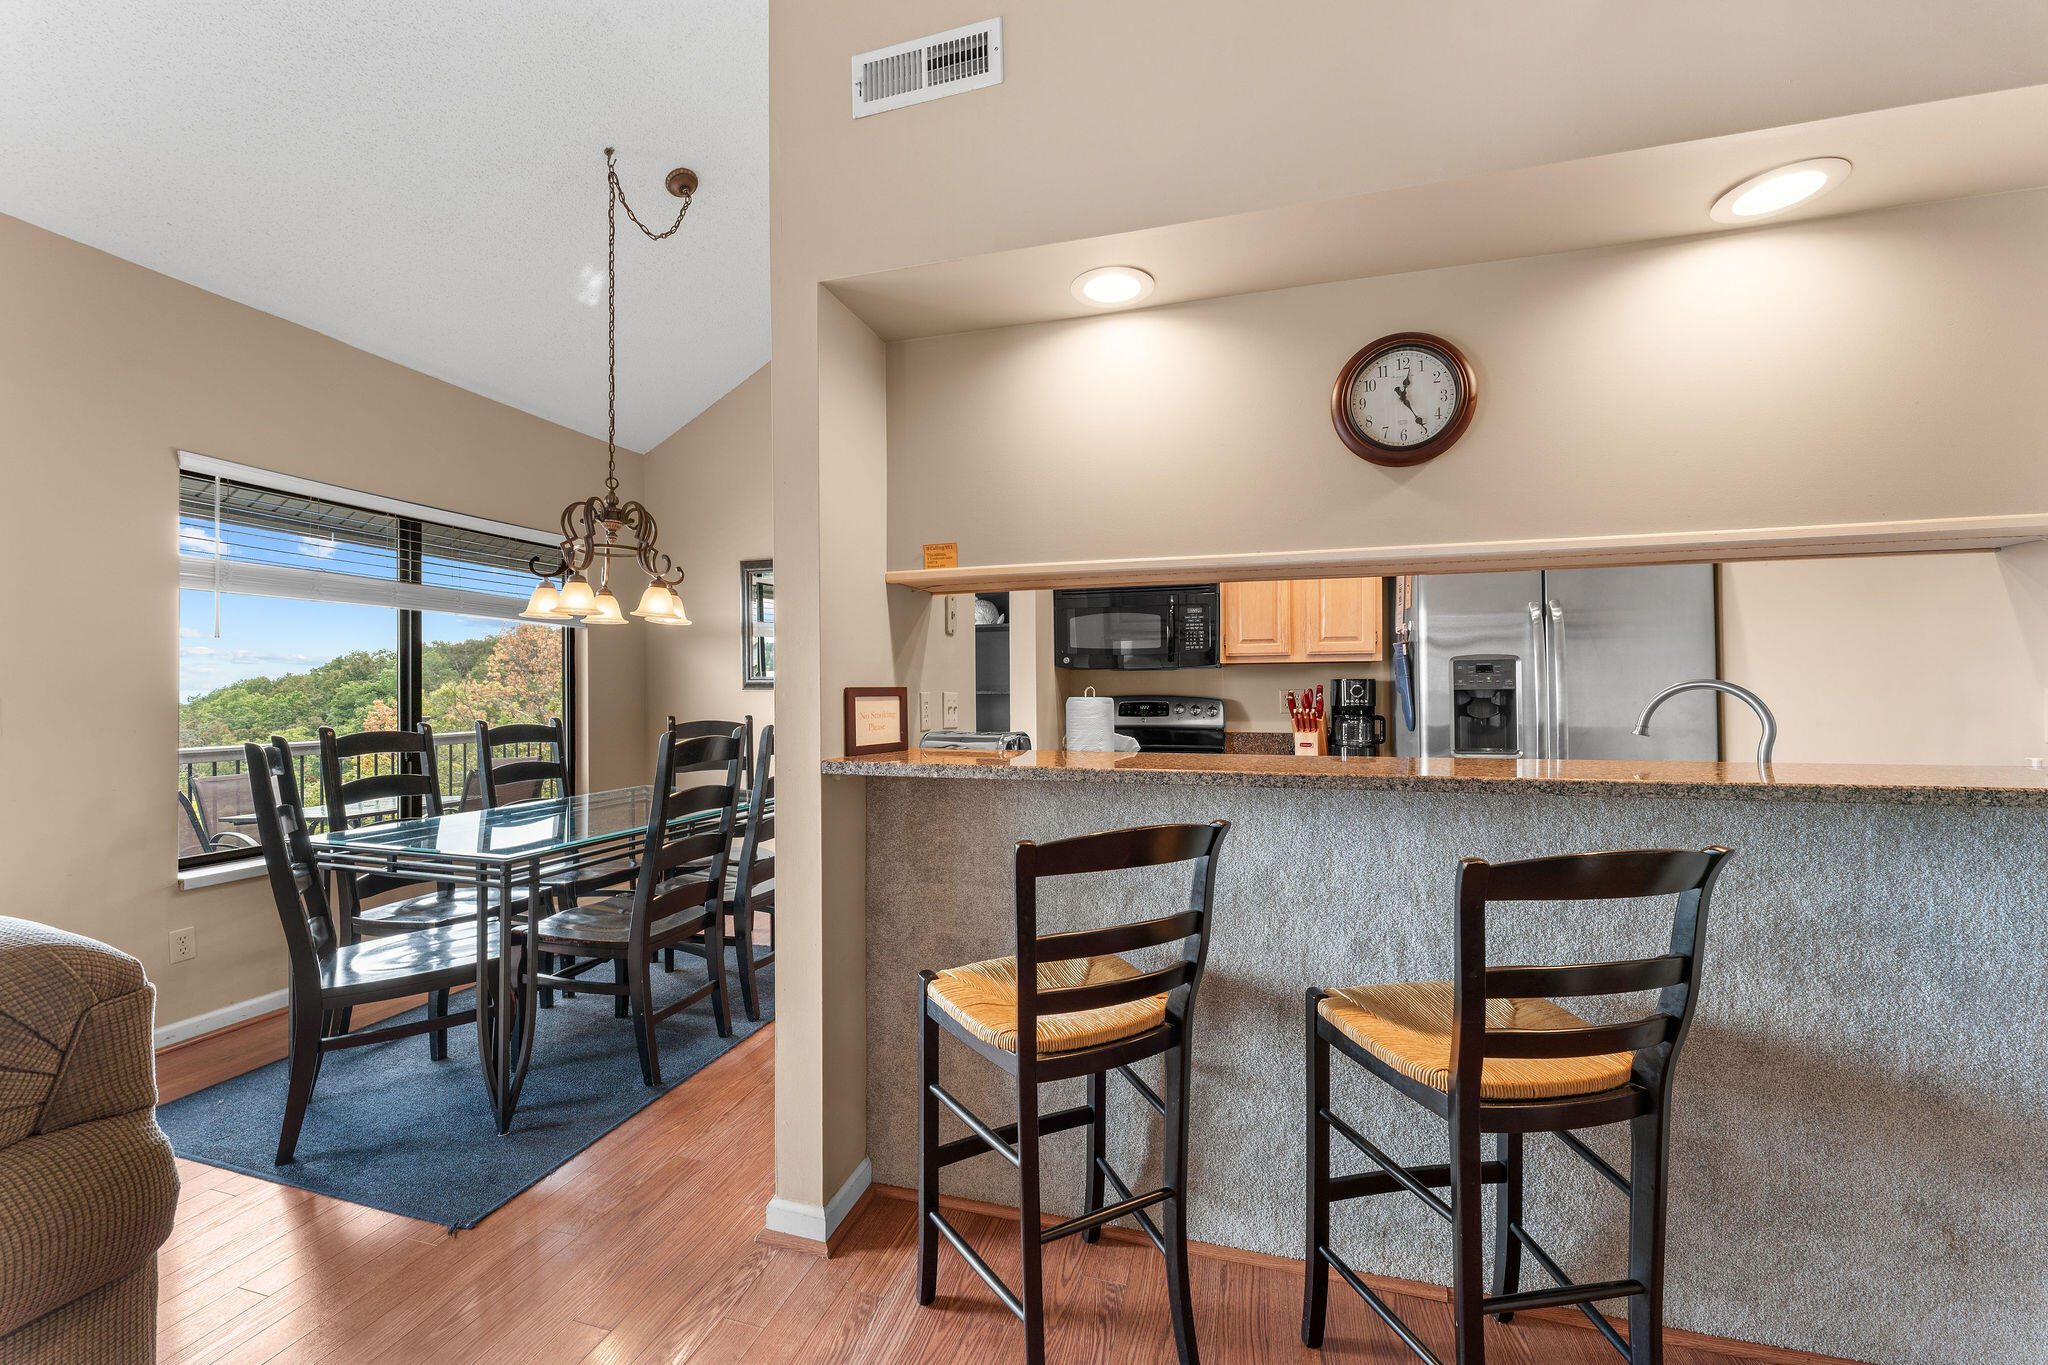
Open kitchen and dining area with a breakfast bar, glass table, and tree views through a large window.
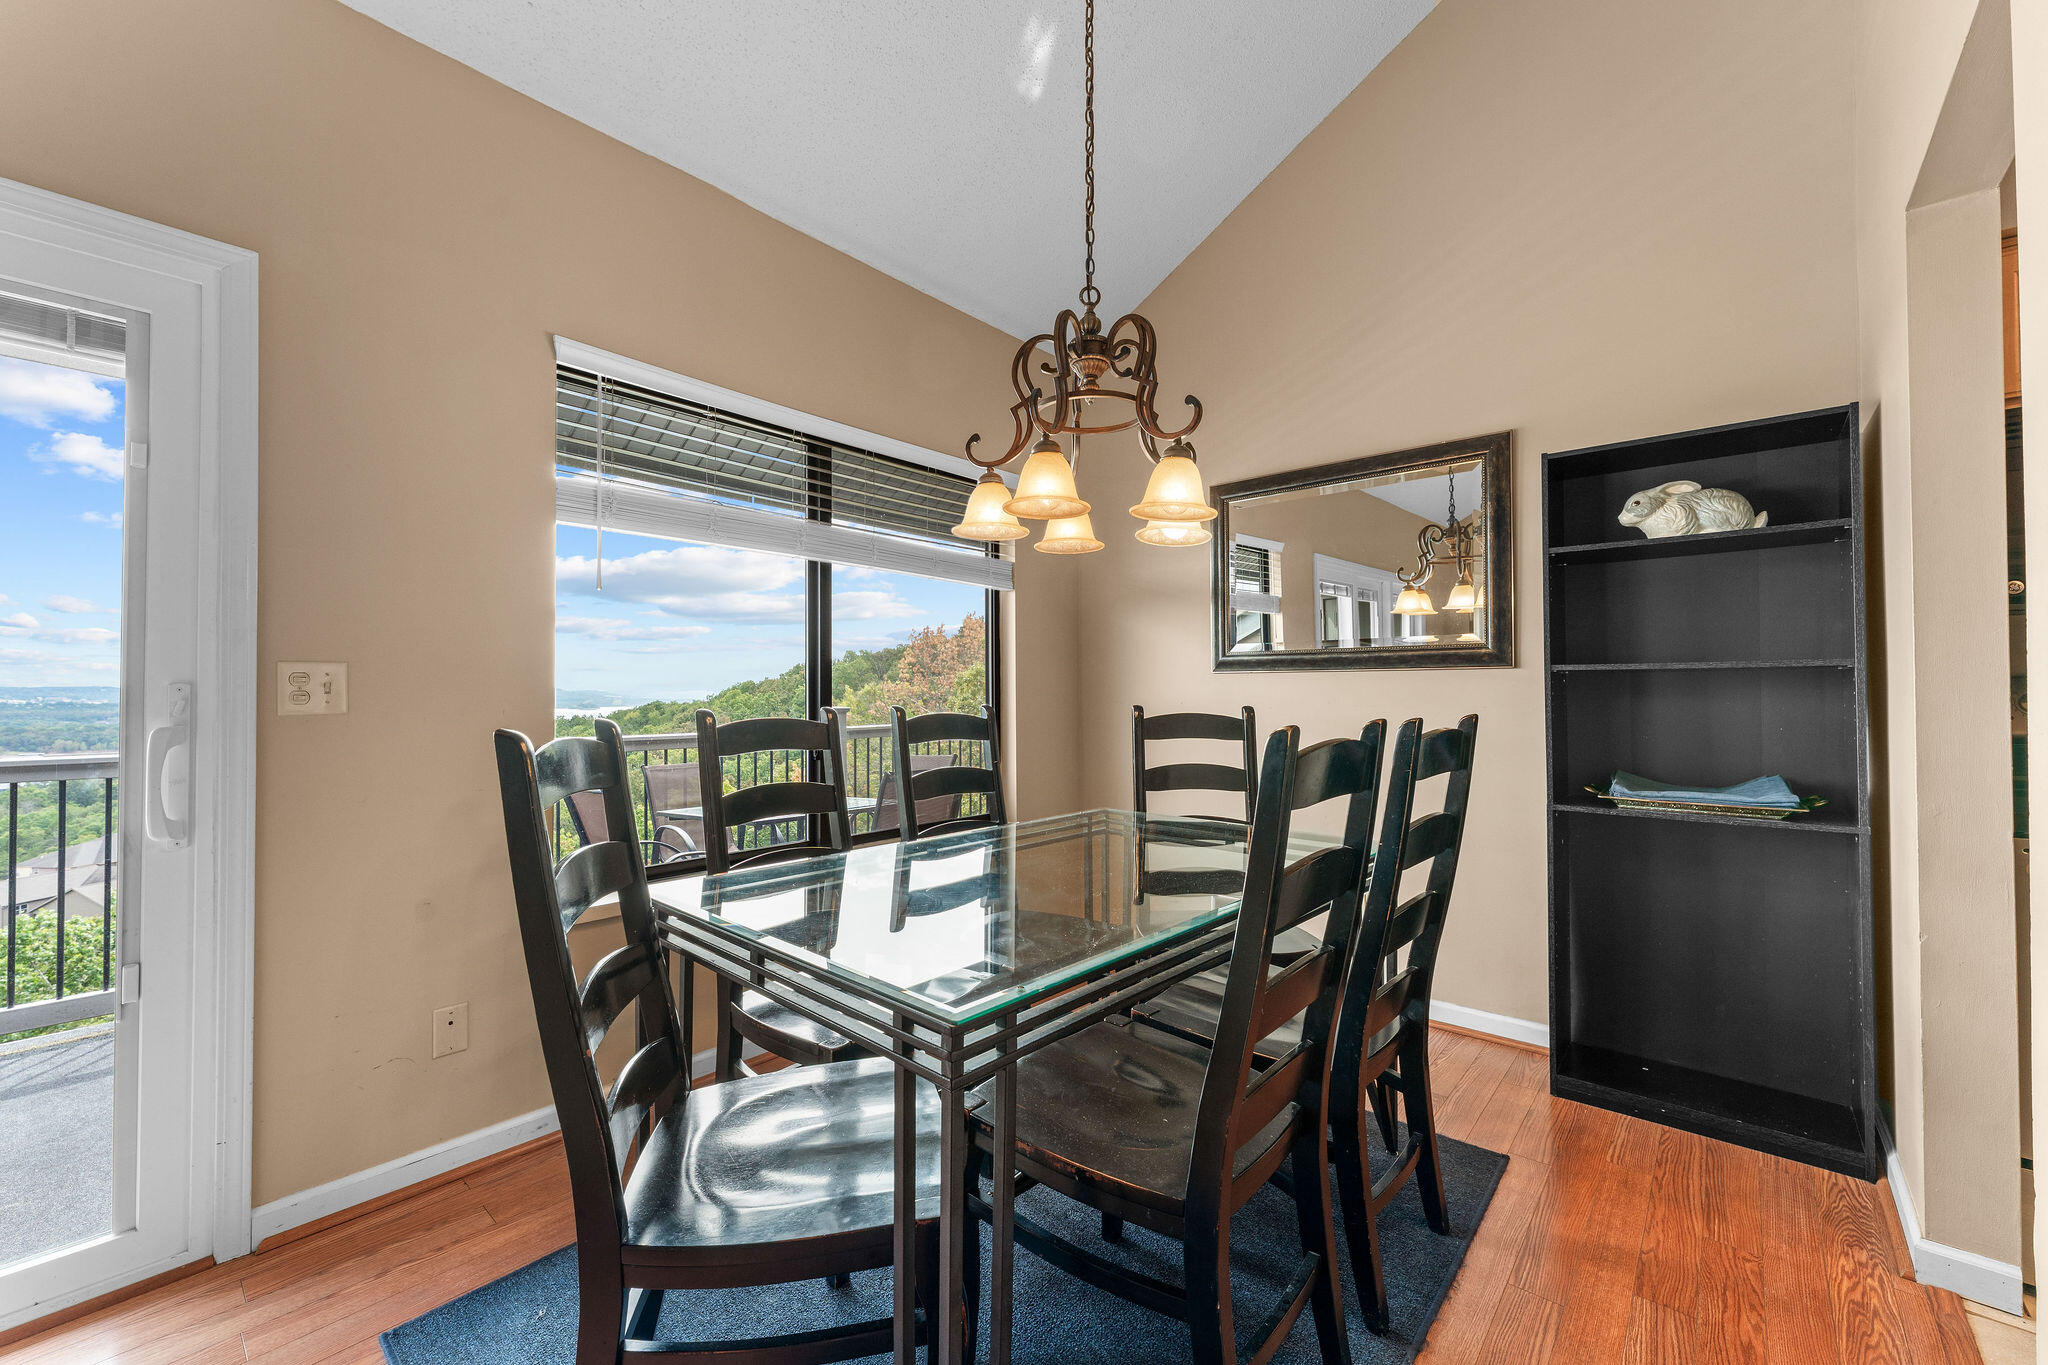
Dining room with a glass-top table, dark chairs, and a distant lake view through the windows.
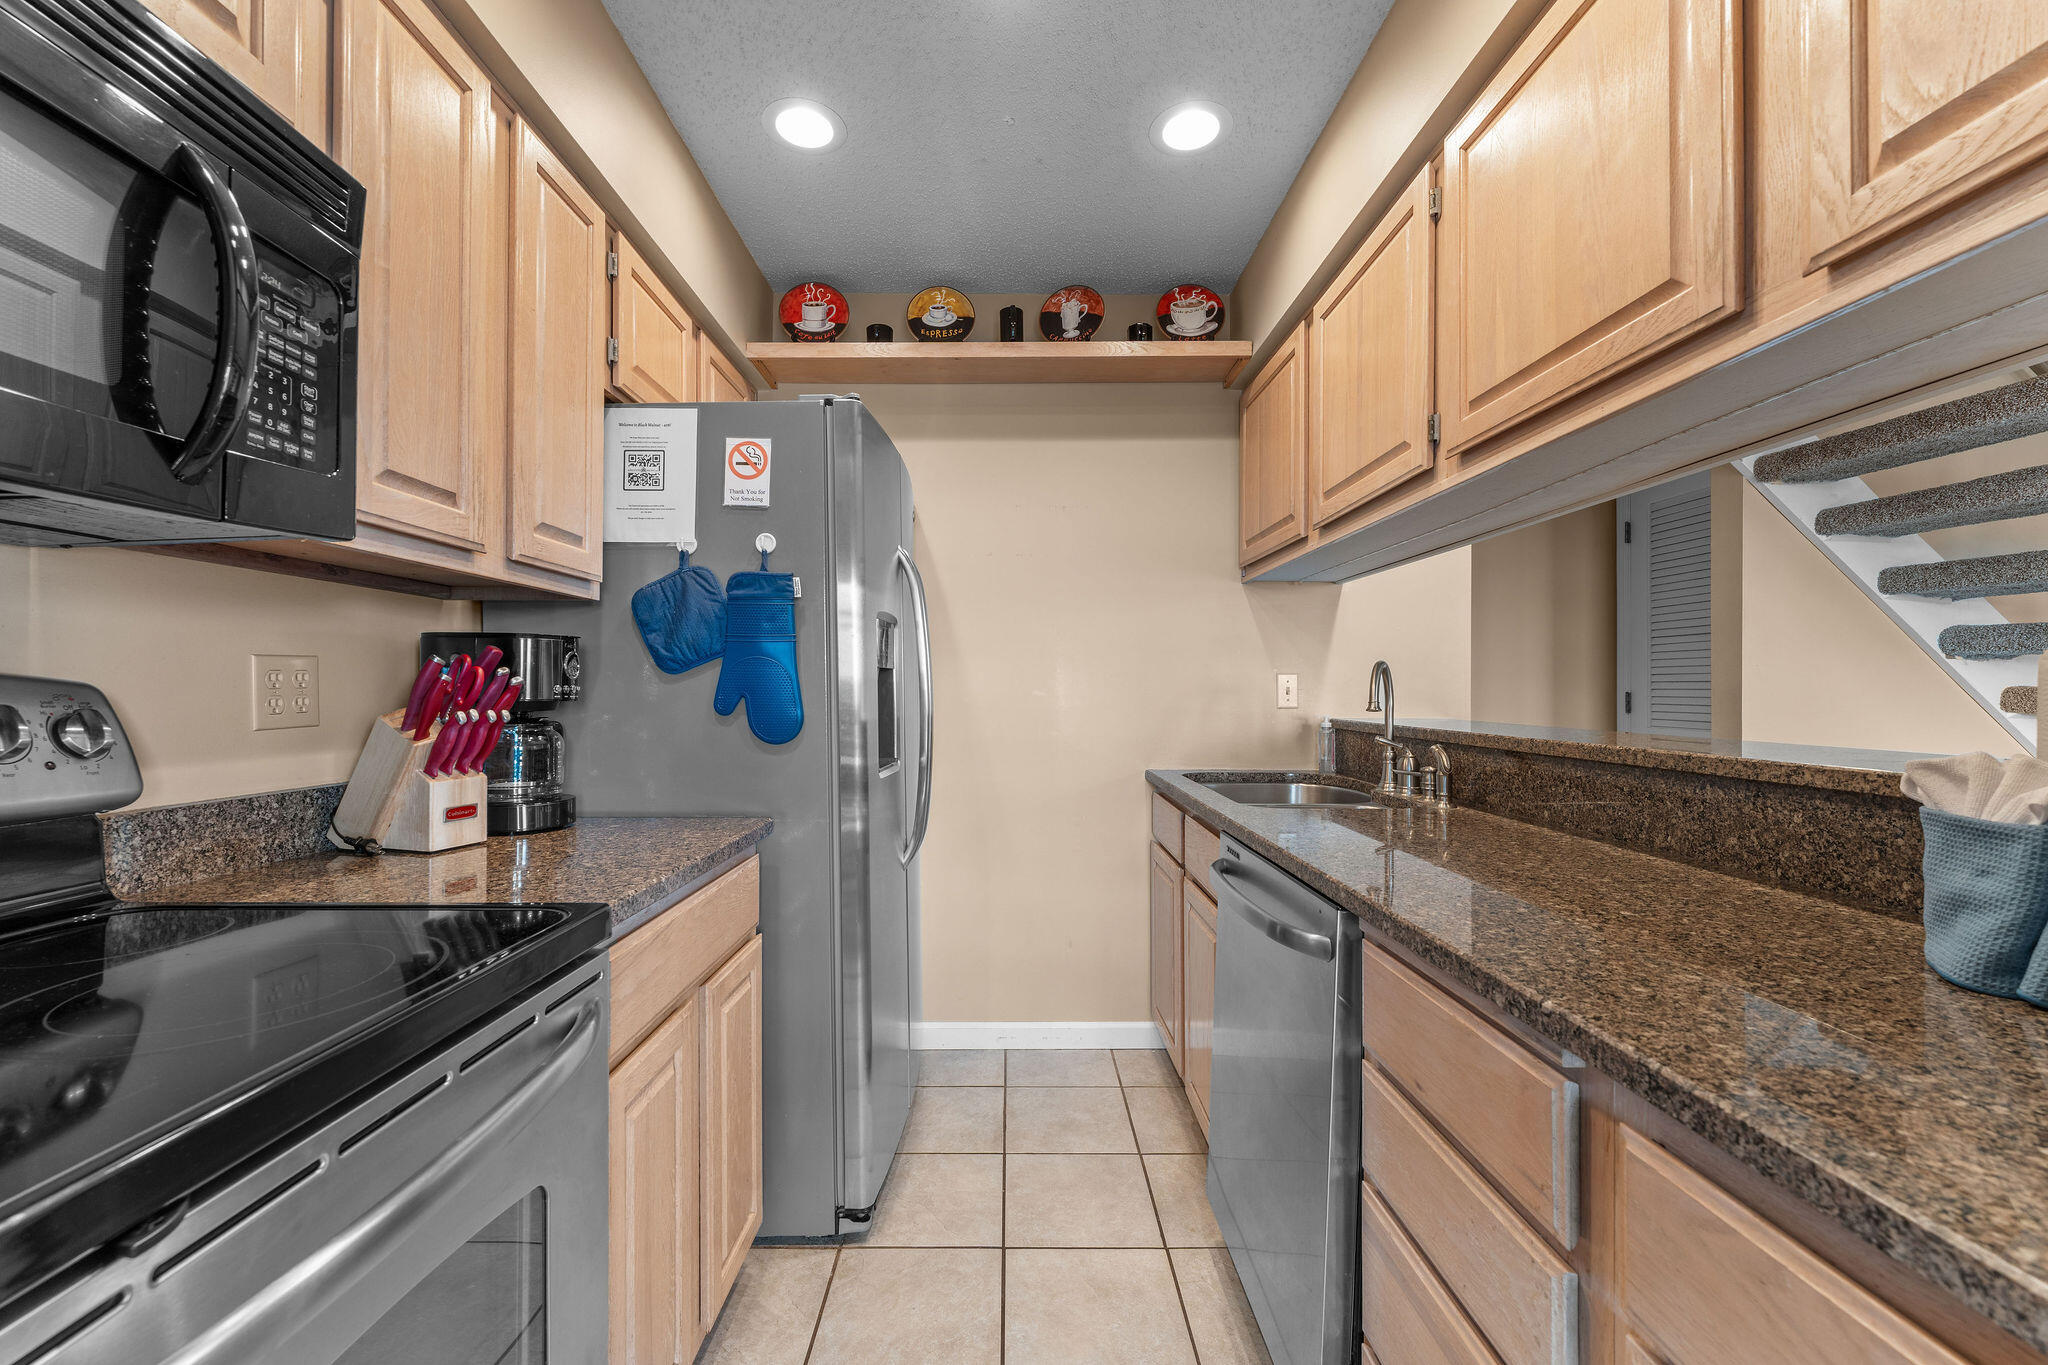
Kitchen with light wood cabinets, granite counters, stainless steel appliances, and a staircase along the right side.
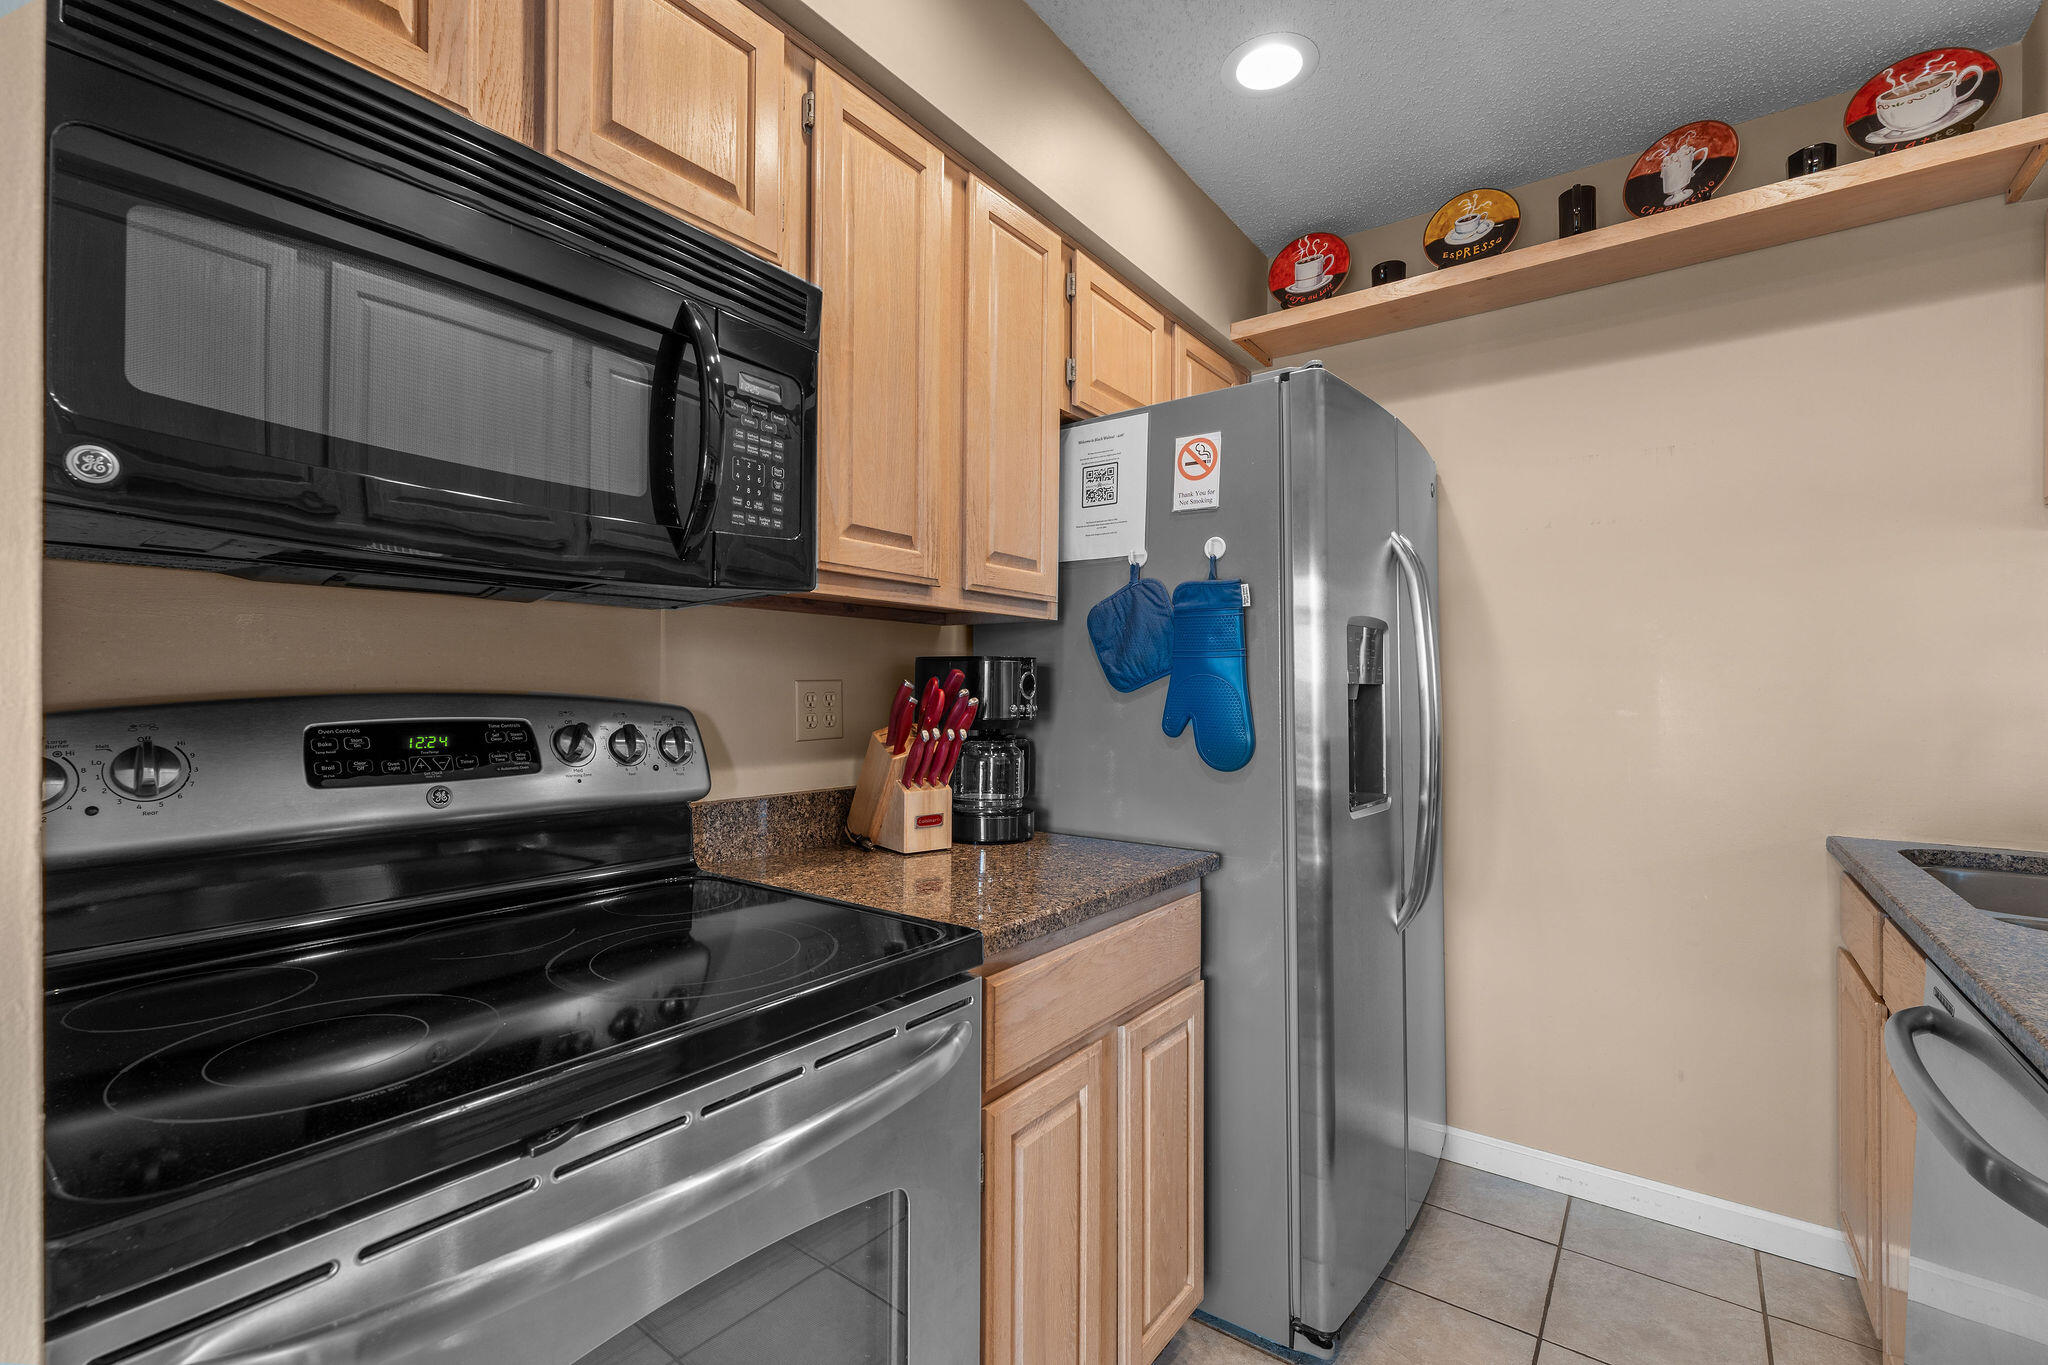
Kitchen with light wood cabinets, granite counters, and stainless steel refrigerator beside a black electric range.
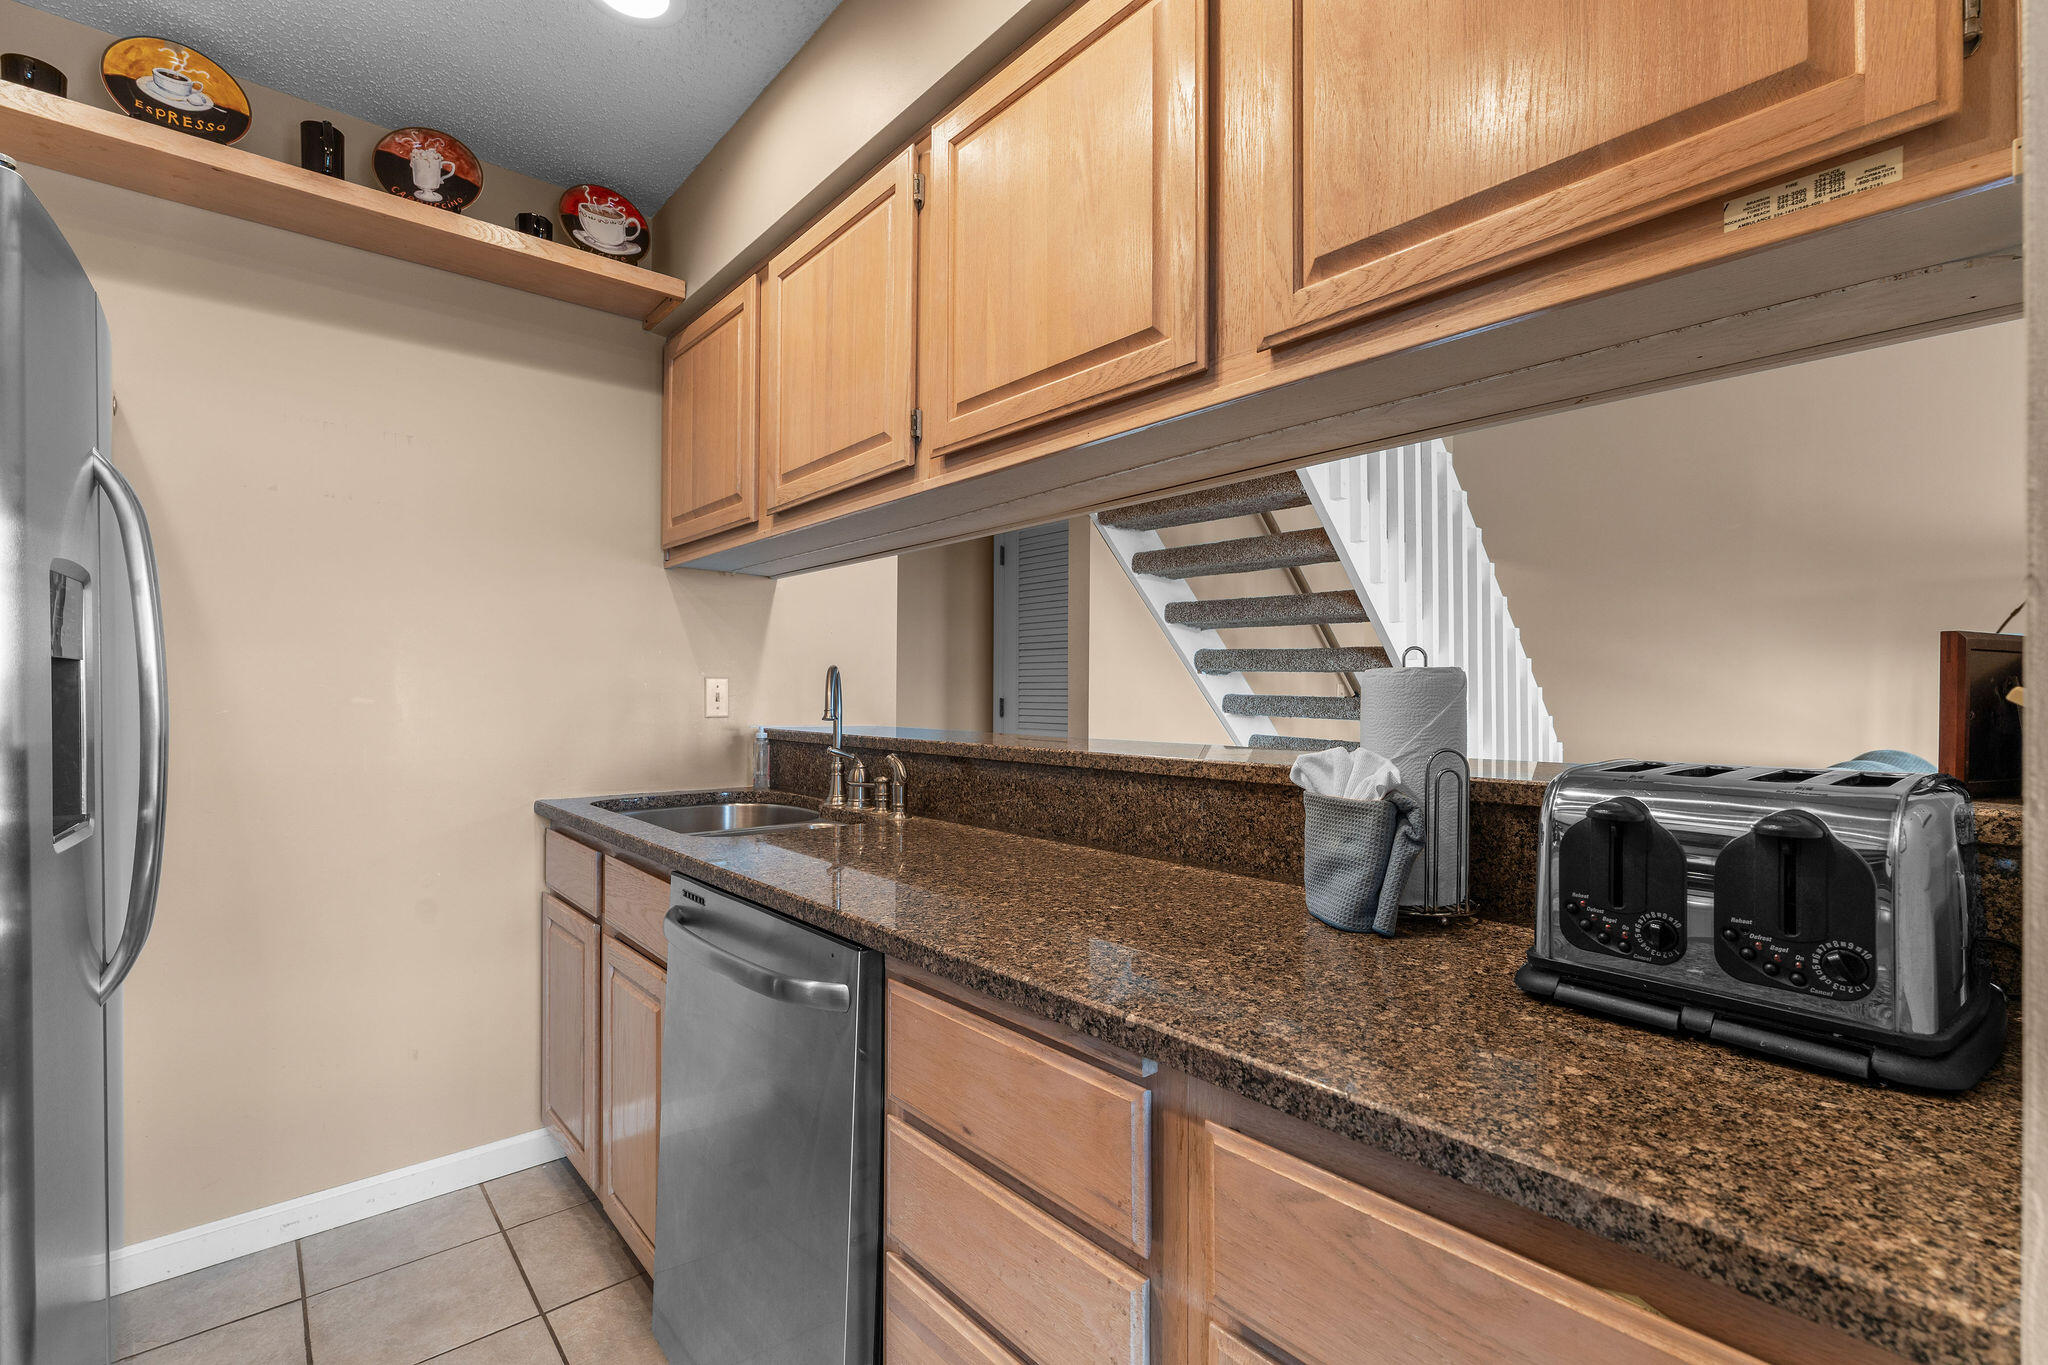
Kitchen with granite counters, wood cabinets, stainless appliances, and stairs behind the counter.
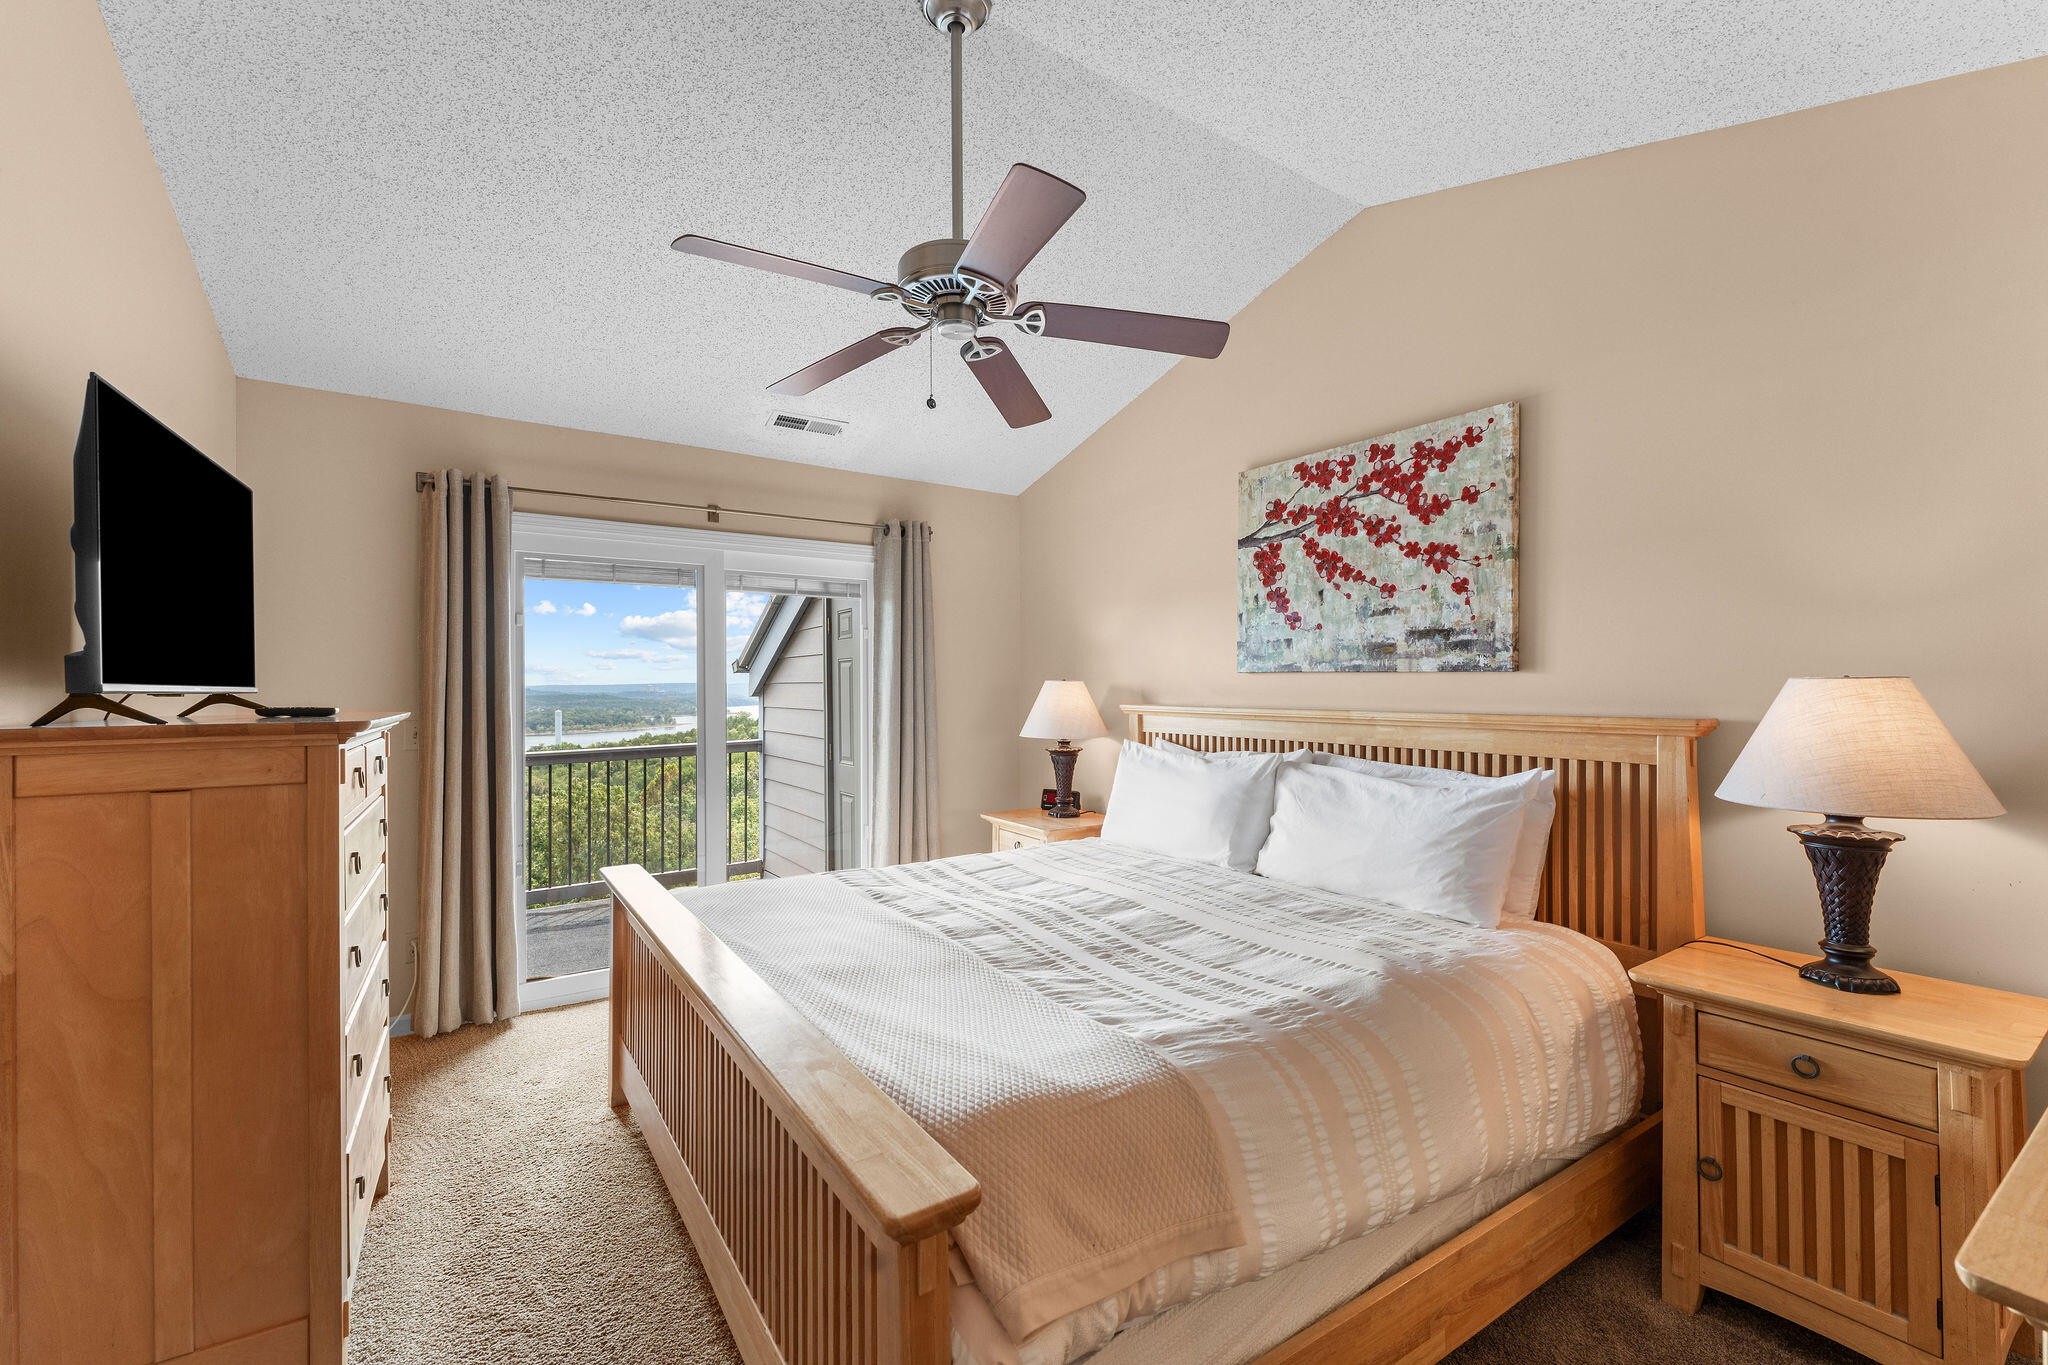
Bedroom with a wooden bed and balcony doors overlooking water and wooded hills.
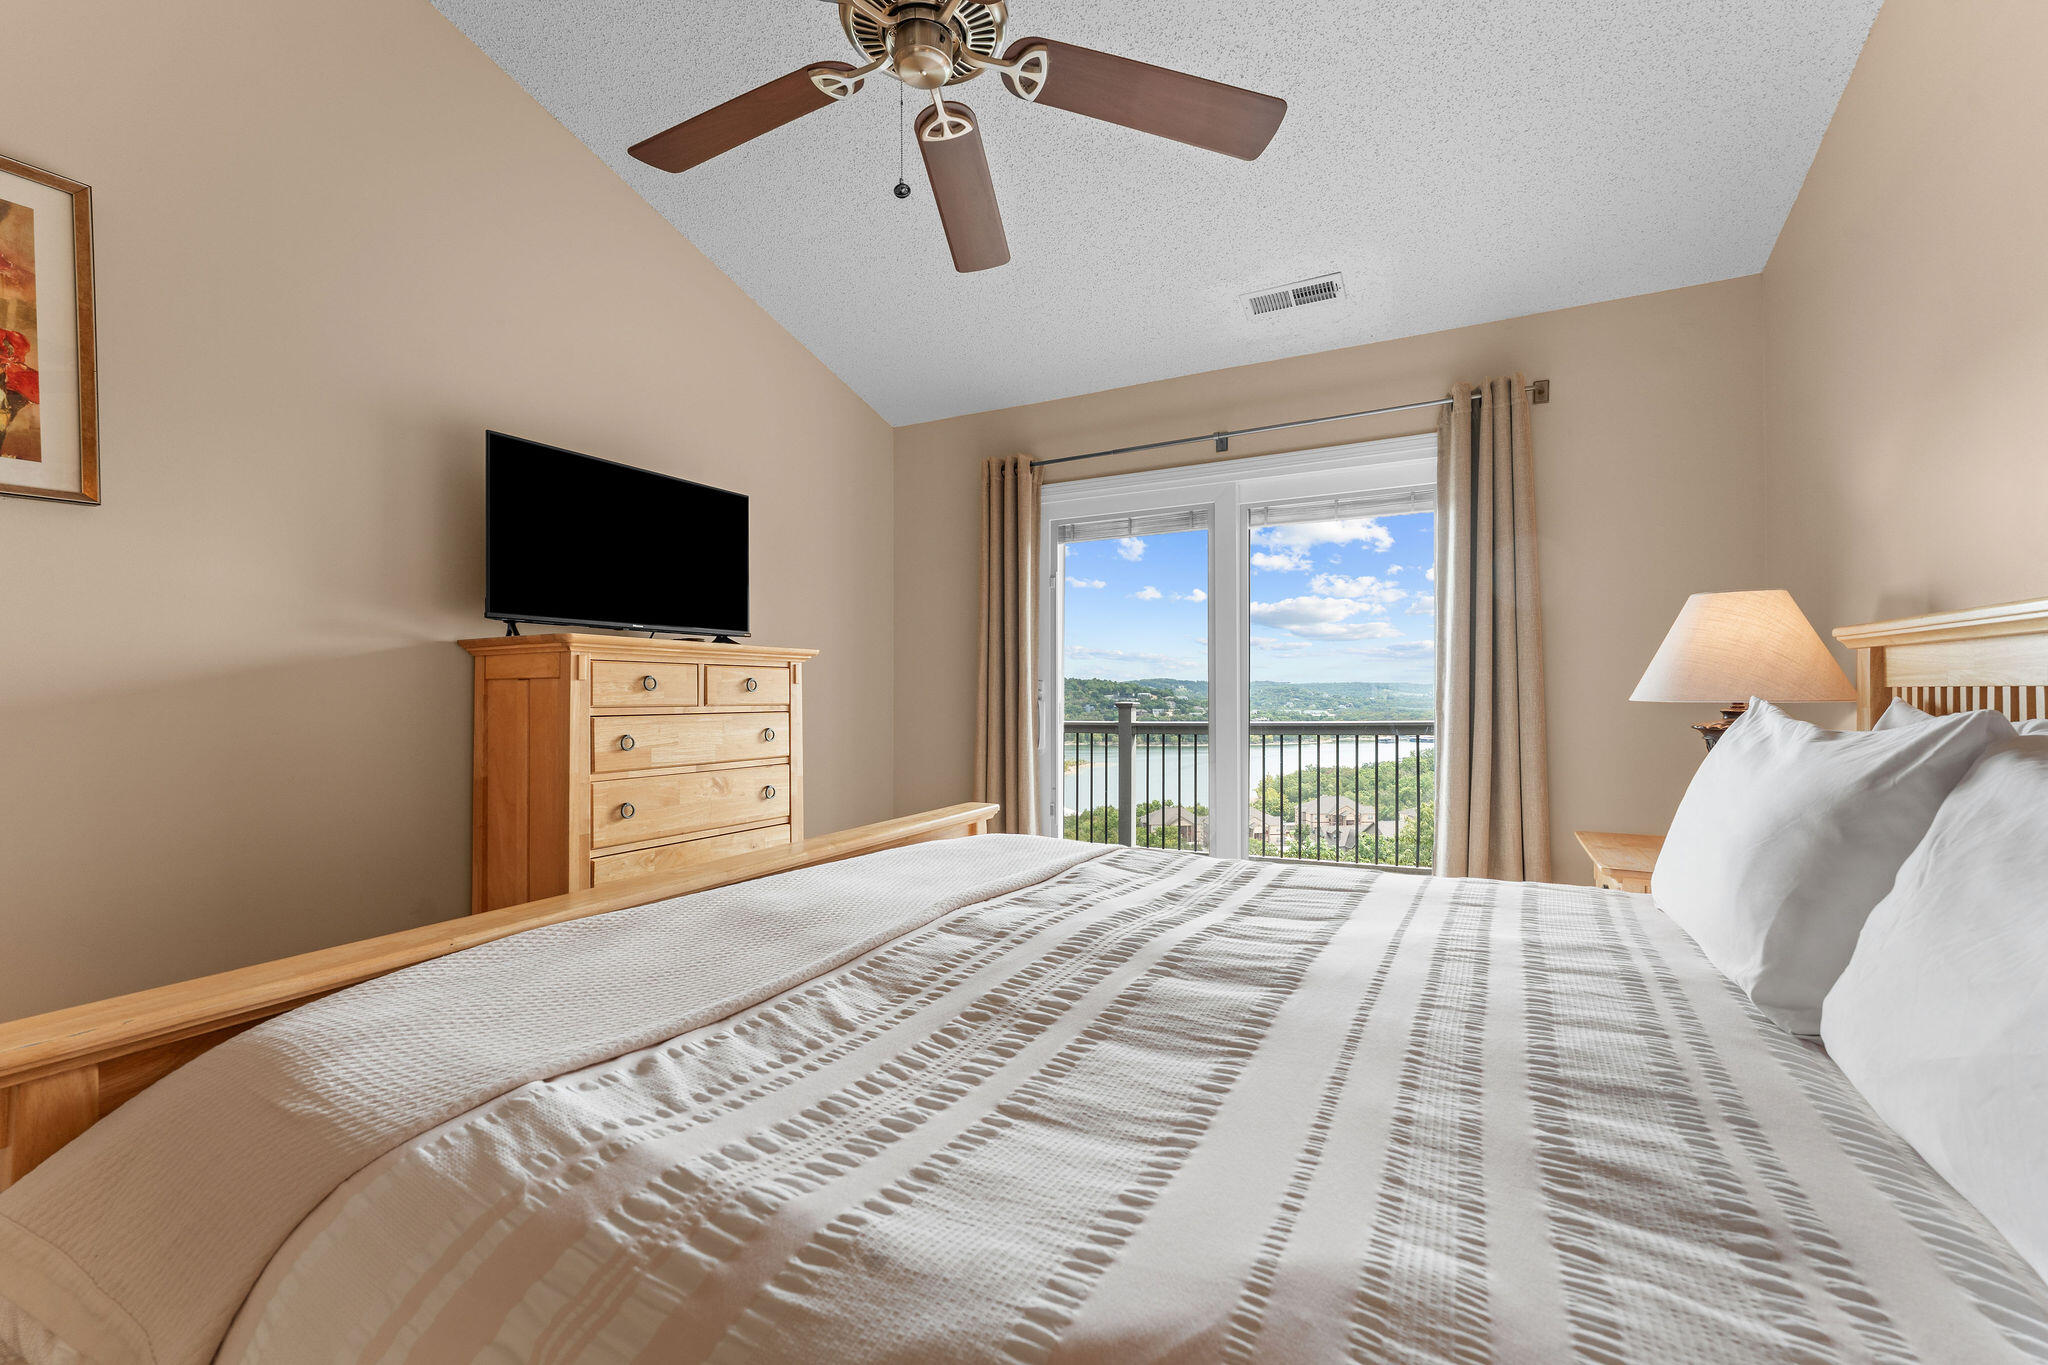
Bedroom with a large bed and balcony doors overlooking water and wooded hills.
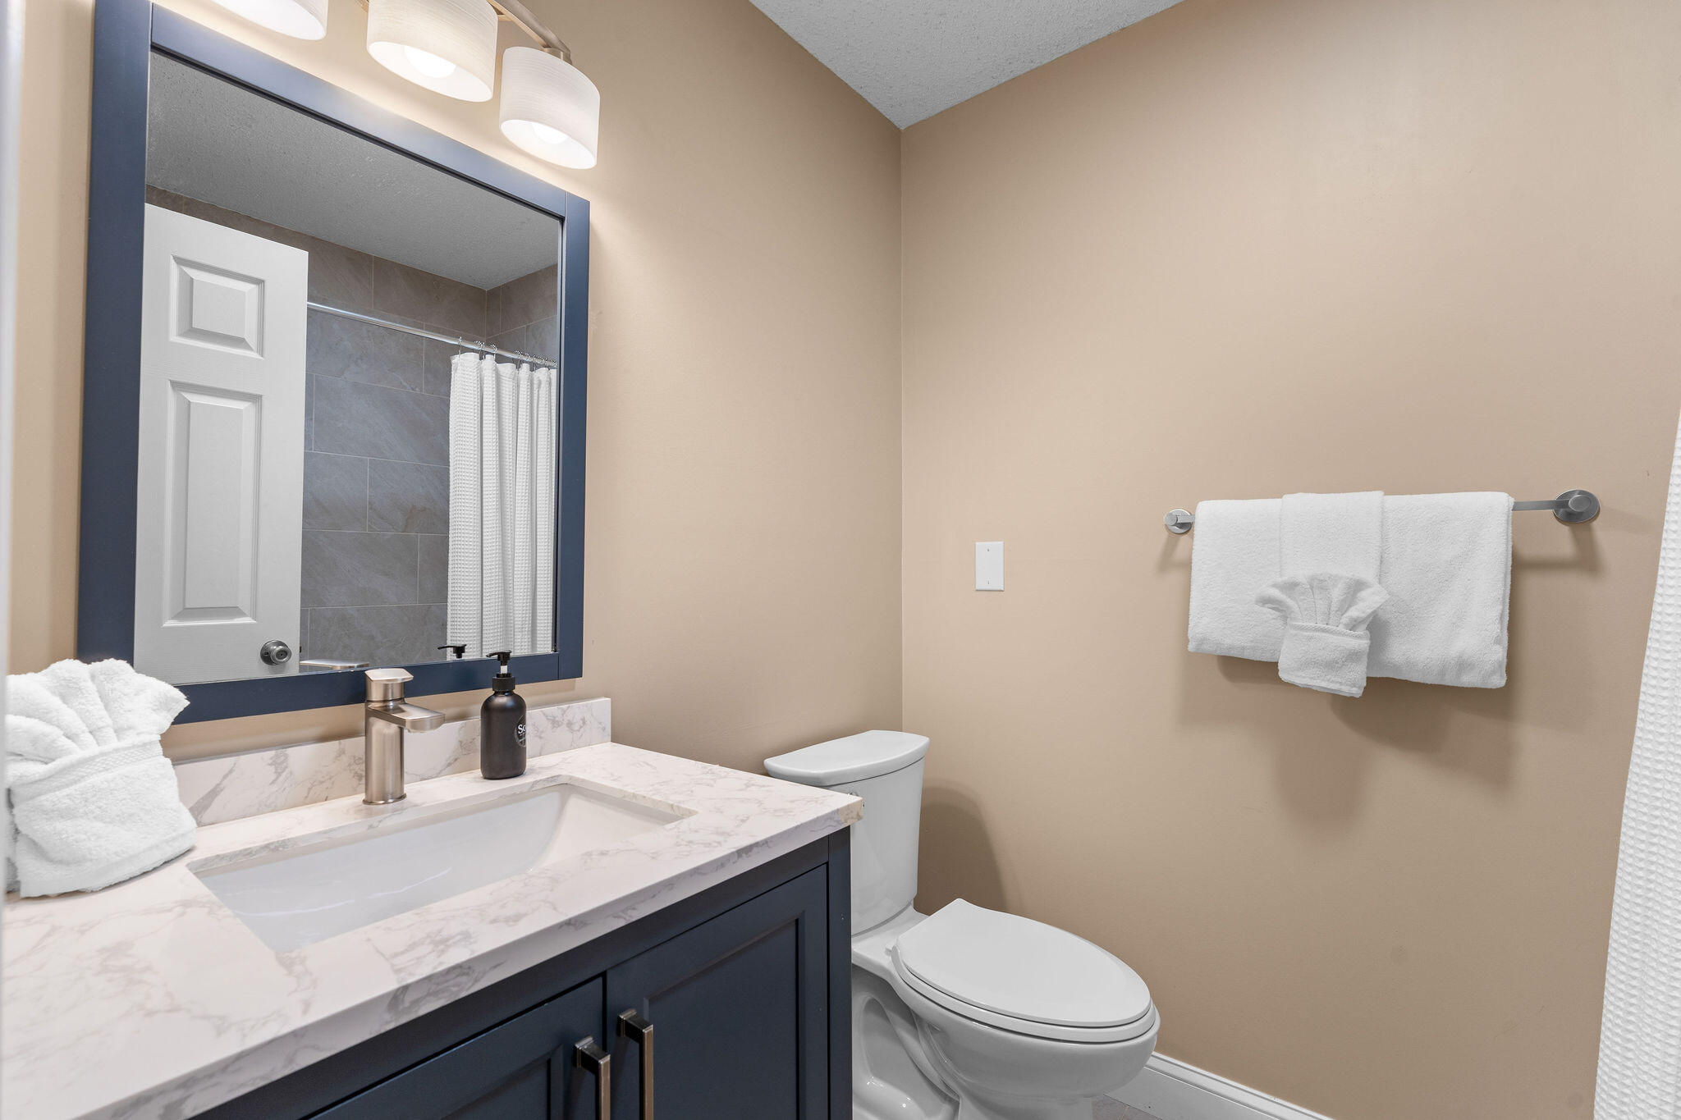
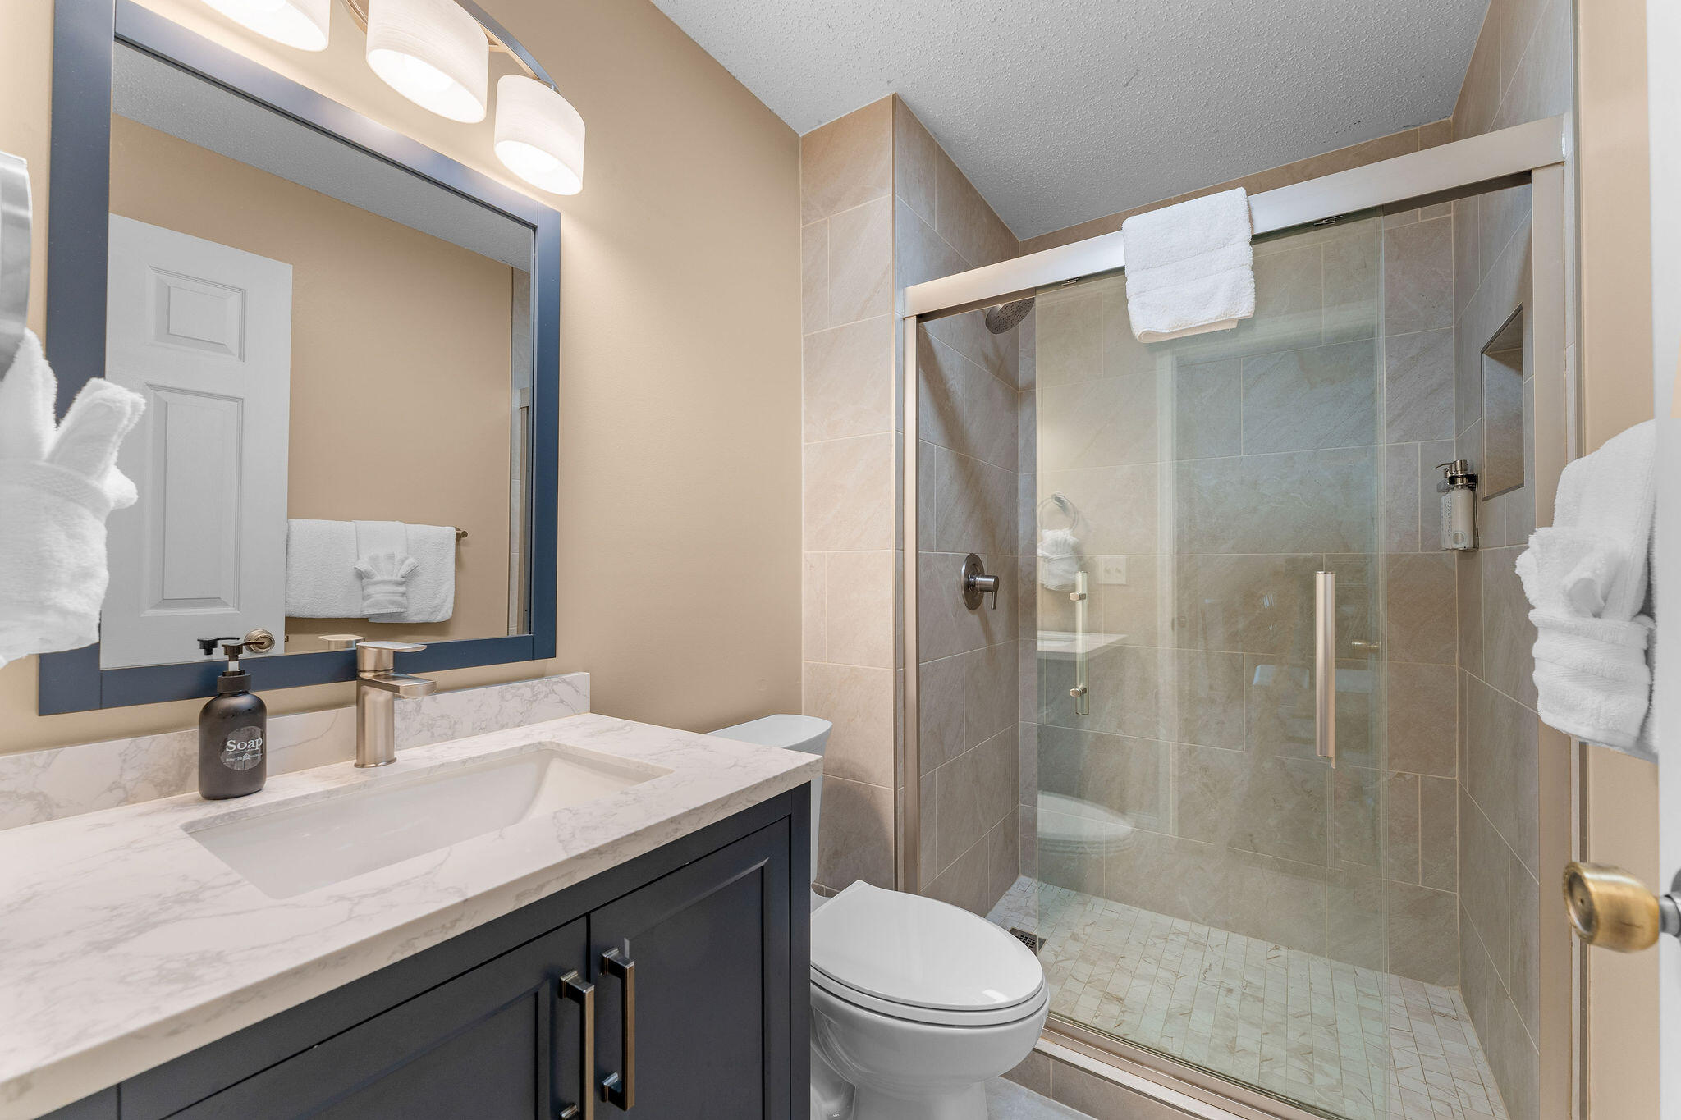
Bathroom with a dark blue vanity, marble-look counter, large mirror, and white towels.
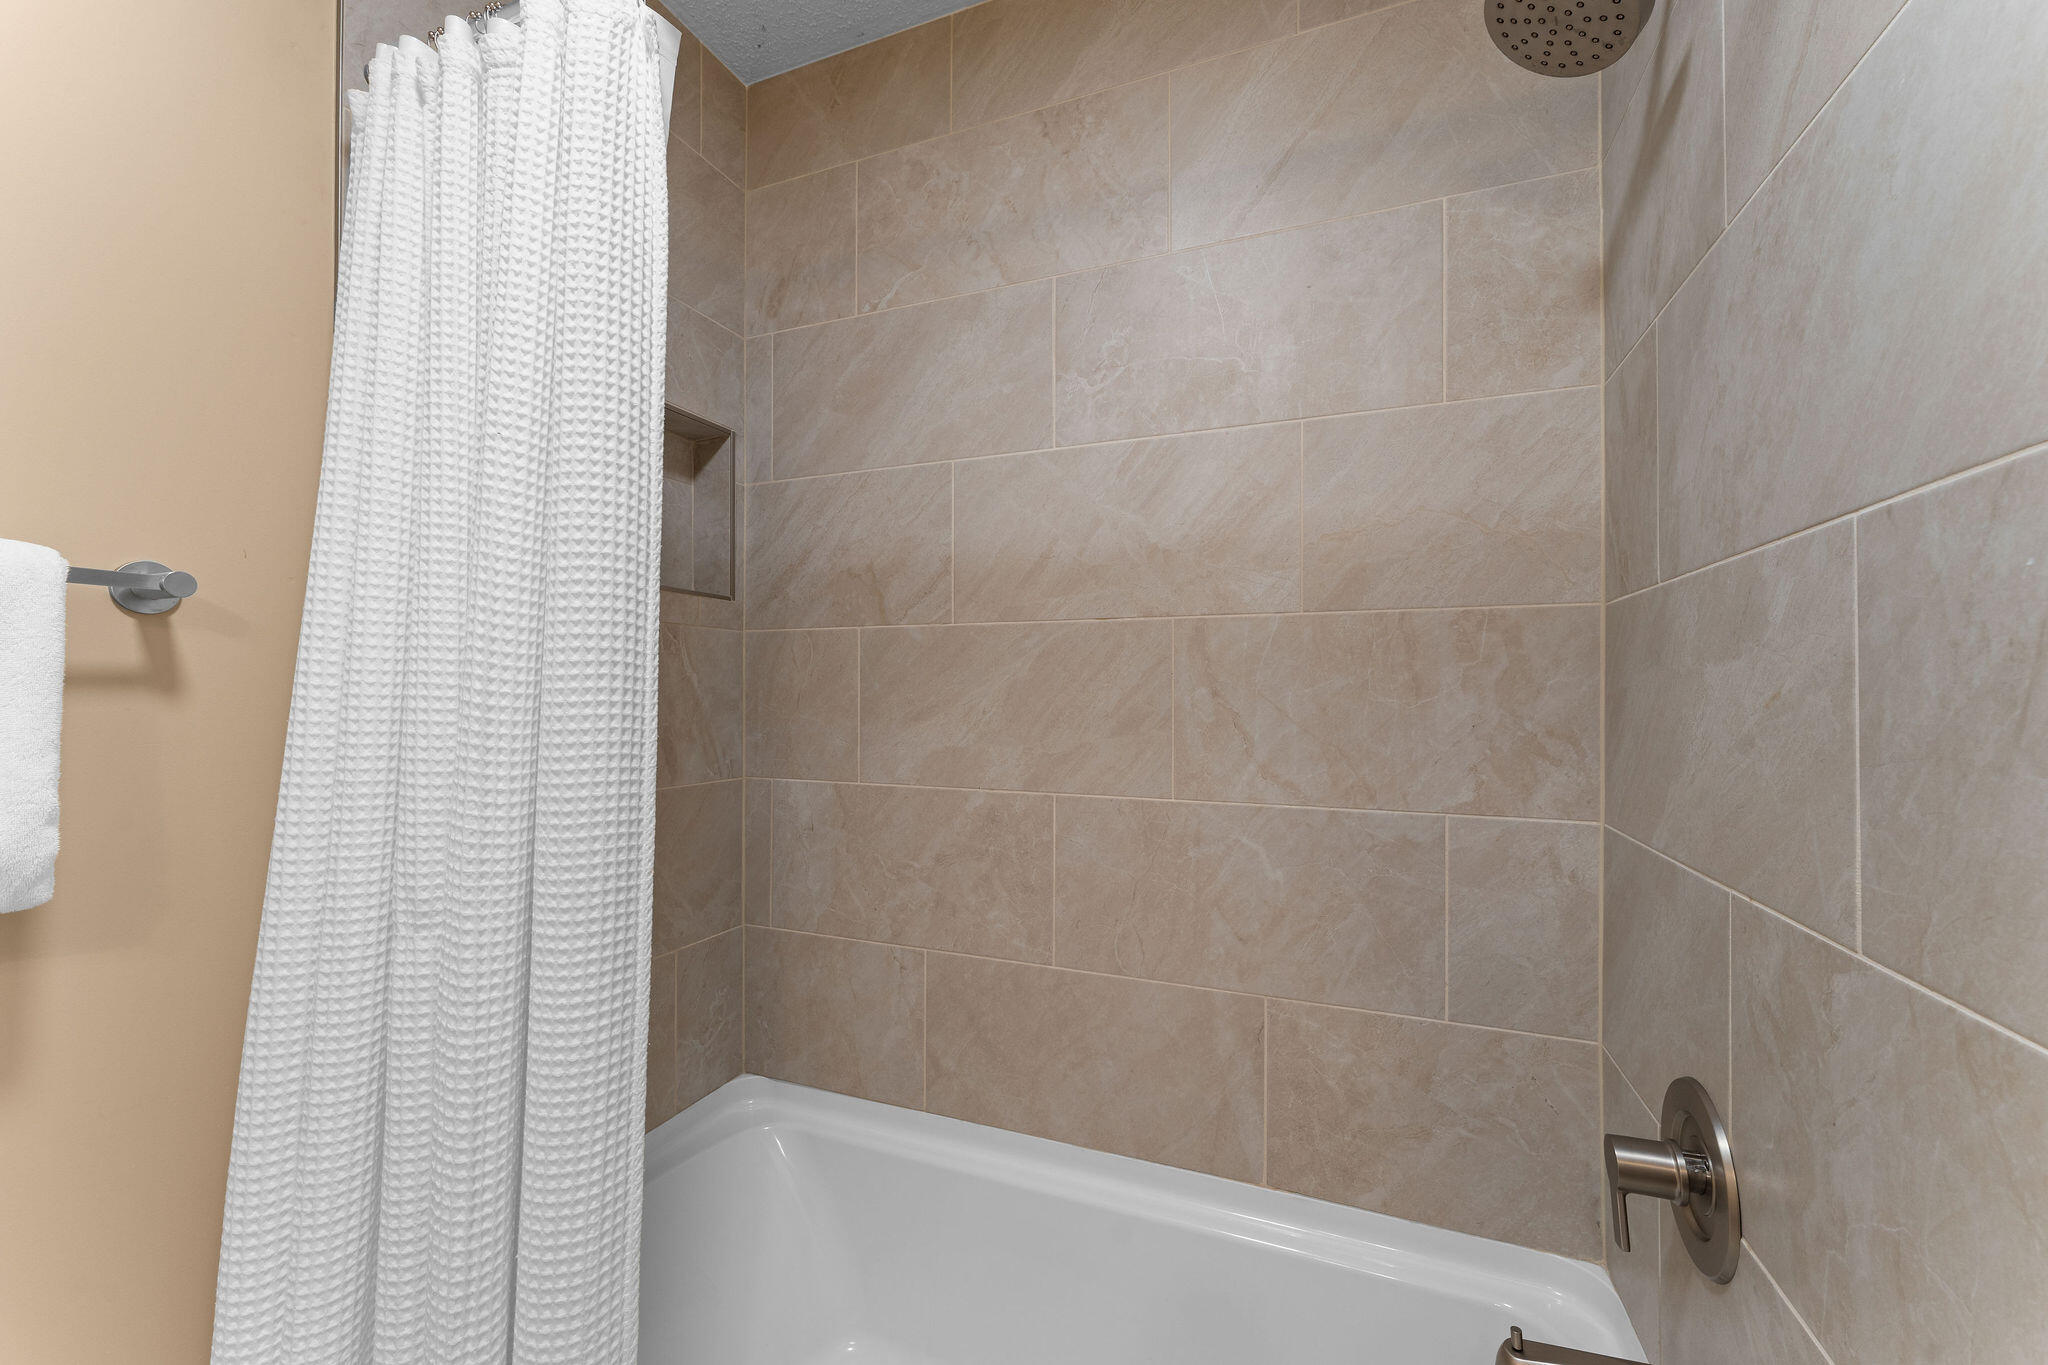
Bathroom tub and shower with beige tile, a white curtain, and brushed-metal fixtures.
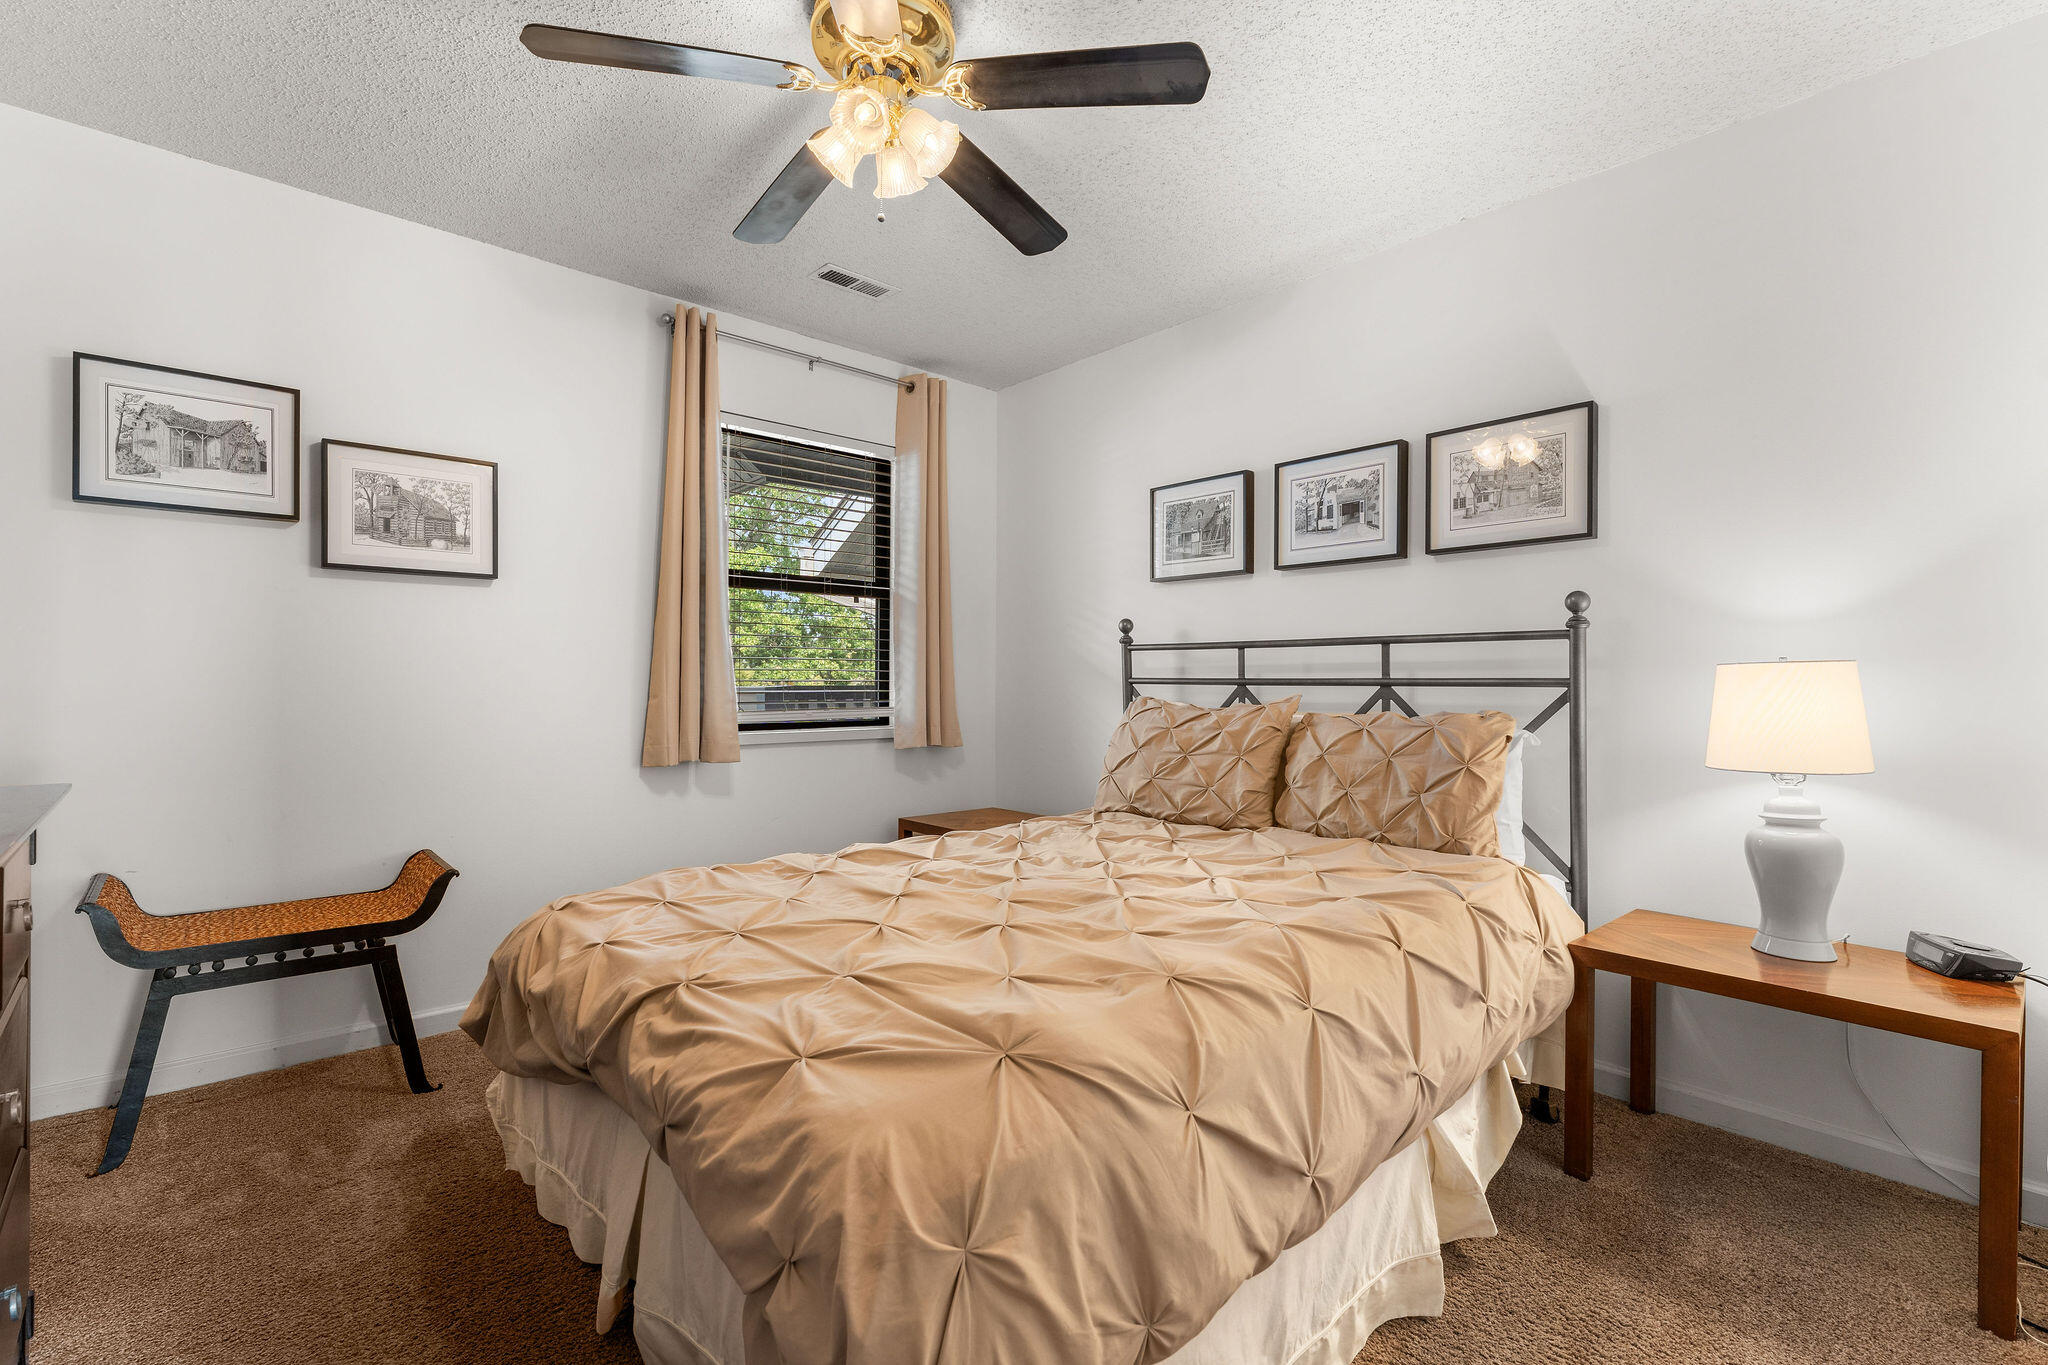
Bedroom with tan geometric bedding, a dark metal bed frame, framed prints, and a window with beige curtains.
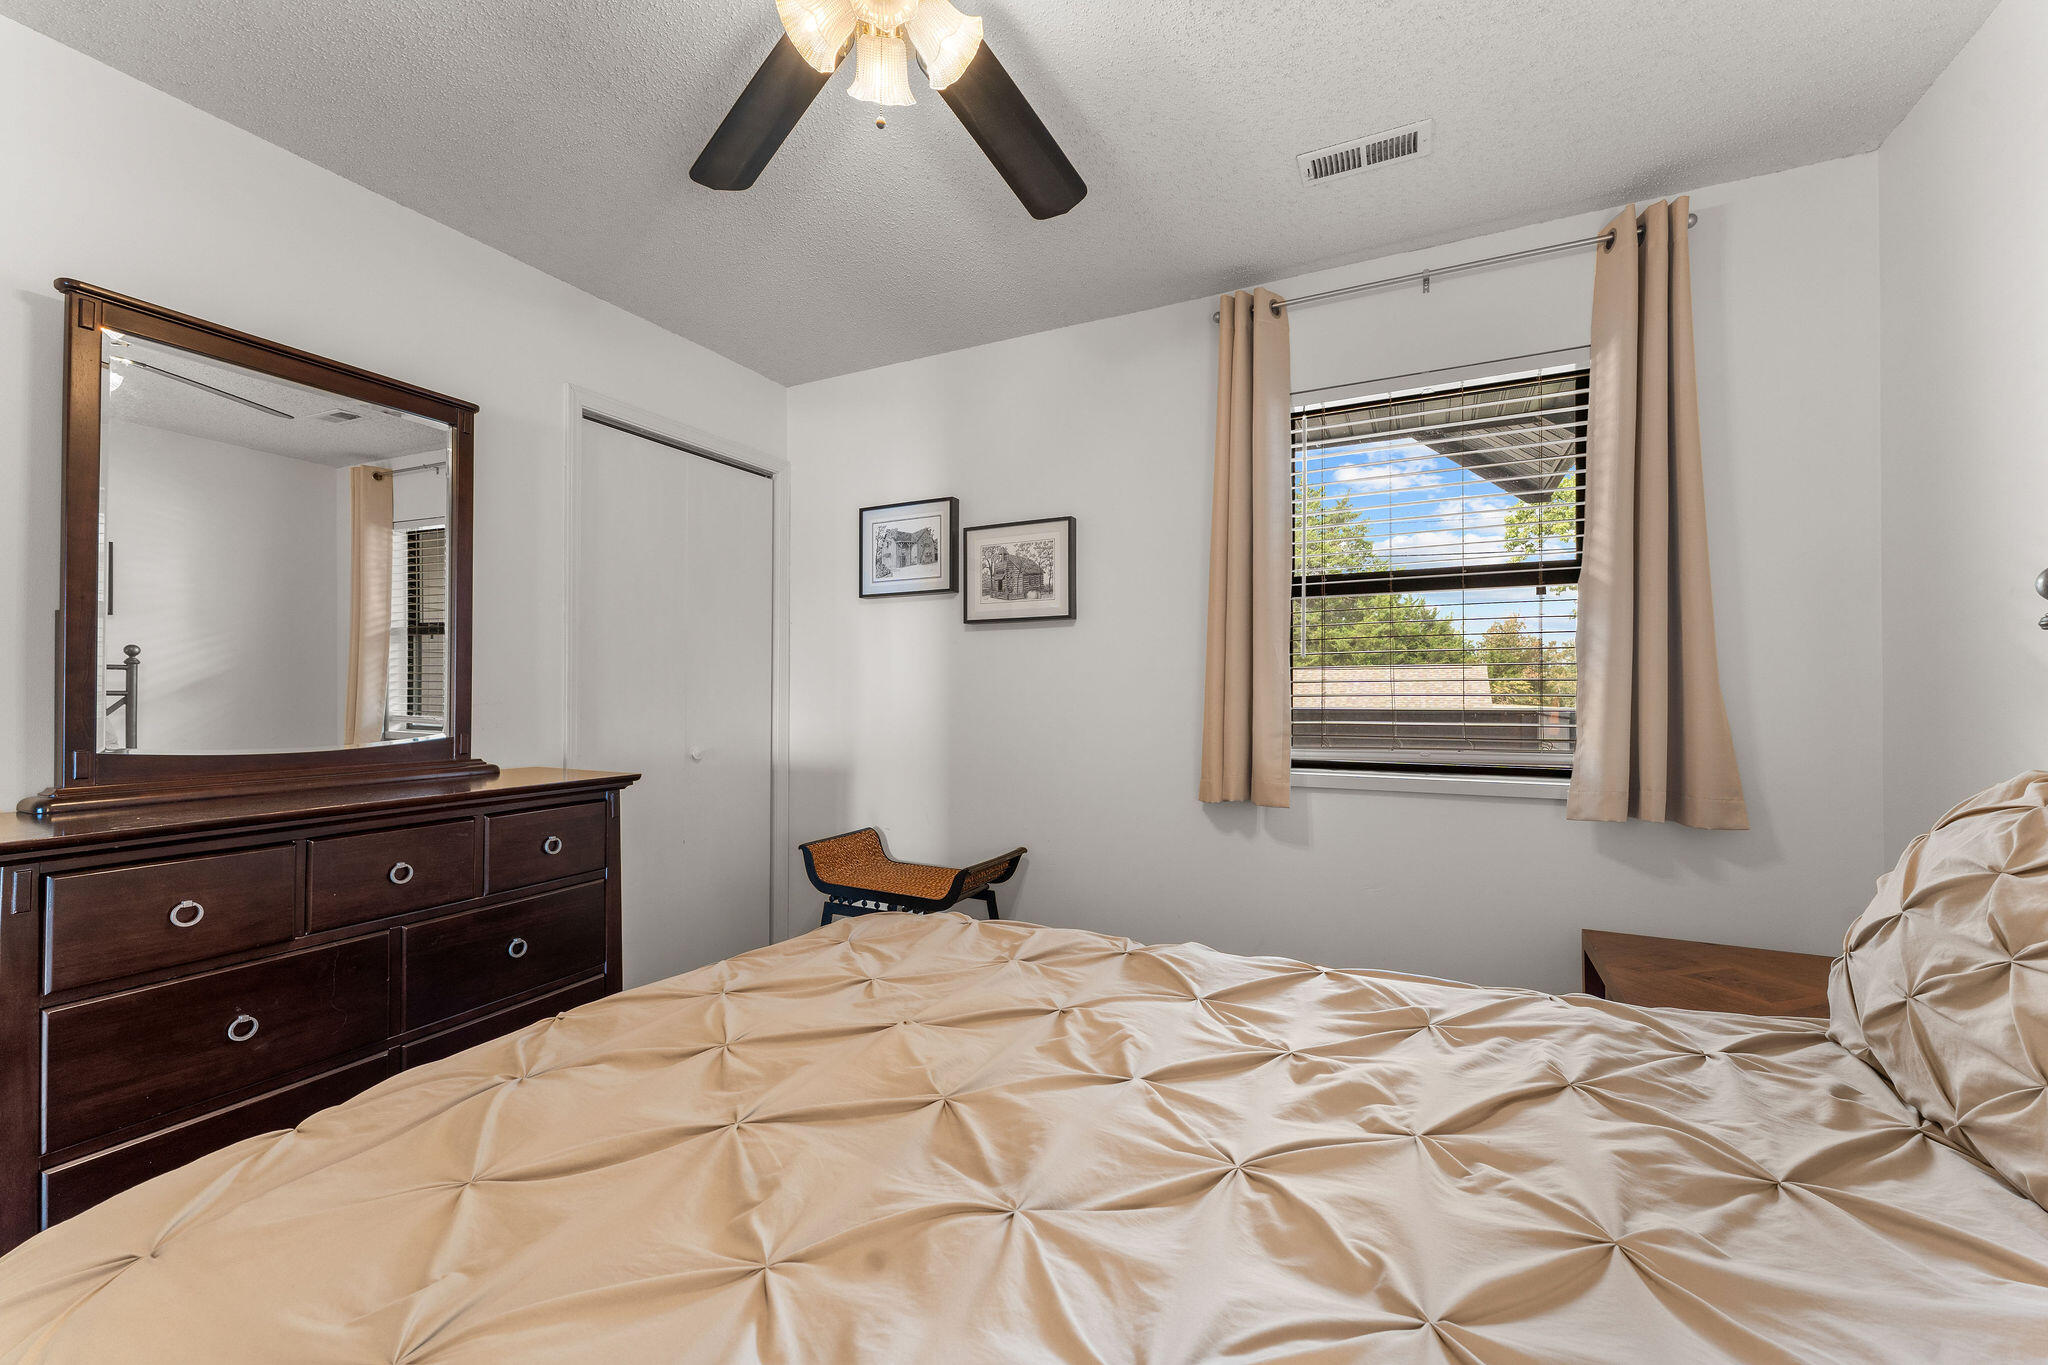
Bedroom with a beige quilted bed, dark wood dresser and mirror, and curtained window.
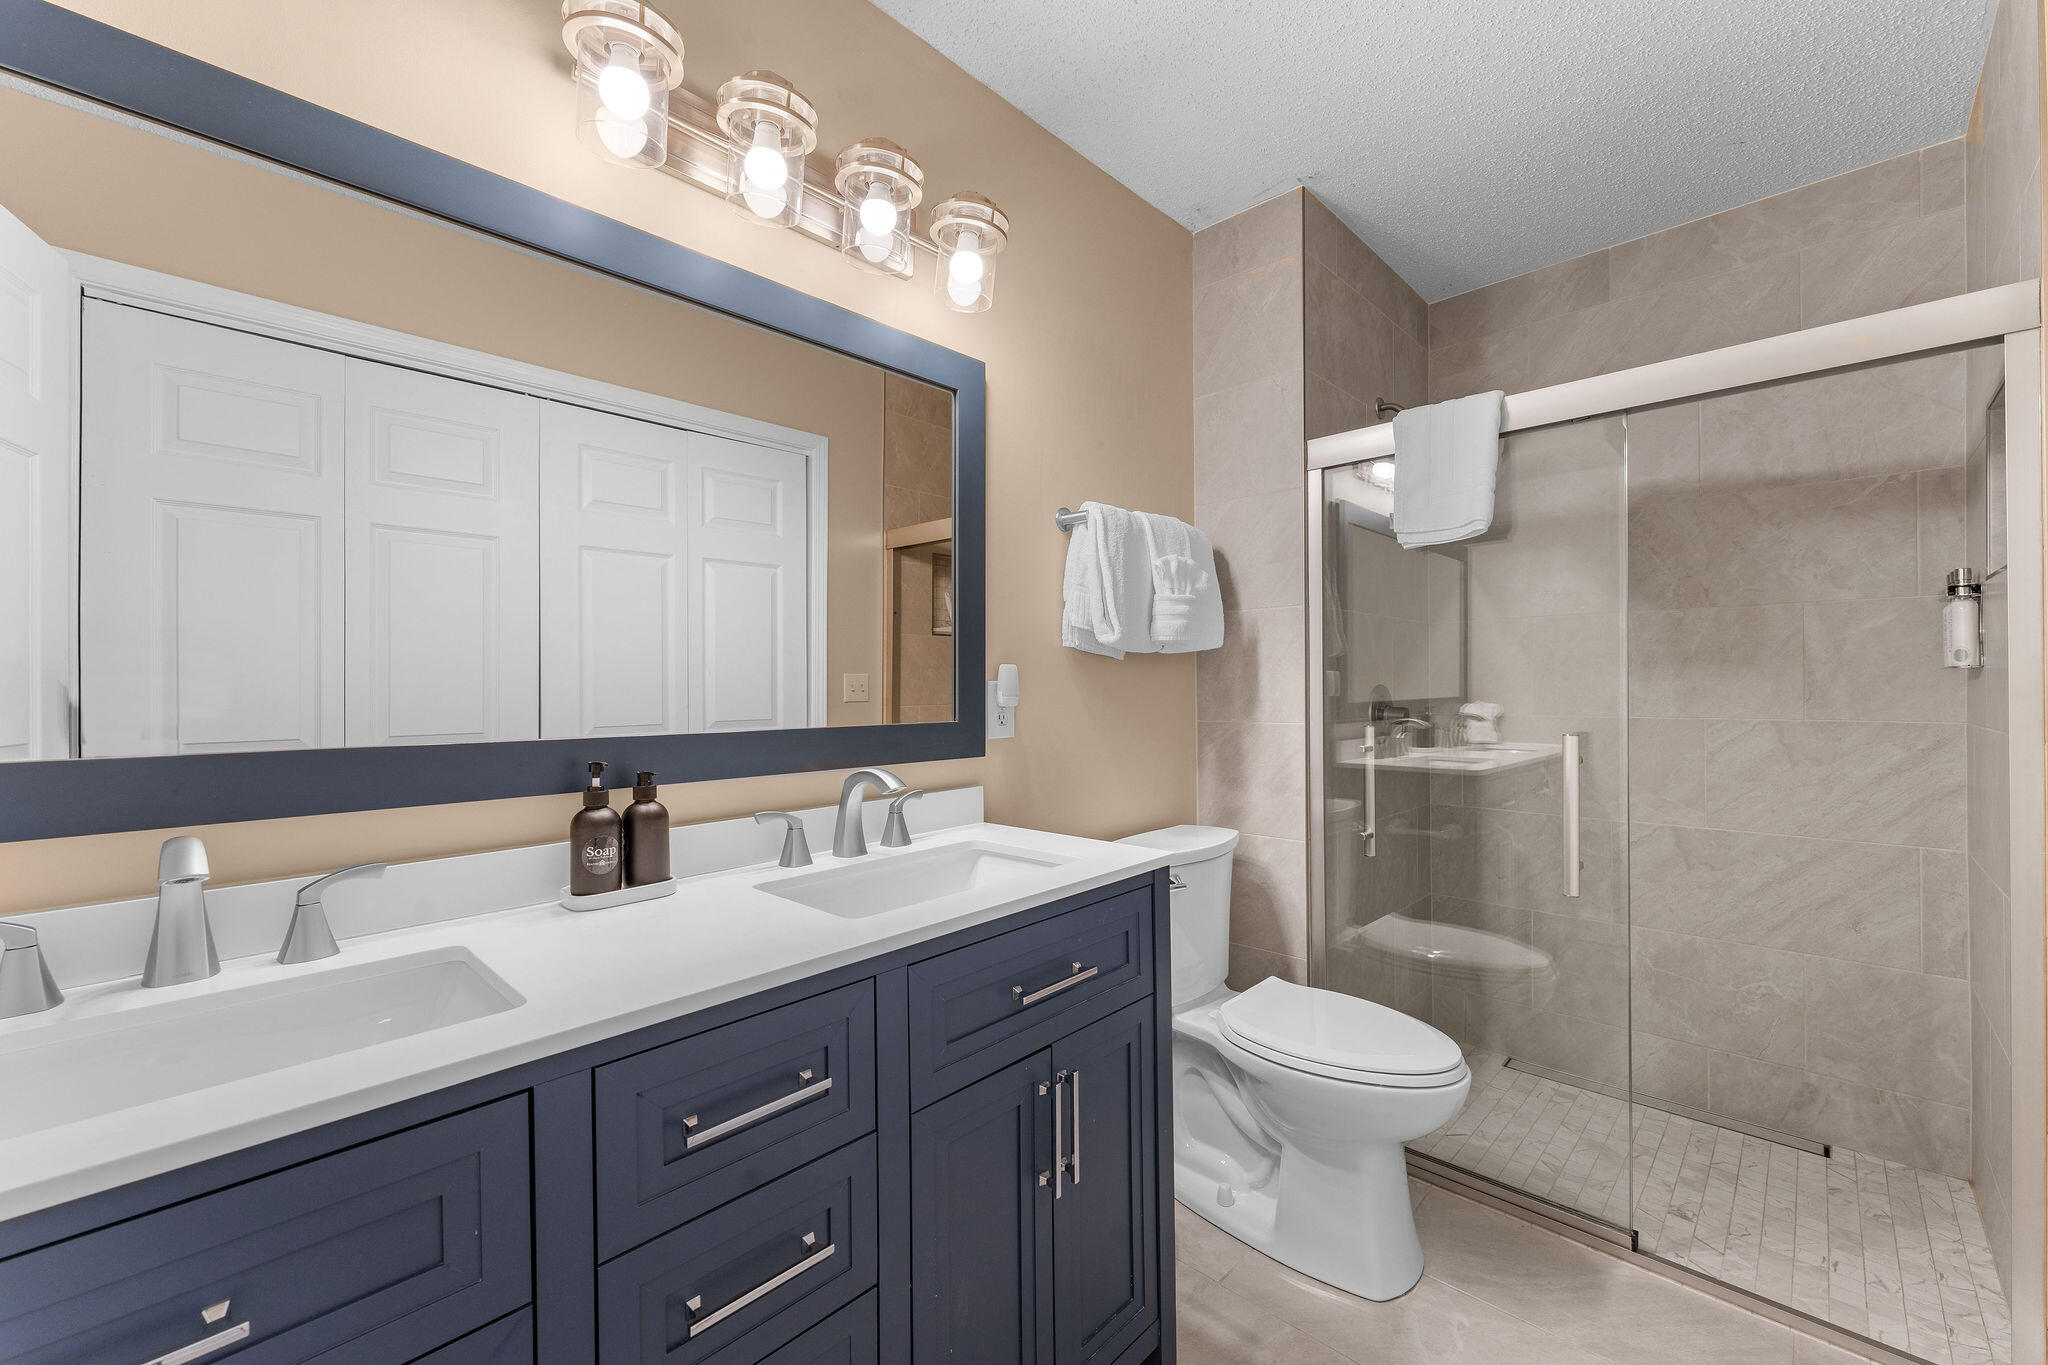
Bathroom with a dark blue double vanity and a tiled glass-enclosed shower.
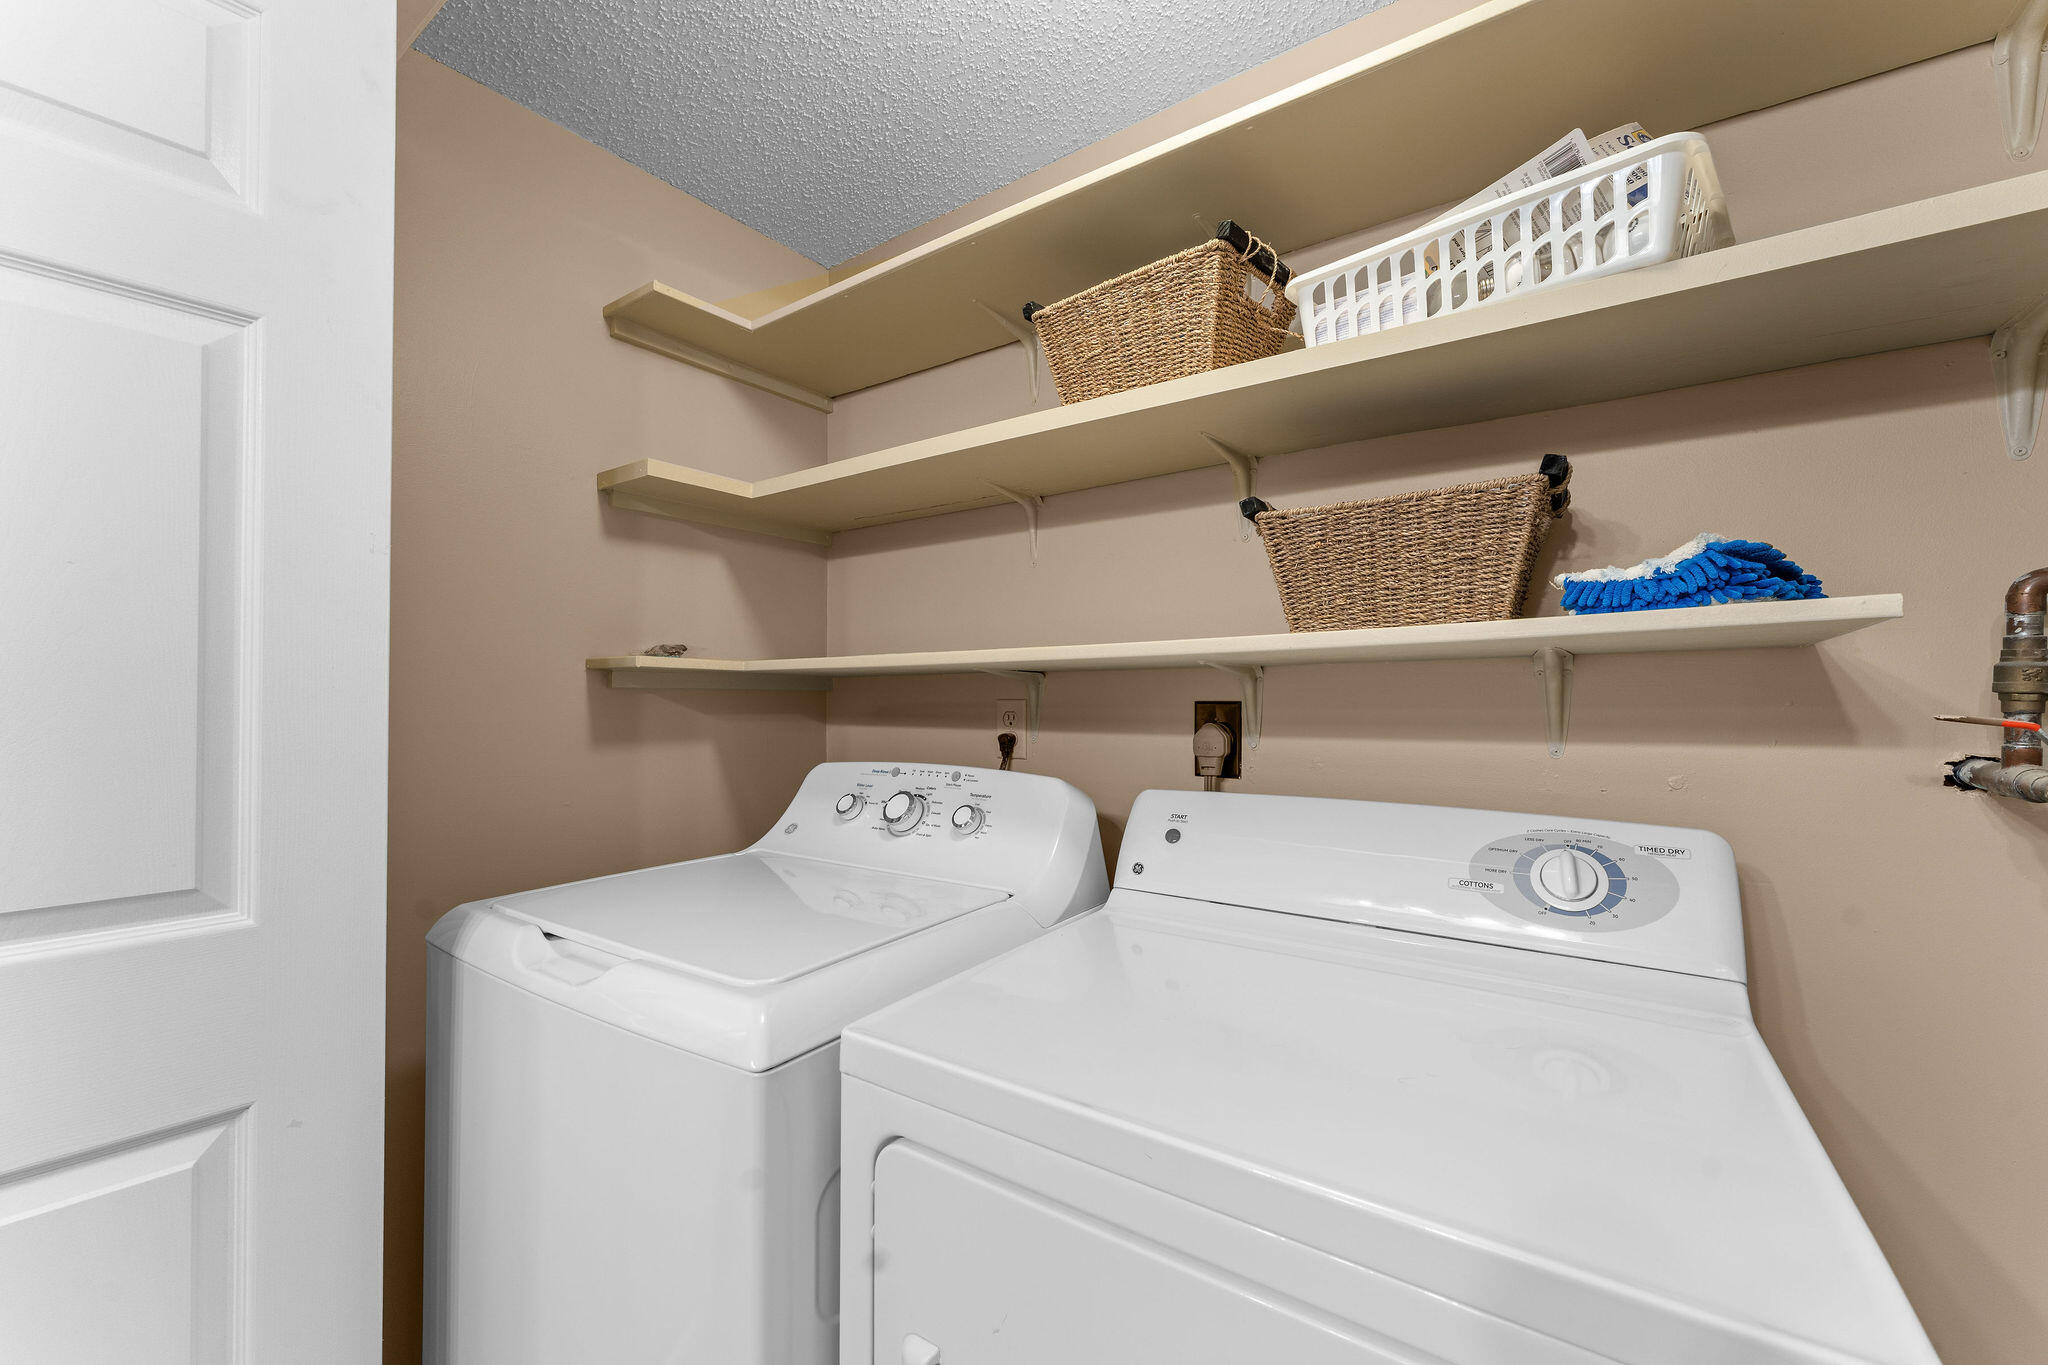
Laundry room with white washer and dryer beneath shelves holding wicker baskets.
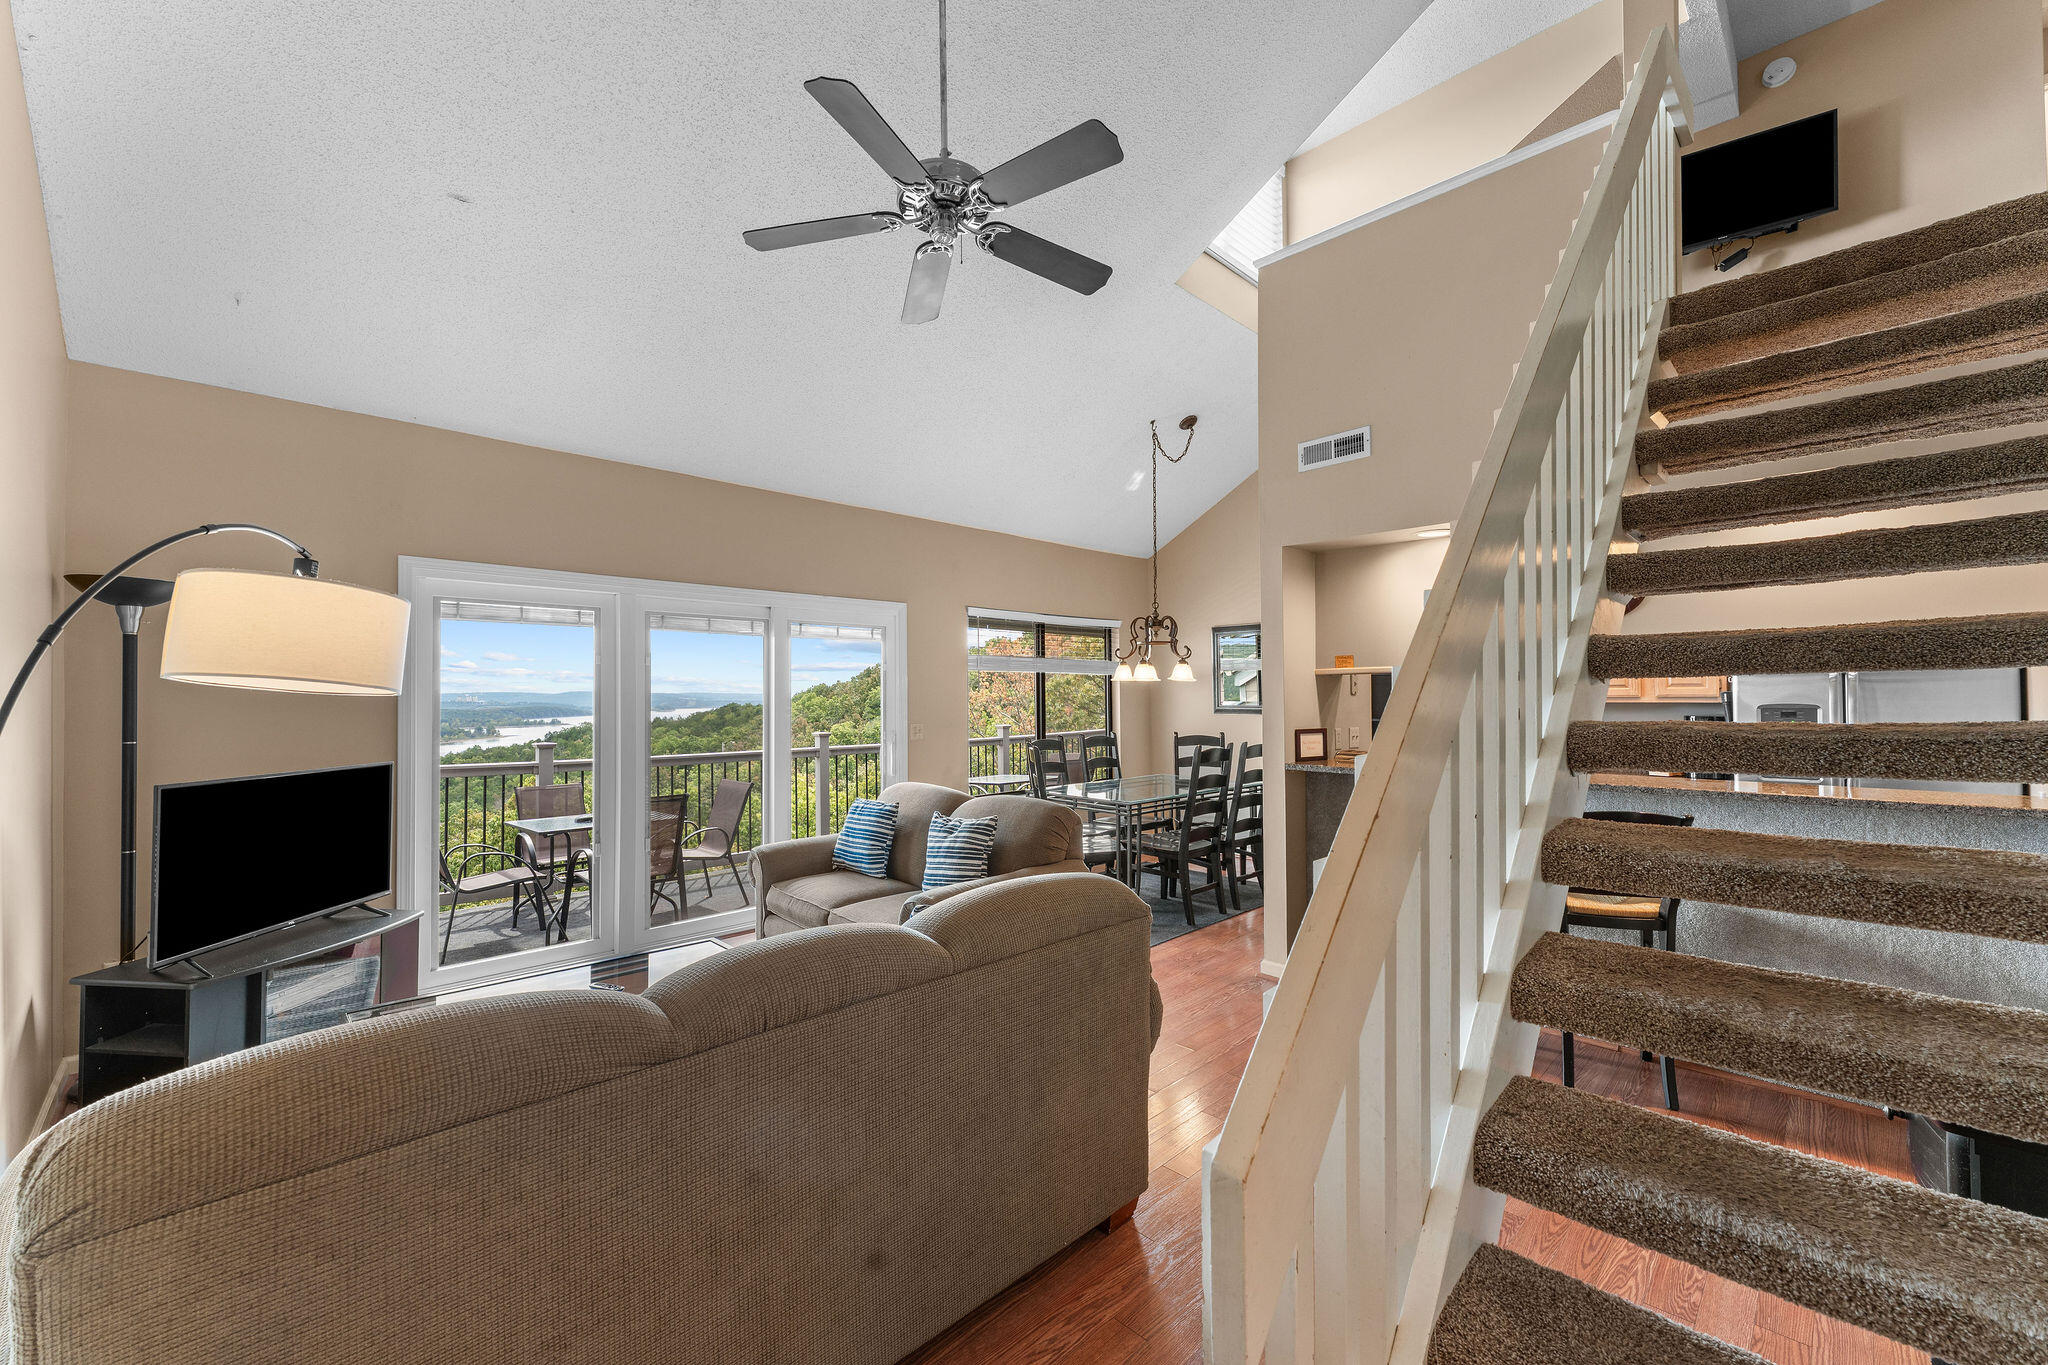
Open-plan living and dining area with a carpeted staircase and balcony overlooking a lake.
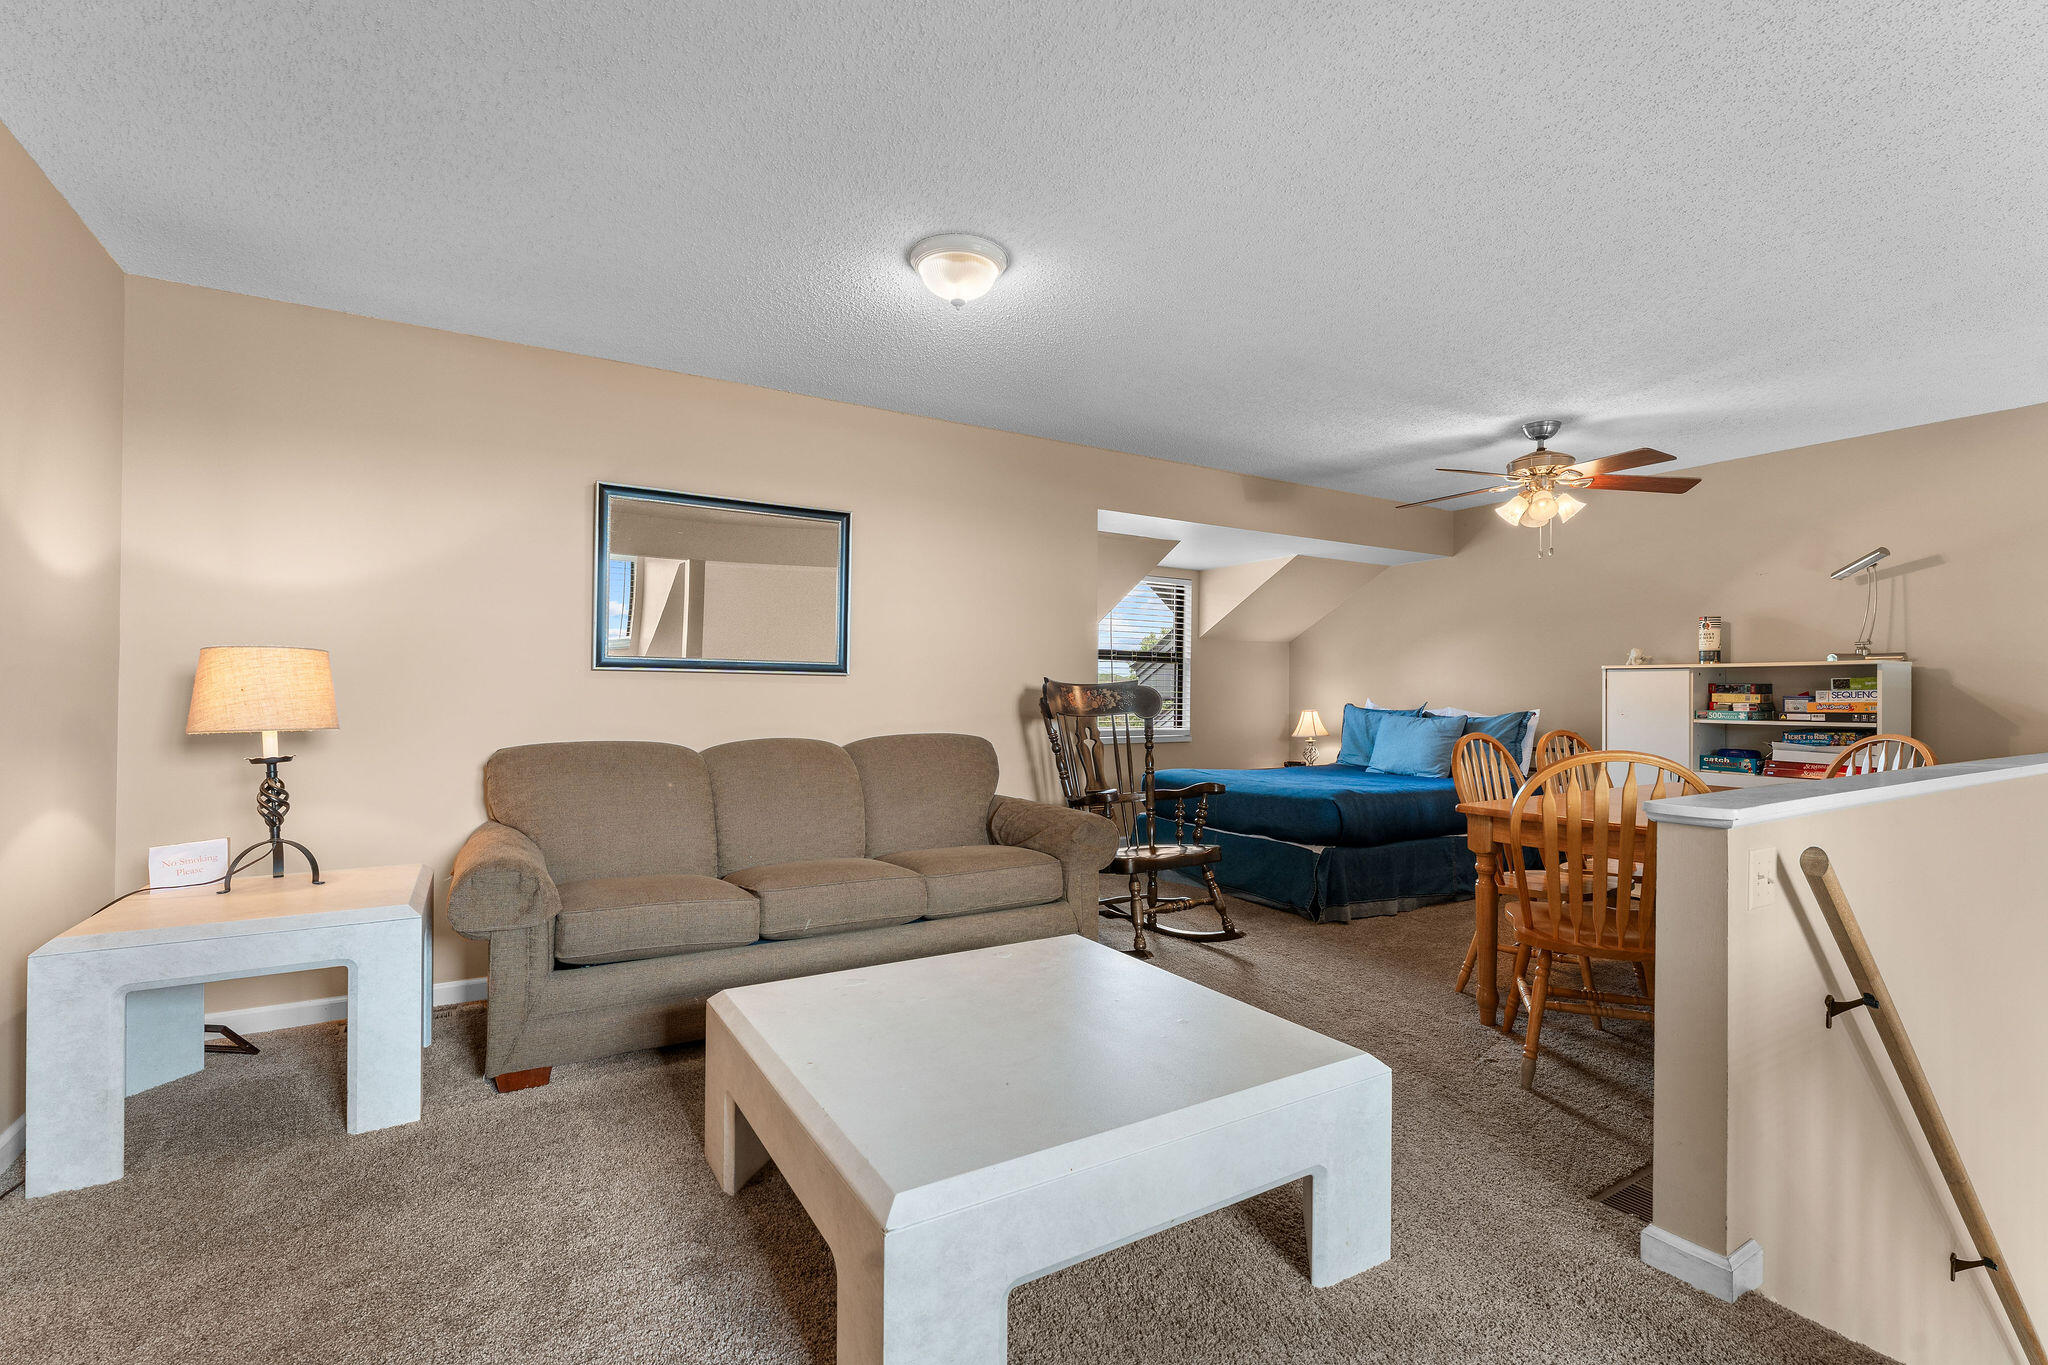
Furnished living area with a gray sofa, white coffee tables, blue bed, and wooden dining set.
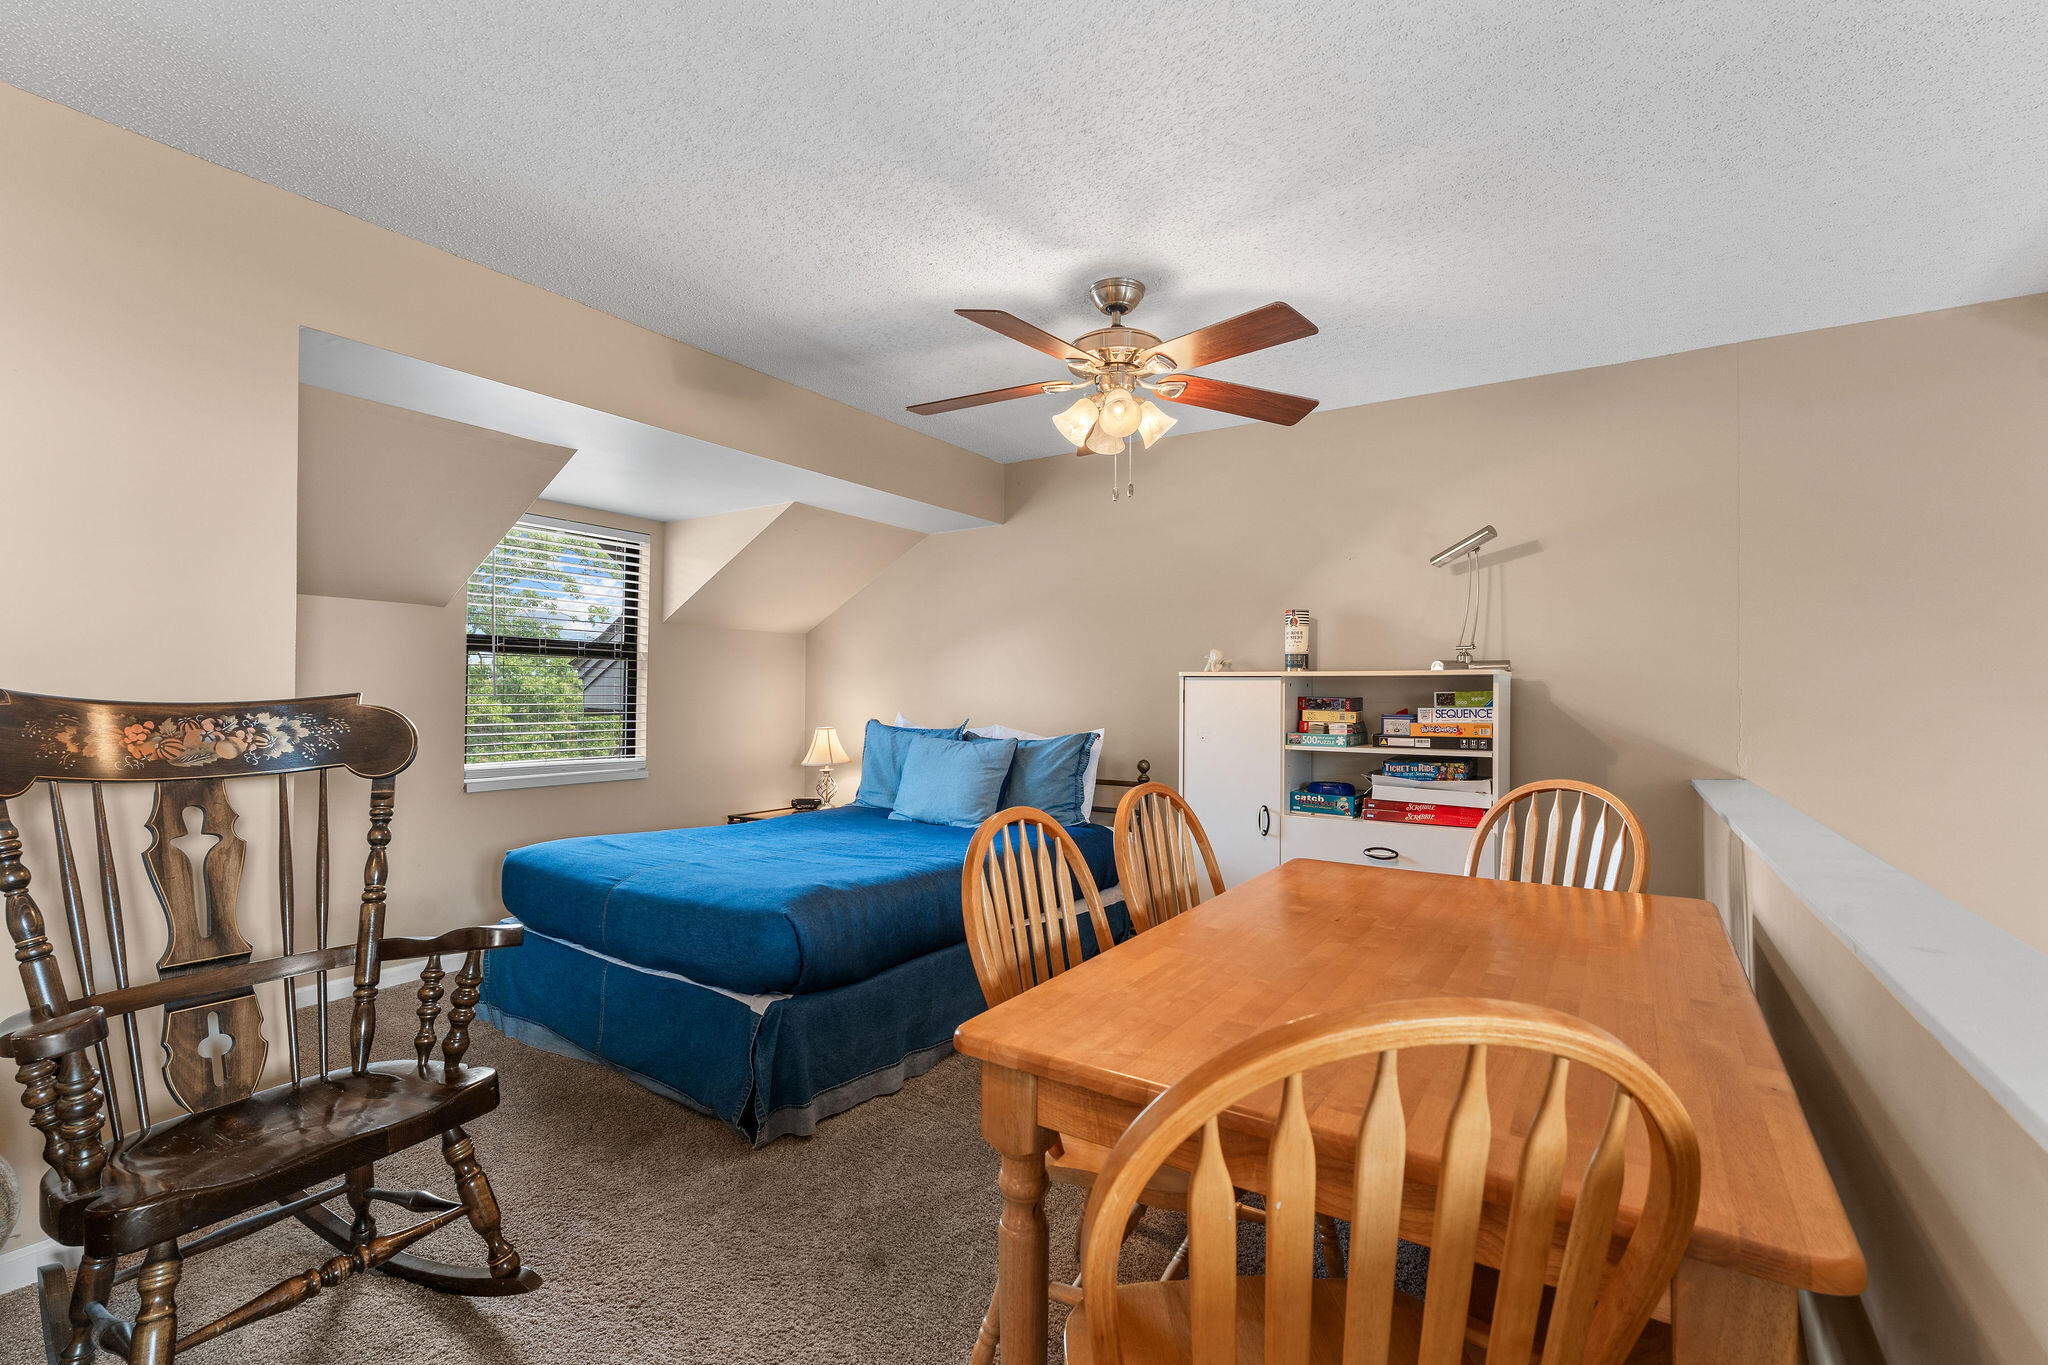
Bedroom with a blue bed, wooden dining table, rocking chair, and board-game shelf.
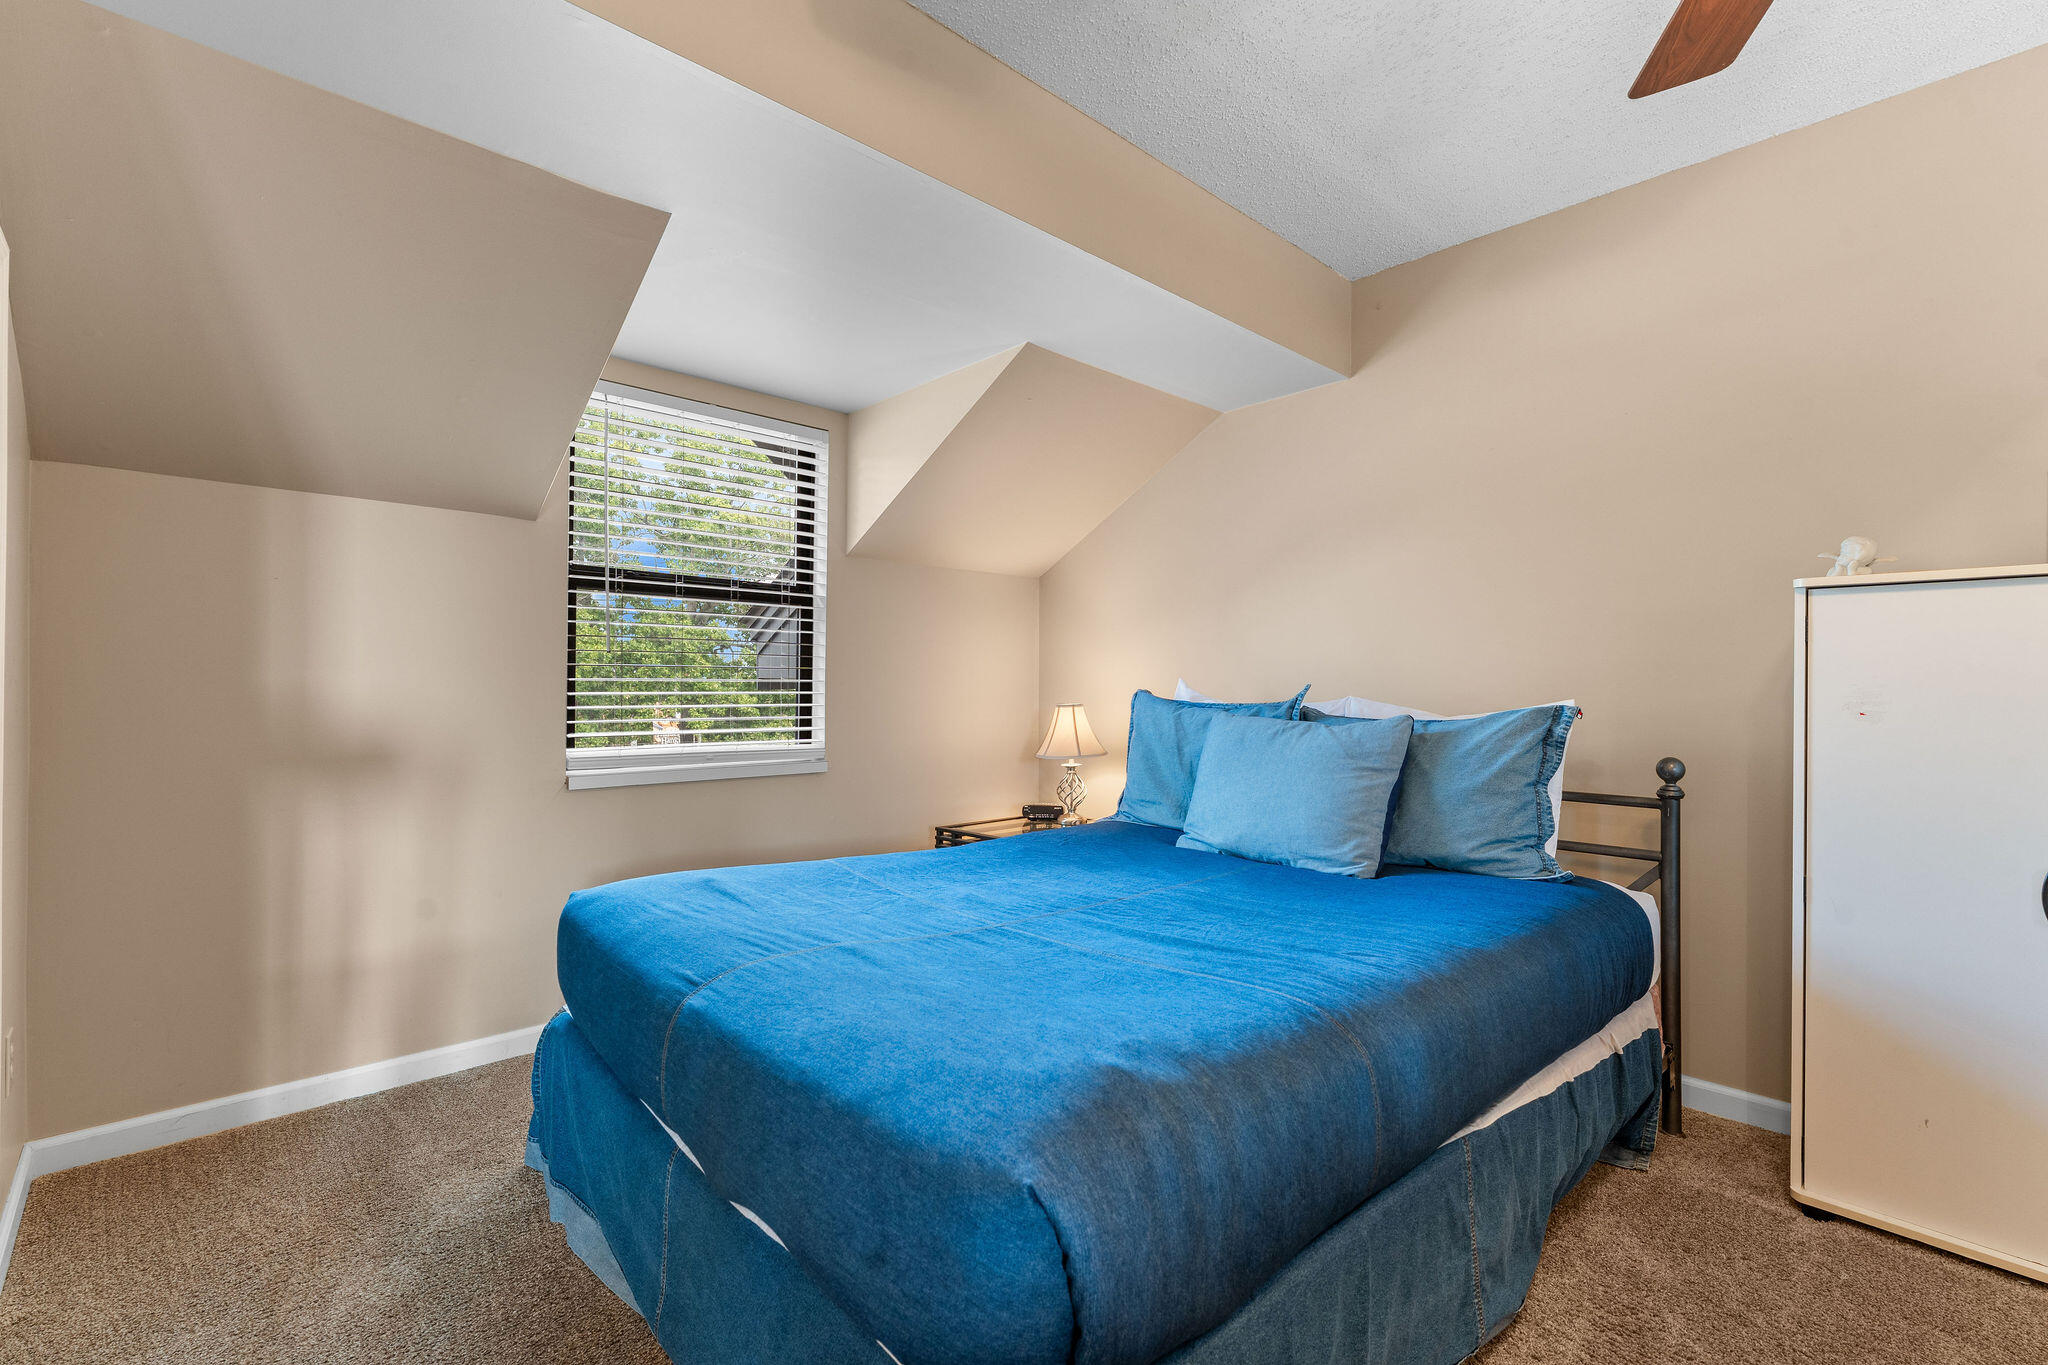
Bedroom with a large blue-covered bed beneath an angled ceiling and a window with white blinds.
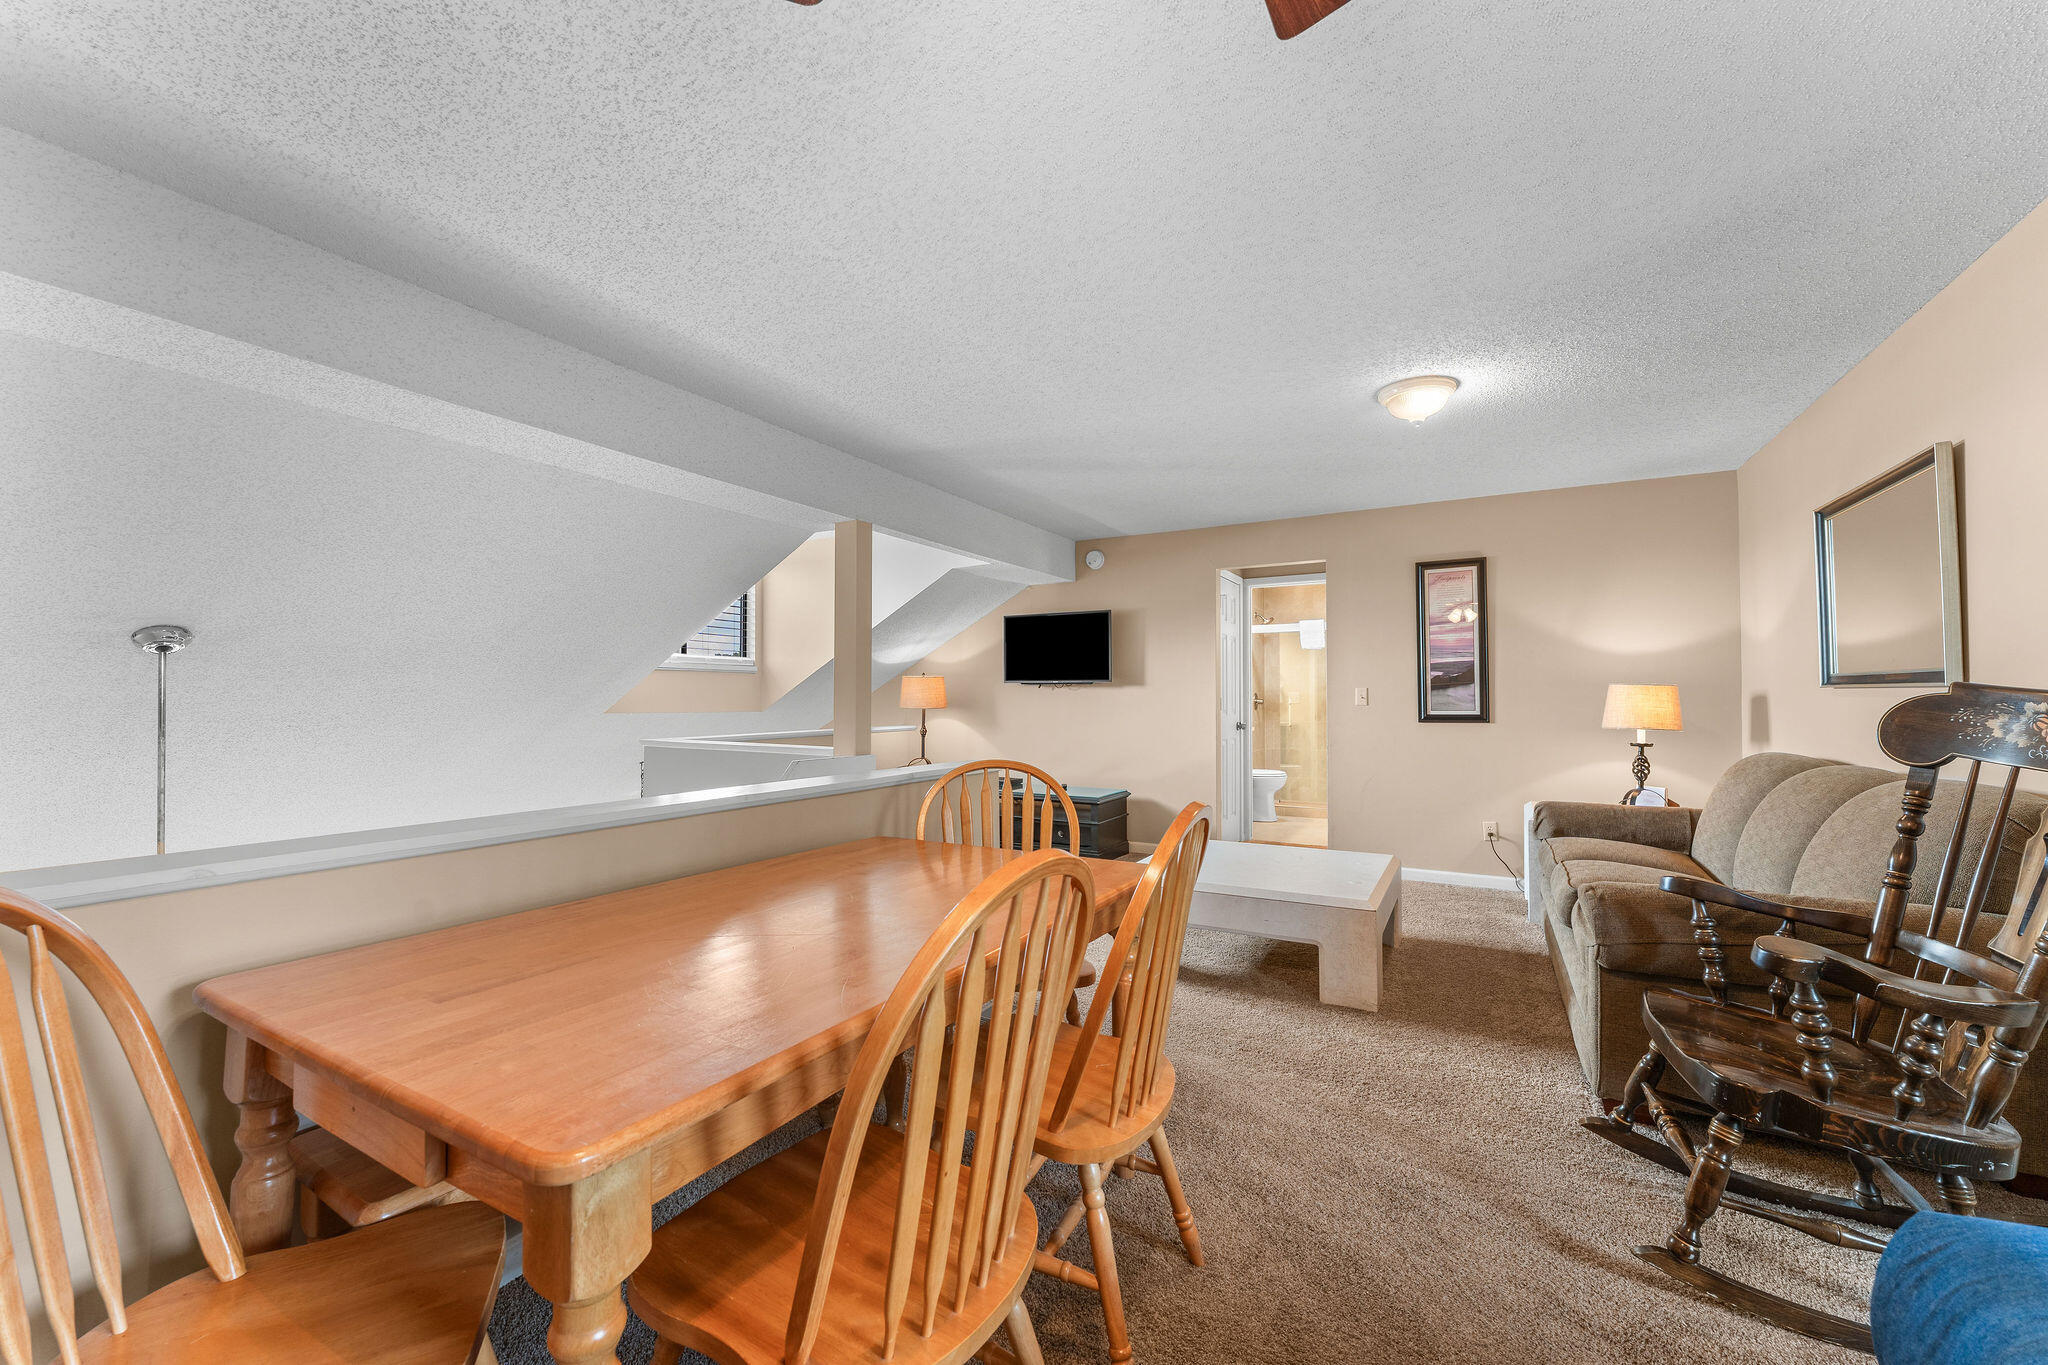
Dining and living area with a wooden table, beige sofa, and low sloped ceiling.
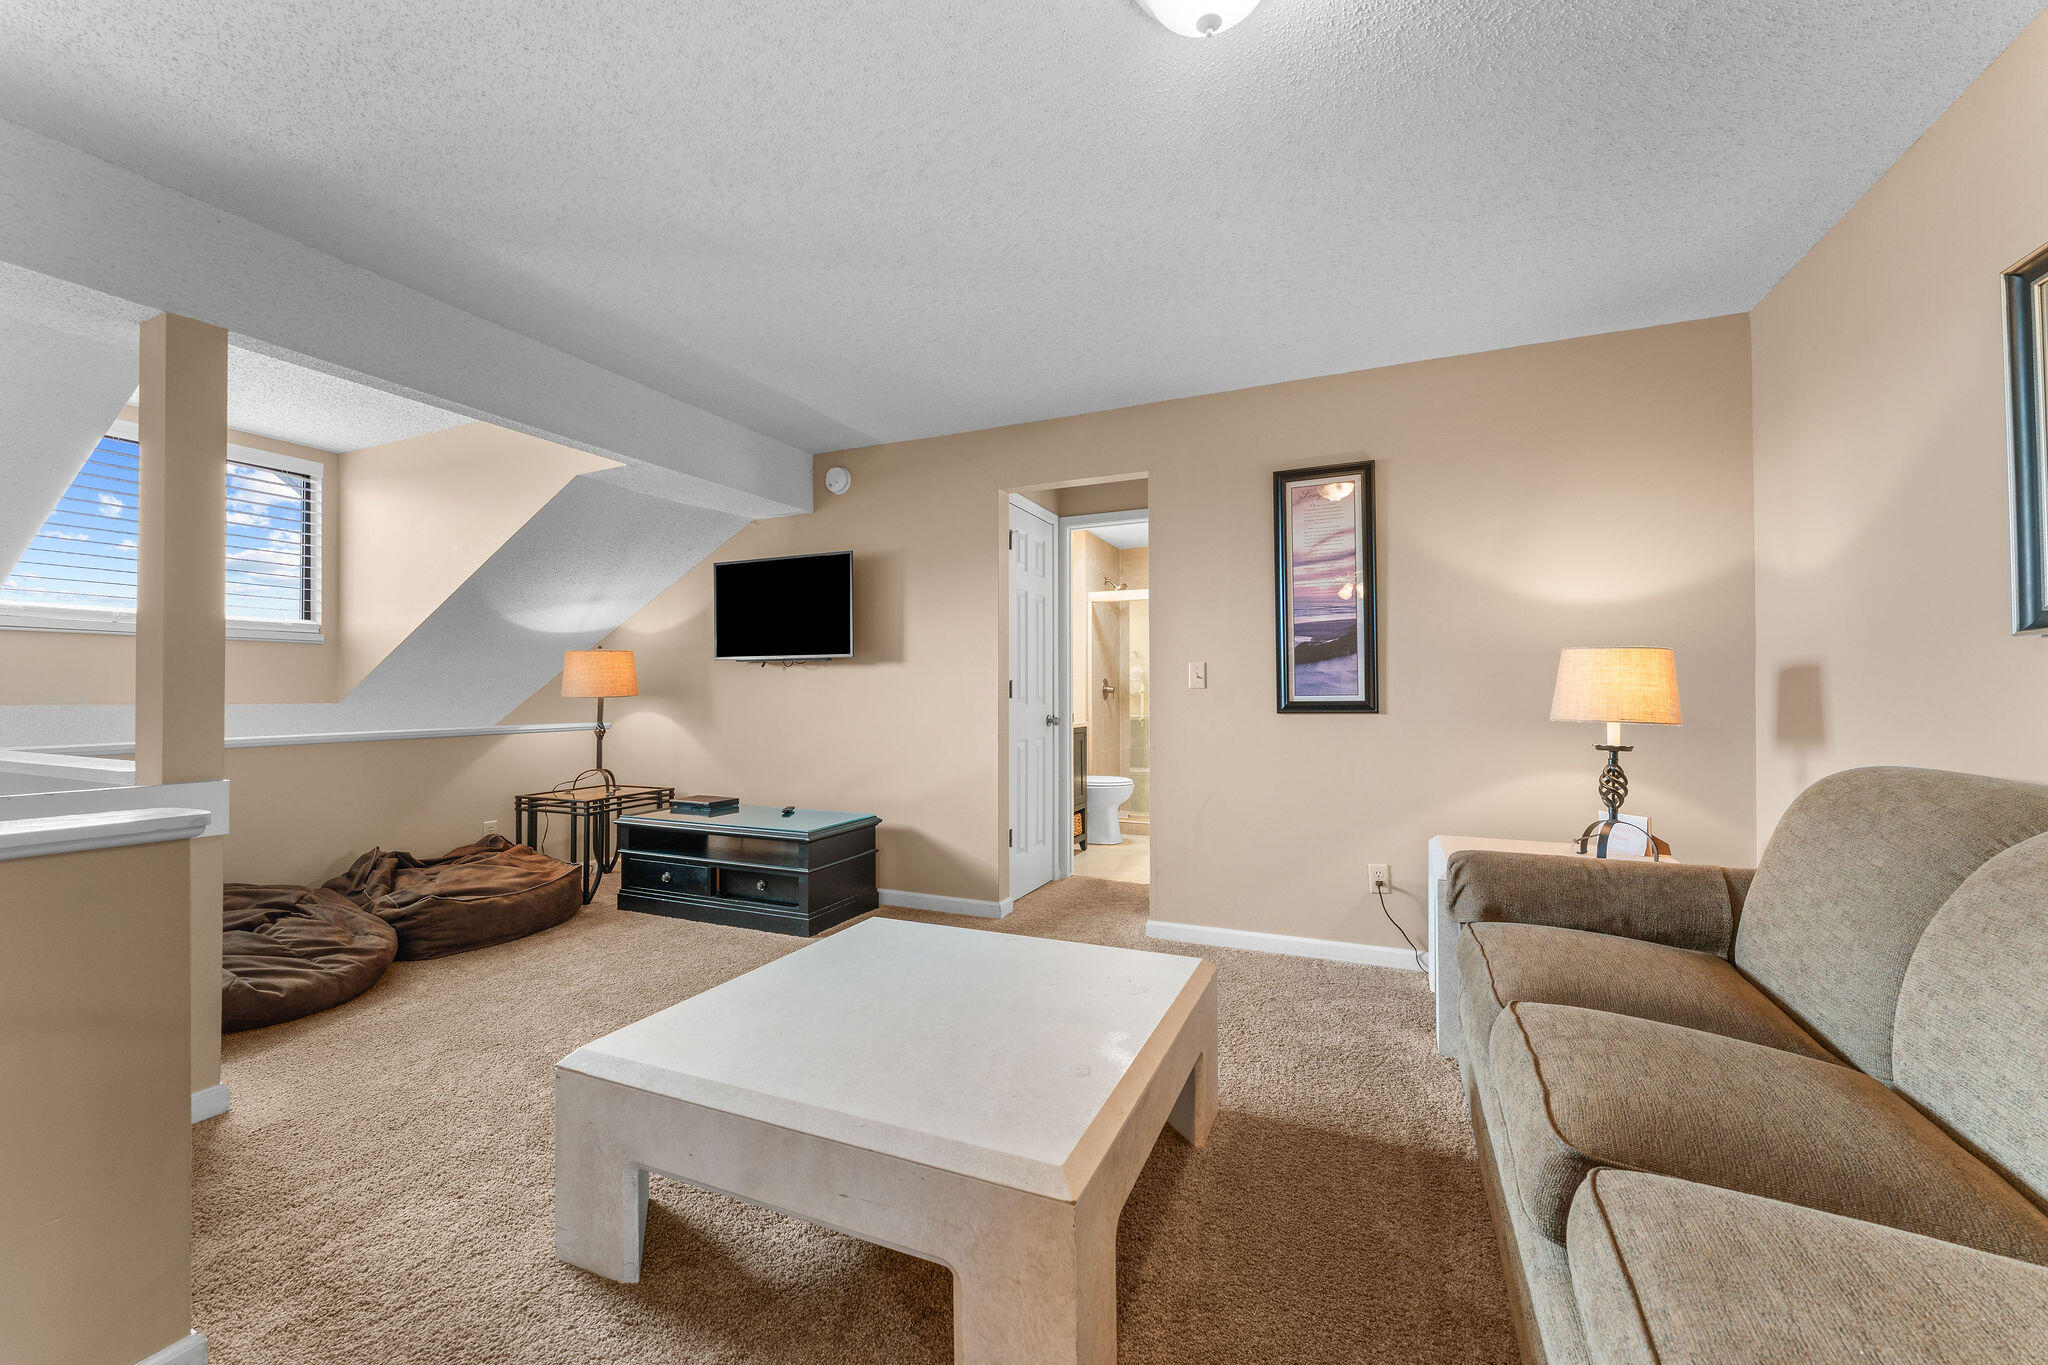
Furnished living area with a sofa, beanbag chairs, and a television beneath a sloped ceiling.
Bathroom with a glass-tiled shower, dark vanity, marble-look countertop, and white towels.
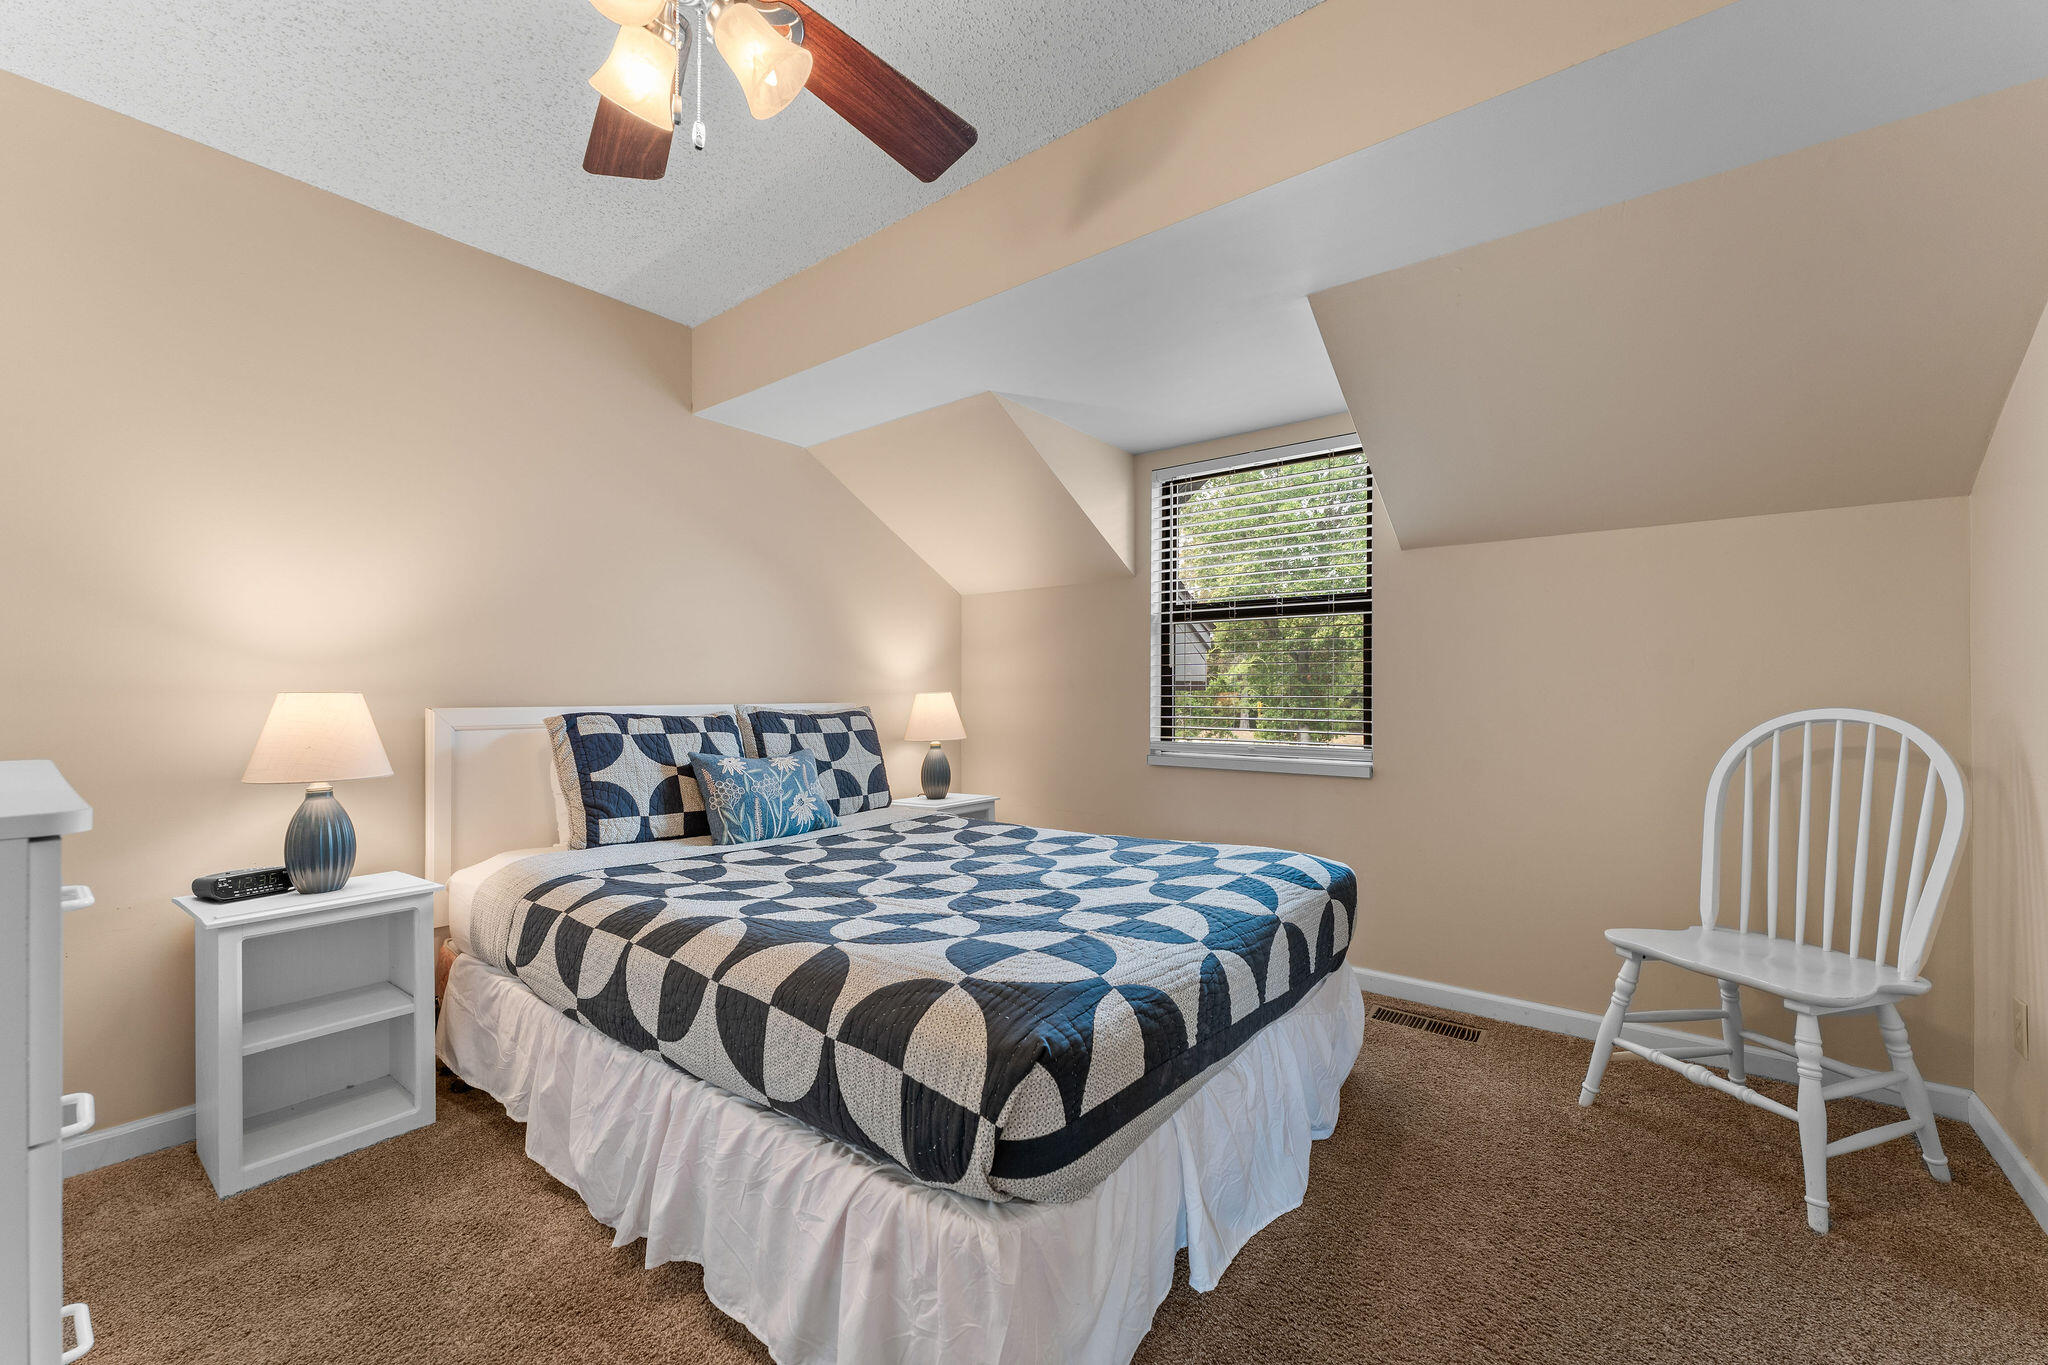
Bedroom with a geometric blue-and-gray quilt, bedside lamps, and a white spindle-back chair.
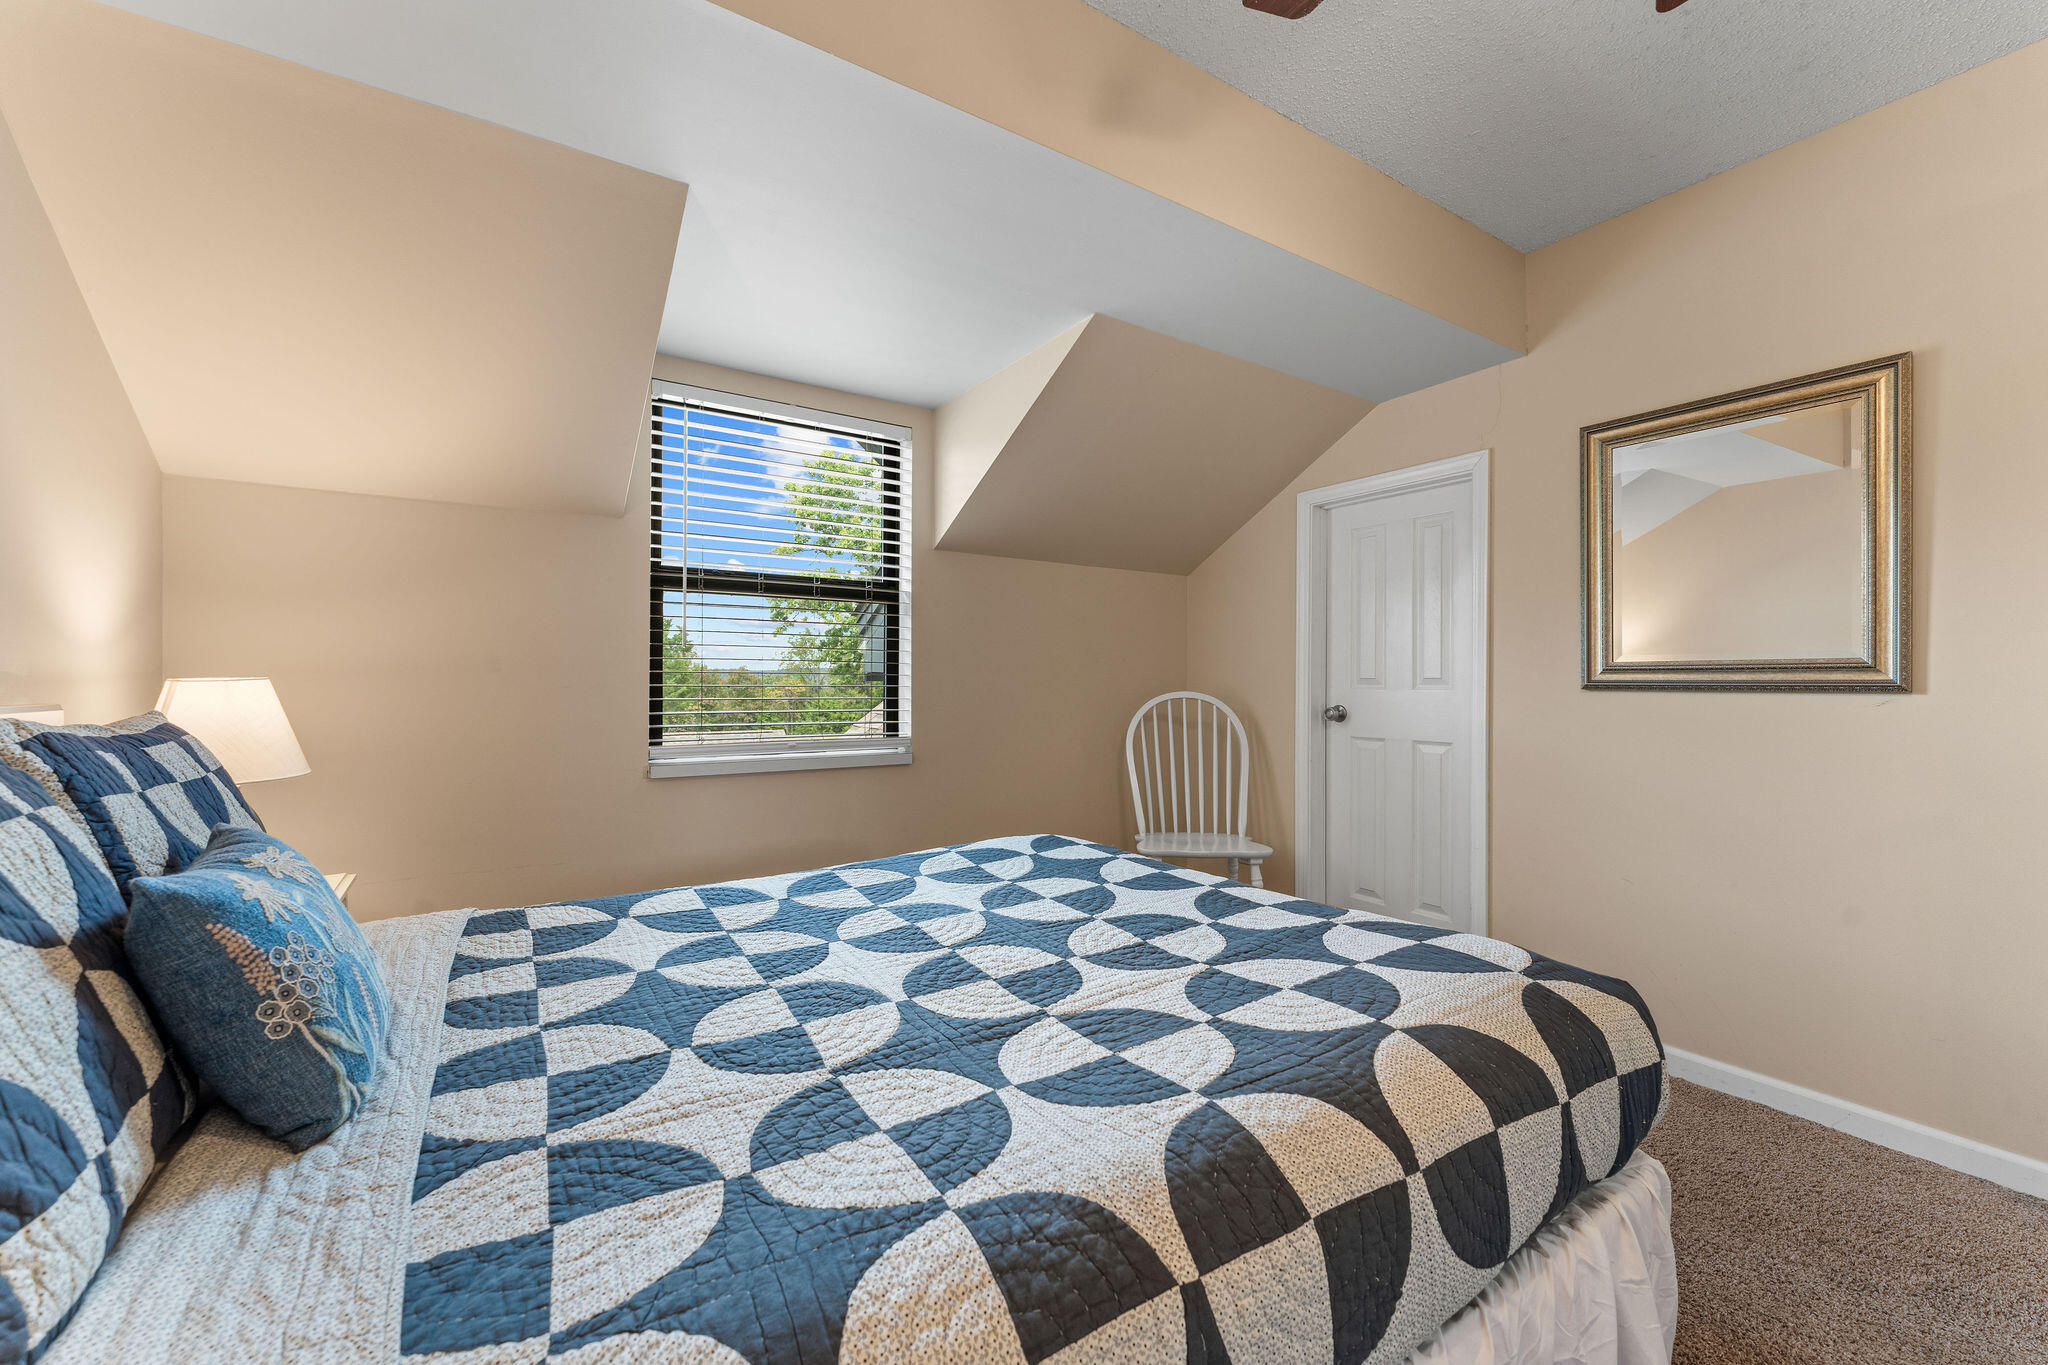
Bedroom with a blue geometric quilt, sloped ceiling, and window overlooking trees.
Deck with patio furniture overlooking wooded hills and water.
Furnished balcony overlooking a lake and wooded hills.
Panoramic lake and wooded hillside view from a balcony, with homes nestled among the trees.
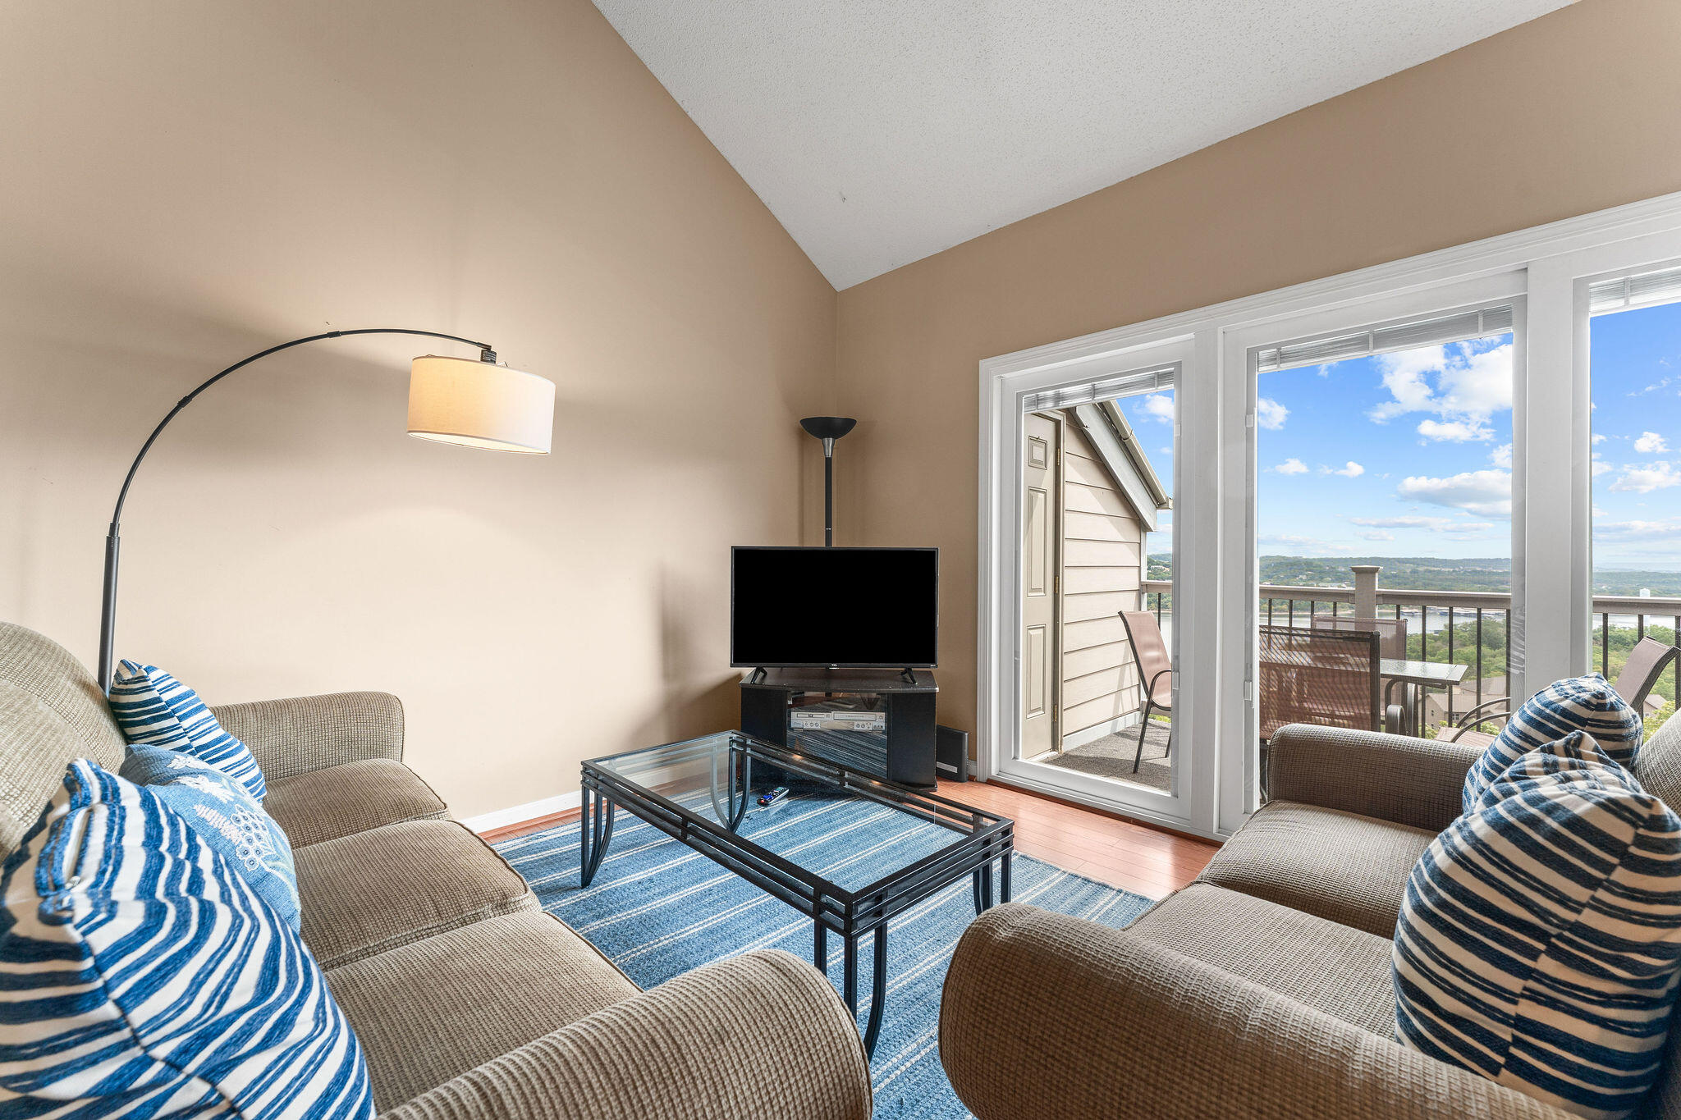
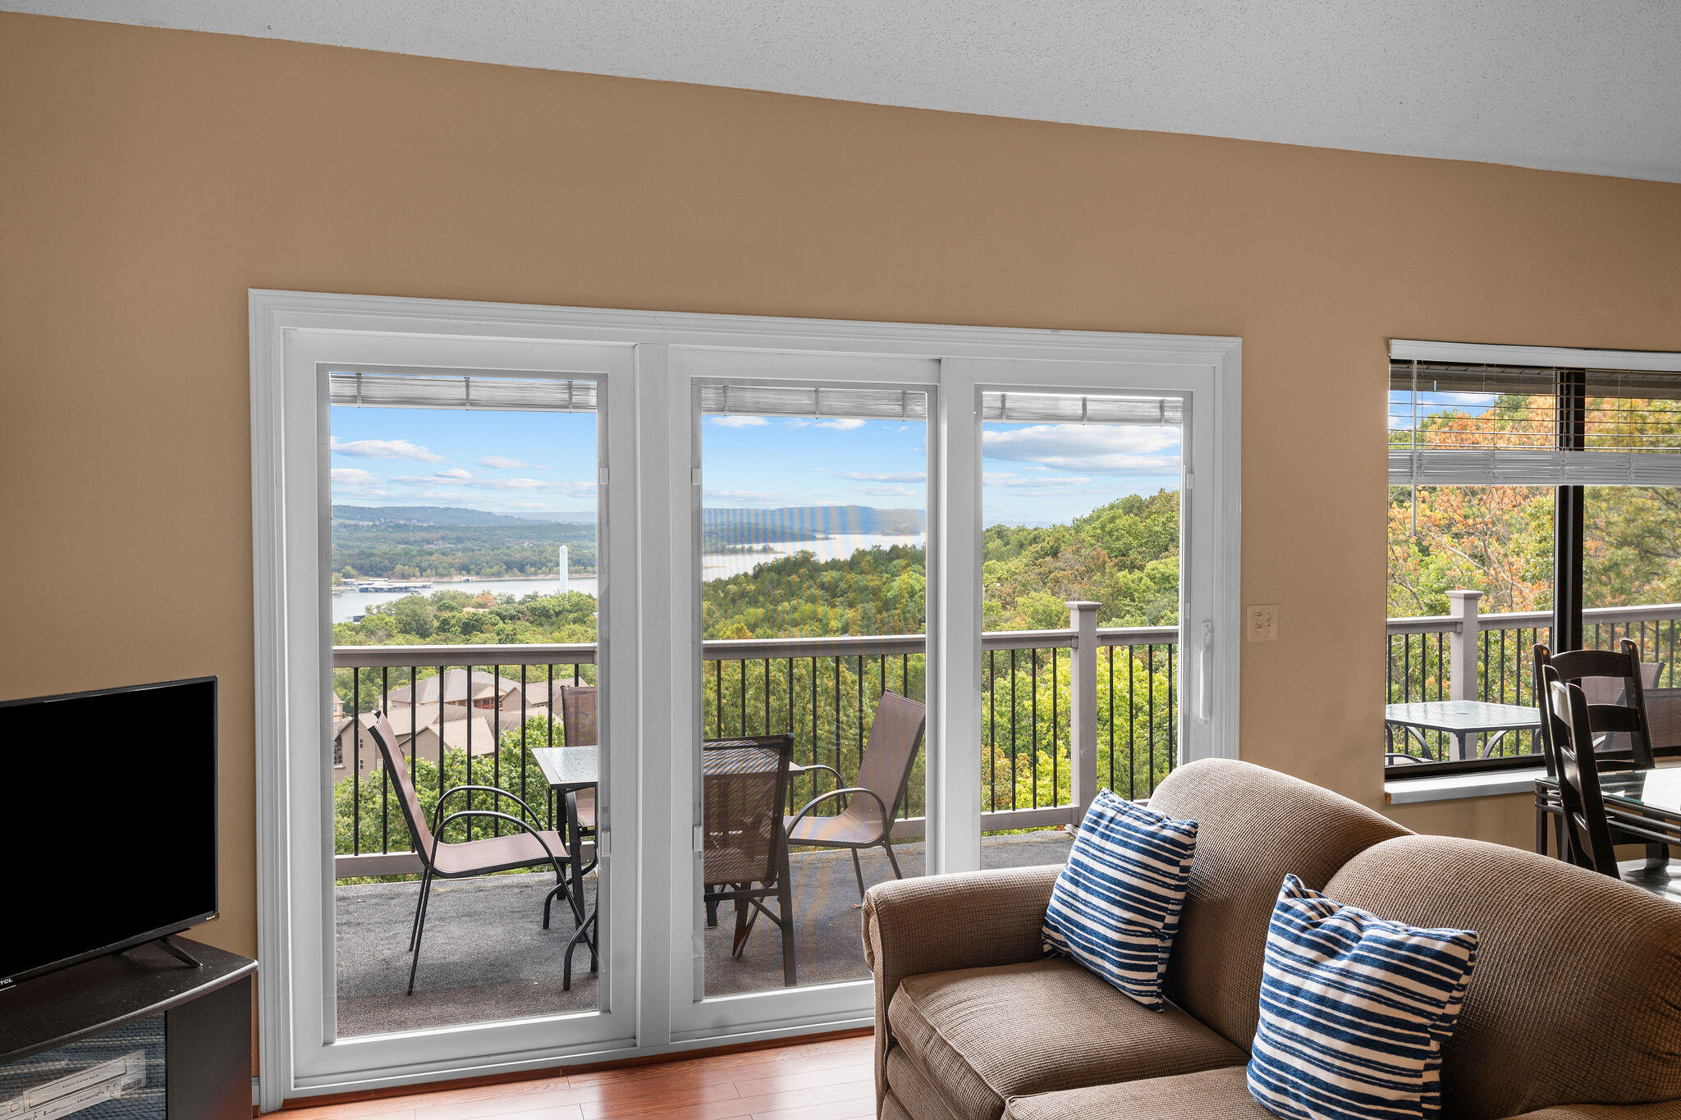
Living room with balcony doors overlooking wooded hills and water, furnished with a sofa and striped pillows.
SEE ALL PHOTOS
Multi-unit building entrance marked 4 Black Walnut, reached by a wooden ramp and flanked by pink flowering shrubs.
Lake and wooded hills seen from a balcony, with docks and nearby residences.
Lake and wooded shoreline viewed from a condo balcony furnished with a table and chairs.
Aerial view of wooded condominium buildings beside a lake and curving road.
Condominium complex with an outdoor pool, surrounded by trees beside a lake.
Aerial view of a wooded condominium complex beside a lake, with forested shorelines in the distance.
Furnished living room with blue accents and sliding doors opening to a balcony overlooking water.
Living room with sliding glass doors opening to a balcony overlooking the water.
Living room with a beige sectional, blue striped rug, glass coffee table, and television beneath a high ceiling.
Open kitchen and dining area with a breakfast bar, glass table, and tree views through a large window.
Dining room with a glass-top table, dark chairs, and a distant lake view through the windows.
Kitchen with light wood cabinets, granite counters, stainless steel appliances, and a staircase along the right side.
Kitchen with light wood cabinets, granite counters, and stainless steel refrigerator beside a black electric range.
Kitchen with granite counters, wood cabinets, stainless appliances, and stairs behind the counter.
Bedroom with a wooden bed and balcony doors overlooking water and wooded hills.
Bedroom with a large bed and balcony doors overlooking water and wooded hills.
Bathroom with a dark blue vanity, marble-look counter, large mirror, and white towels.
Bathroom tub and shower with beige tile, a white curtain, and brushed-metal fixtures.
Bedroom with tan geometric bedding, a dark metal bed frame, framed prints, and a window with beige curtains.
Bedroom with a beige quilted bed, dark wood dresser and mirror, and curtained window.
Bathroom with a dark blue double vanity and a tiled glass-enclosed shower.
Laundry room with white washer and dryer beneath shelves holding wicker baskets.
Open-plan living and dining area with a carpeted staircase and balcony overlooking a lake.
Furnished living area with a gray sofa, white coffee tables, blue bed, and wooden dining set.
Bedroom with a blue bed, wooden dining table, rocking chair, and board-game shelf.
Bedroom with a large blue-covered bed beneath an angled ceiling and a window with white blinds.
Dining and living area with a wooden table, beige sofa, and low sloped ceiling.
Furnished living area with a sofa, beanbag chairs, and a television beneath a sloped ceiling.
Bathroom with a glass-tiled shower, dark vanity, marble-look countertop, and white towels.
Bedroom with a geometric blue-and-gray quilt, bedside lamps, and a white spindle-back chair.
Bedroom with a blue geometric quilt, sloped ceiling, and window overlooking trees.
Deck with patio furniture overlooking wooded hills and water.
Furnished balcony overlooking a lake and wooded hills.
Panoramic lake and wooded hillside view from a balcony, with homes nestled among the trees.
Living room with balcony doors overlooking wooded hills and water, furnished with a sofa and striped pillows.
Courtesy of The Agency Real Estate, Battaglia Group Listing Contact:  
For Sale

4 Treehouse Lane Unit: 8

4 Treehouse Lane Unit: 8, Branson, MO 65616

$429,999
Have you ever envisioned yourself perched up on your penthouse back deck over looking one of the most prestigious lakes in all of Missouri? How about a cool wind blowing on your skin with your favorite beverage in your hand? Well, if that's you, we have the missing piece to that dream. This gorgeous condo at Treehouse Development on Indian Point is absolutely stunning. This condo comes turn key with all the furnishings. All three bathrooms were just completely updated and make this condo completely stand out from the rest in its class. New HVAC installed just this year! New updates to the pool area were completed this year as well. The village of Indian Point has so much to offer. Being on Indian Point which is the closest road in all of Branson to Silver Dollar City makes convenient access to the park. This condo is also just one mile from Indian Point Marina which has all of your lake toys to rent. Speaking of boats, this condo comes with a slip lease available to transfer (included in the price) THAT'S A HUGE DEAL! You can take over the lease to the slip that is just at the end of the development at Treehouse Condominiums. This place checks all of the boxes and is just waiting for its new owner.

11/1/2026 2:00PM - 4:00PM CST

3
beds

3
baths

1,605 Sq.Ft. LIVING AREA

Andrew & Emily Battaglia

Andrew & Emily Battaglia

Features & Amenities

Interior

  • total bedrooms3
  • Total bathrooms3
  • full bathrooms3
  • Laundry room Utility Room
  • APPLIANCES Dishwasher, Free-Standing Electric Oven, Microwave, Refrigerator, Electric Water Heater, Disposal
  • other interior Features Internet - Cable

Area & Lot

  • Status For Sale
  • OPEN HOUSE

    11/1/2026 2:00PM - 4:00PM CST

  • Living Area1,605 Sq.Ft.
  • Total Area1,605 Sq.Ft.
  • MLS® ID60333852
  • TypeCondo
  • YEAR BUILT1989
  • NeighborhoodIndian Point
  • View DescriptionLake
  • Elementary SchoolReeds Spring
  • Middle SchoolReeds Spring
  • High SchoolReeds Spring

Exterior

  • STORIES1
  • water SourcePublic
  • PoolCommunity
  • roofAsphalt
  • parkingParking Space, Paved
  • HEAT TYPEHeat Pump, Central
  • AIR CONDITIONINGCentral Air, Heat Pump
  • sewerCommunity Sewer
  • SubstructurePermanent
  • other exterior FeaturesWater Access

Financial

  • Sales Price$429,999
  • Real Estate Tax $845/yr
  • HOA $393/mo
Lake and wooded hills seen from a balcony, with docks and nearby residences.

Schedule a Showing

We would love to show you our beautiful property. Please select your preferred date and time below. An agent will be in touch shortly to confirm your appointment.

Schedule a Showing

We would love to show you our beautiful property. Please select your preferred date and time below. An agent will be in touch shortly to confirm your appointment.

Thank you for your interest in 4 Treehouse Lane Unit: 8, Branson, MO 65616. We are reviewing your request and will be in touch shortly!

Mortgage Calculator

Estimate your monthly mortgage payment, including the principal and interest, property taxes, and HOA. Adjust the values to generate a more accurate rate.
All estimates are provided for informational purposes only. Actual amounts may vary.
$0,000 Your Payment 20 15 65
$0,000 Your Payment

Indian Point

Explore

Work With Us

At the Battaglia Group, we are dedicated to offering unparalleled real estate services in Branson, Missouri, specializing in luxury lakefront homes. Our deep-rooted knowledge of the local market, combined with hands-on experience in property development and real estate investment, makes us the ideal partner for your buying, selling, or investment needs. Let’s get in touch!

Follow Us on Instagram