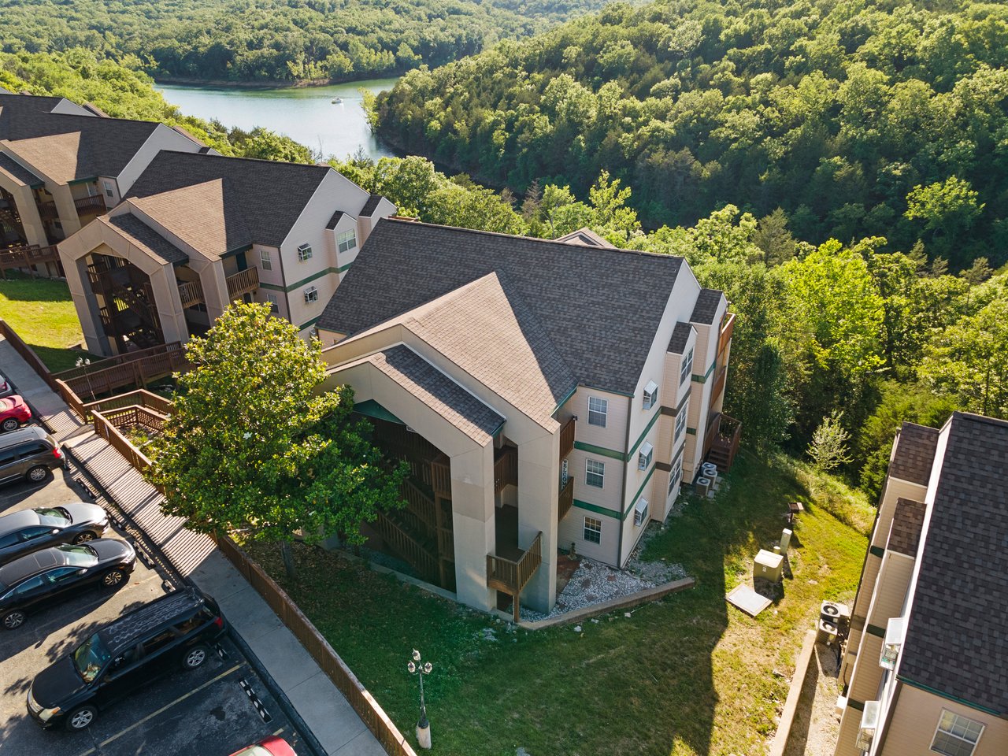
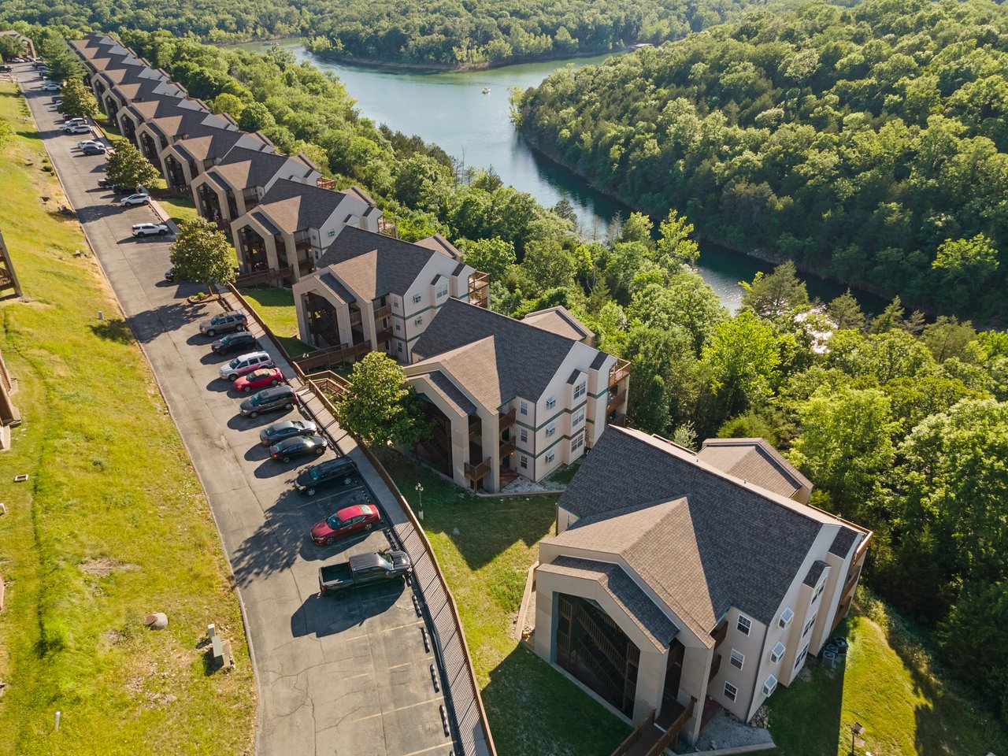
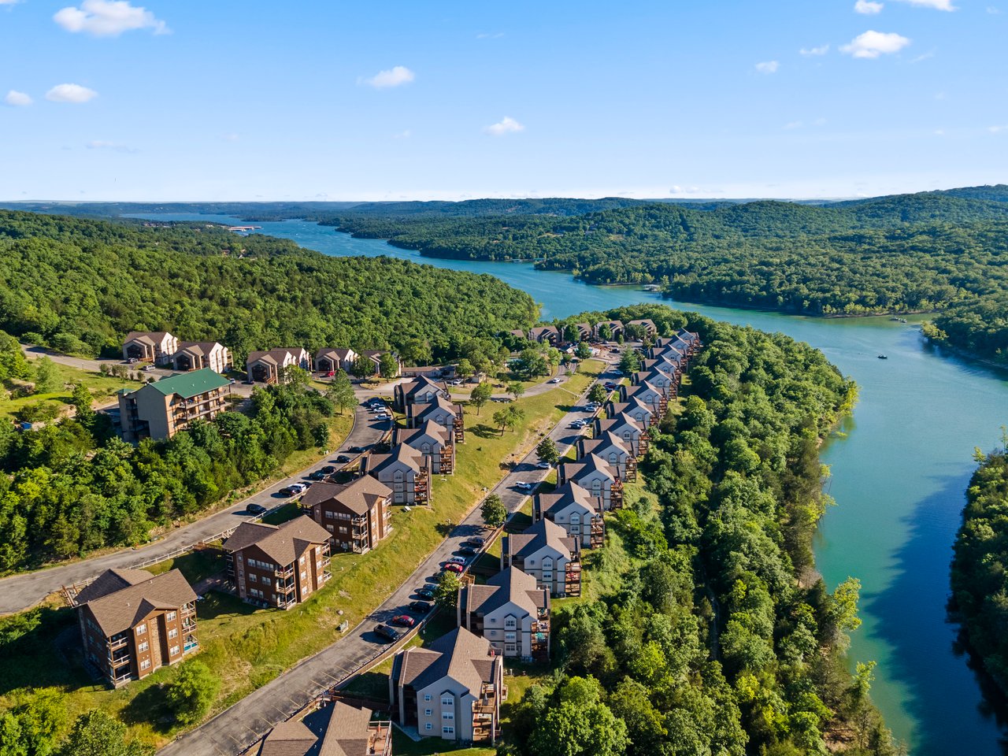
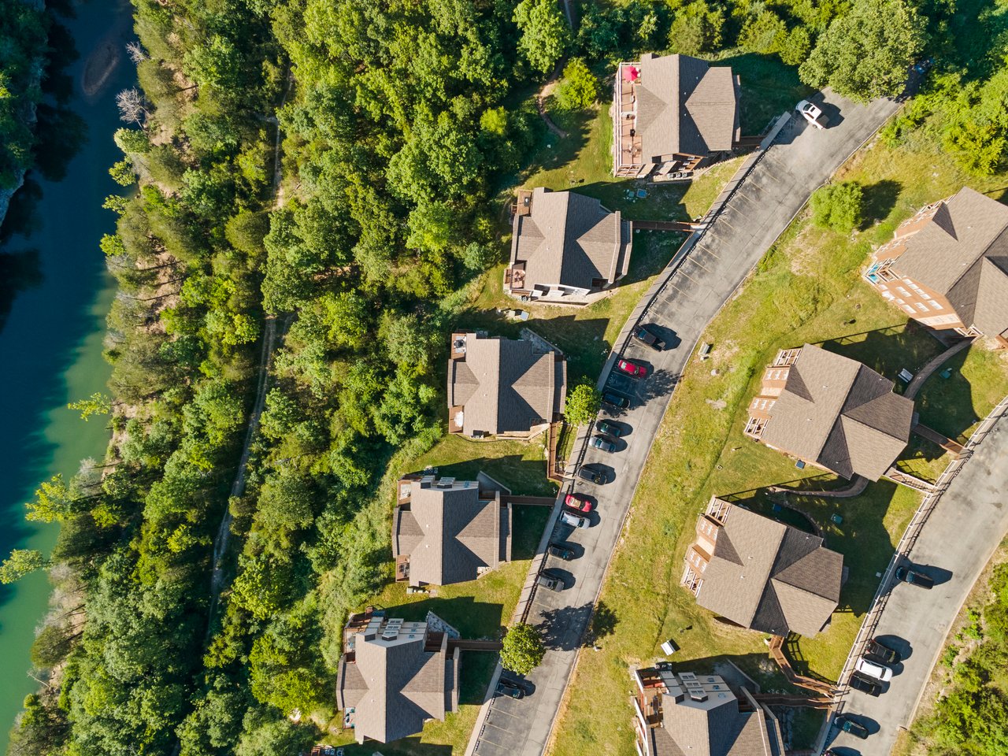
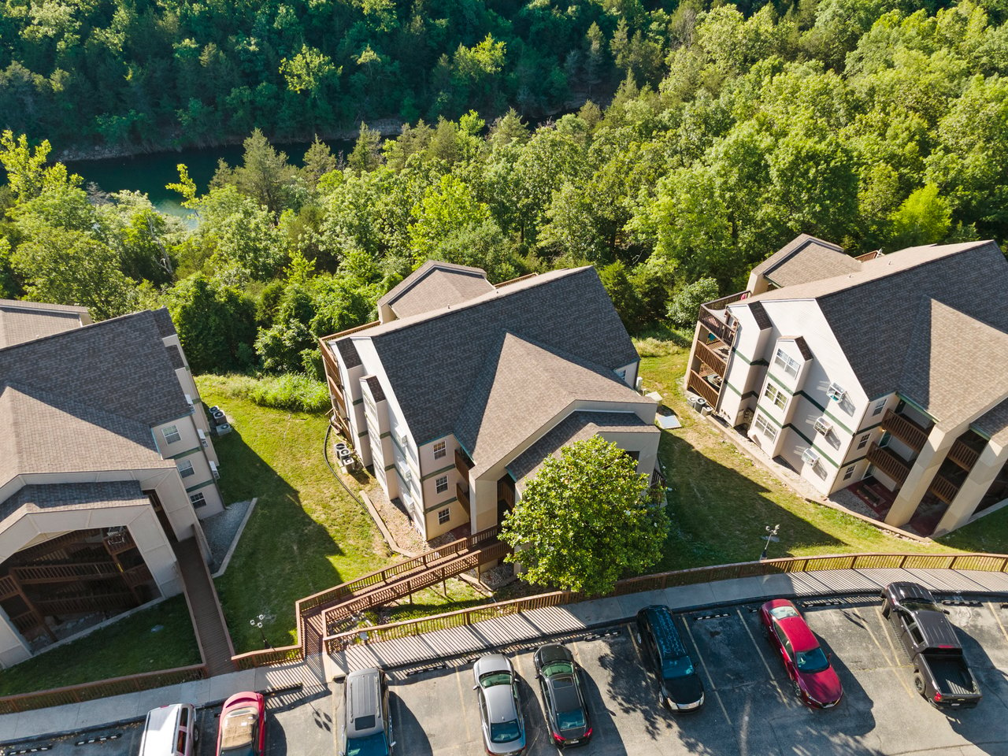
Condominium buildings beside a wooded lake cove, viewed from above.
Condo buildings beside a wooded Table Rock Lake cove, viewed from above.
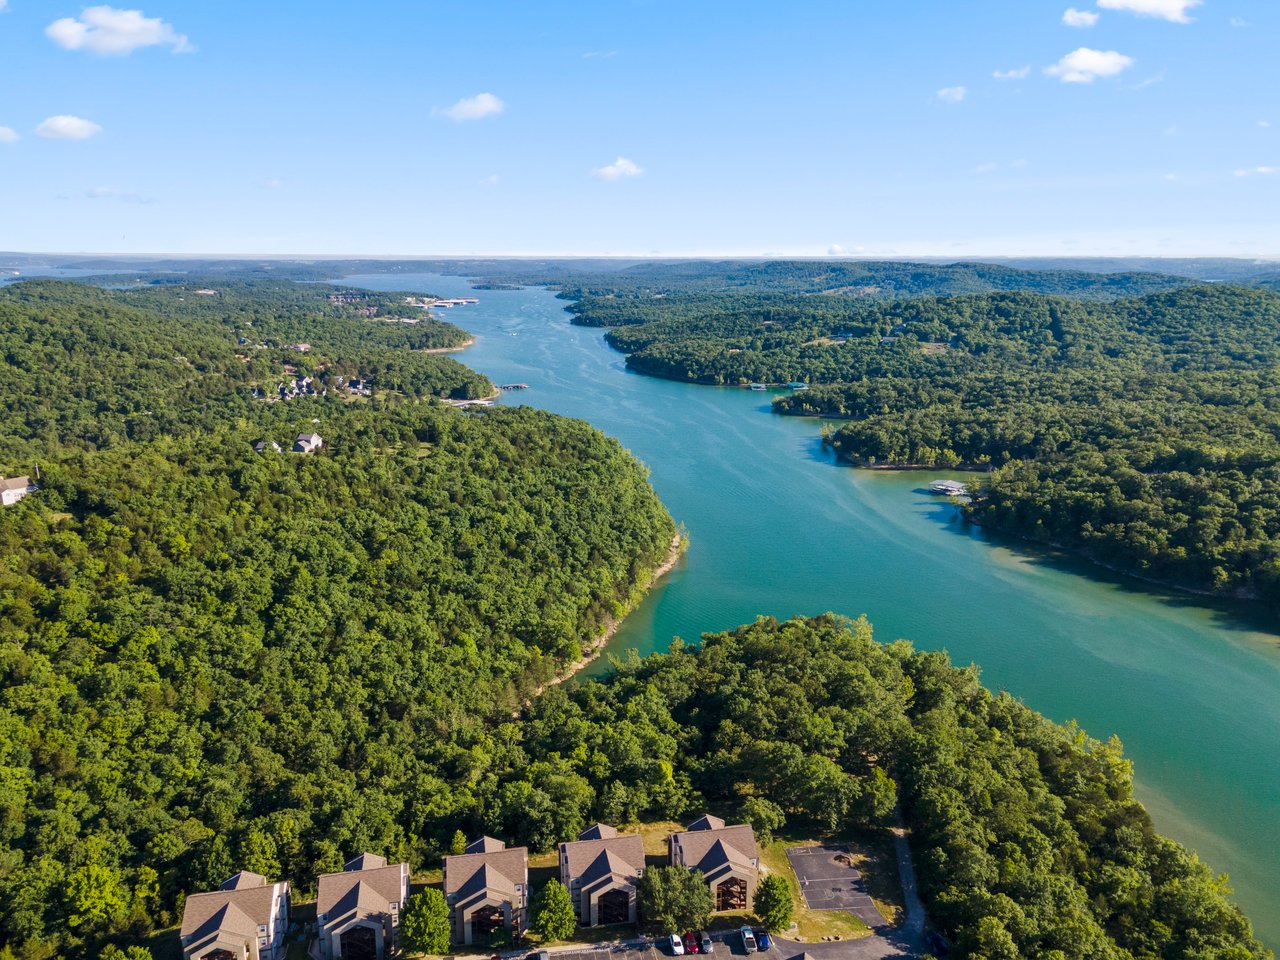
Lantern Bay condominiums beside Table Rock Lake, surrounded by wooded hills.
Lakeside condominium buildings beside a tree-lined shore and paved drive.
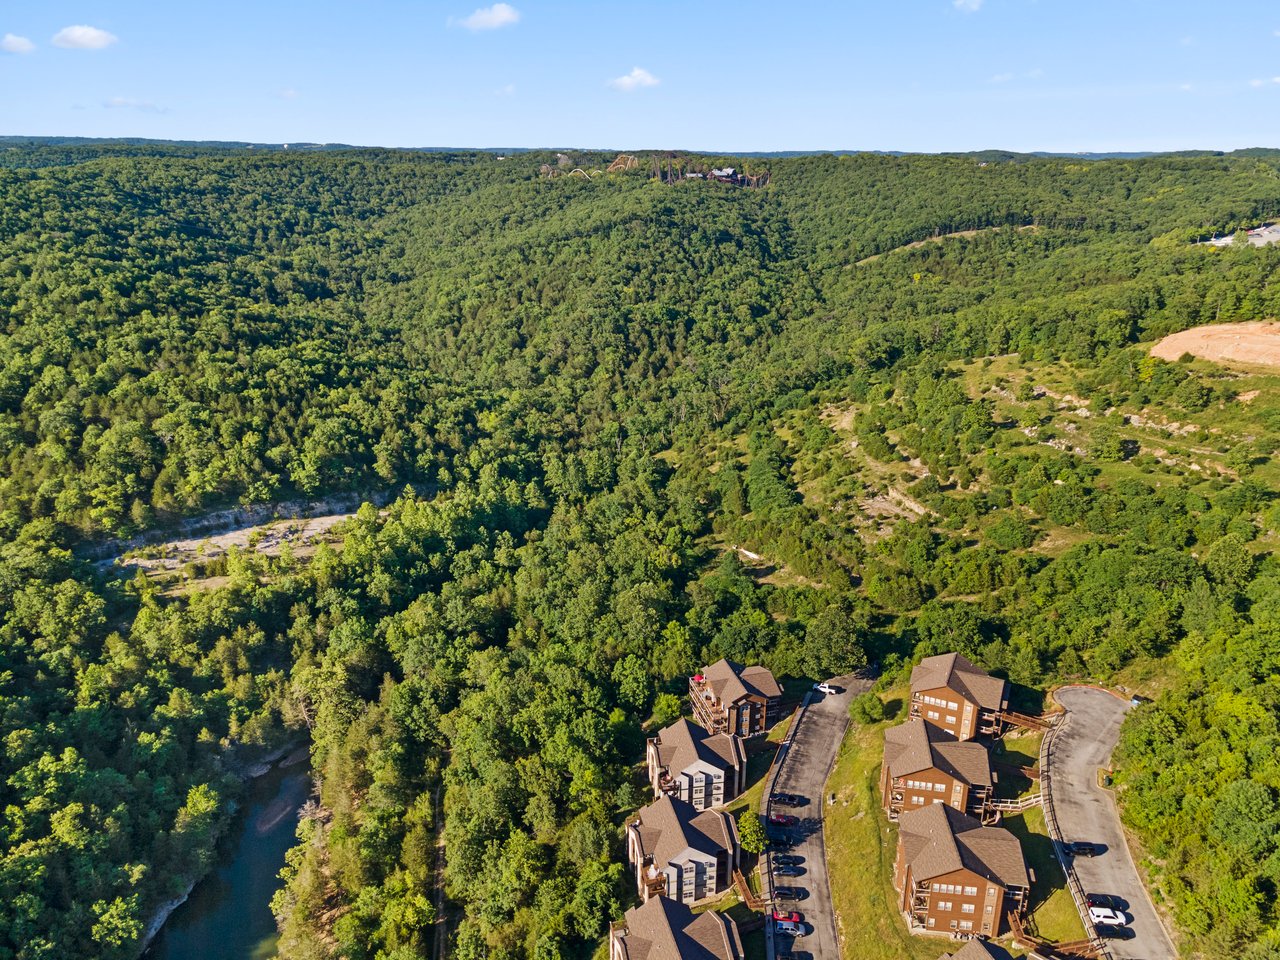
Aerial view of condo buildings beside a wooded valley and winding creek.
Aerial view of Lantern Bay condos beside the wooded shoreline of Table Rock Lake.
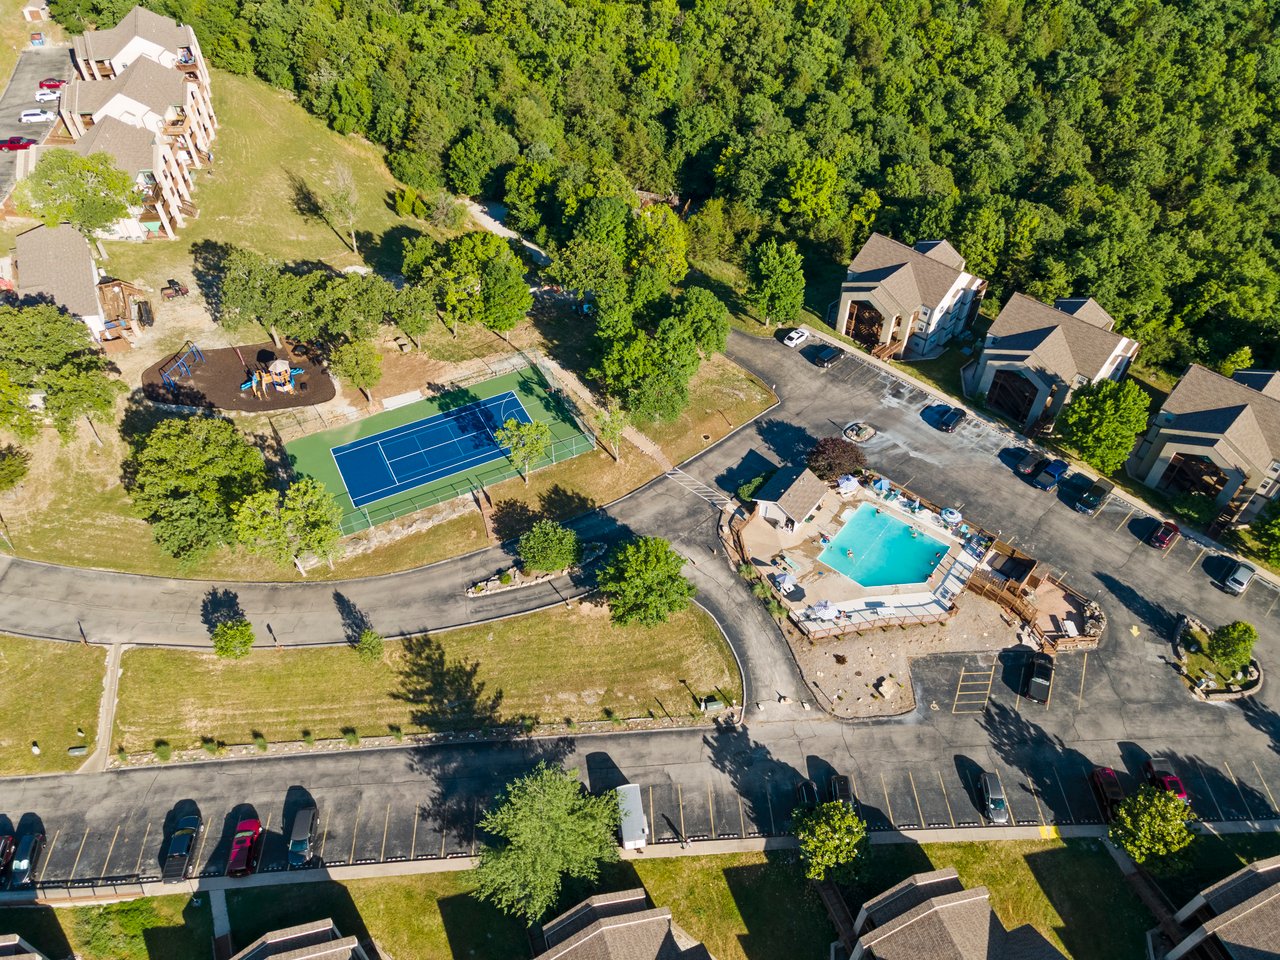
Aerial view of a wooded condo complex with a pool, tennis court, and playground.
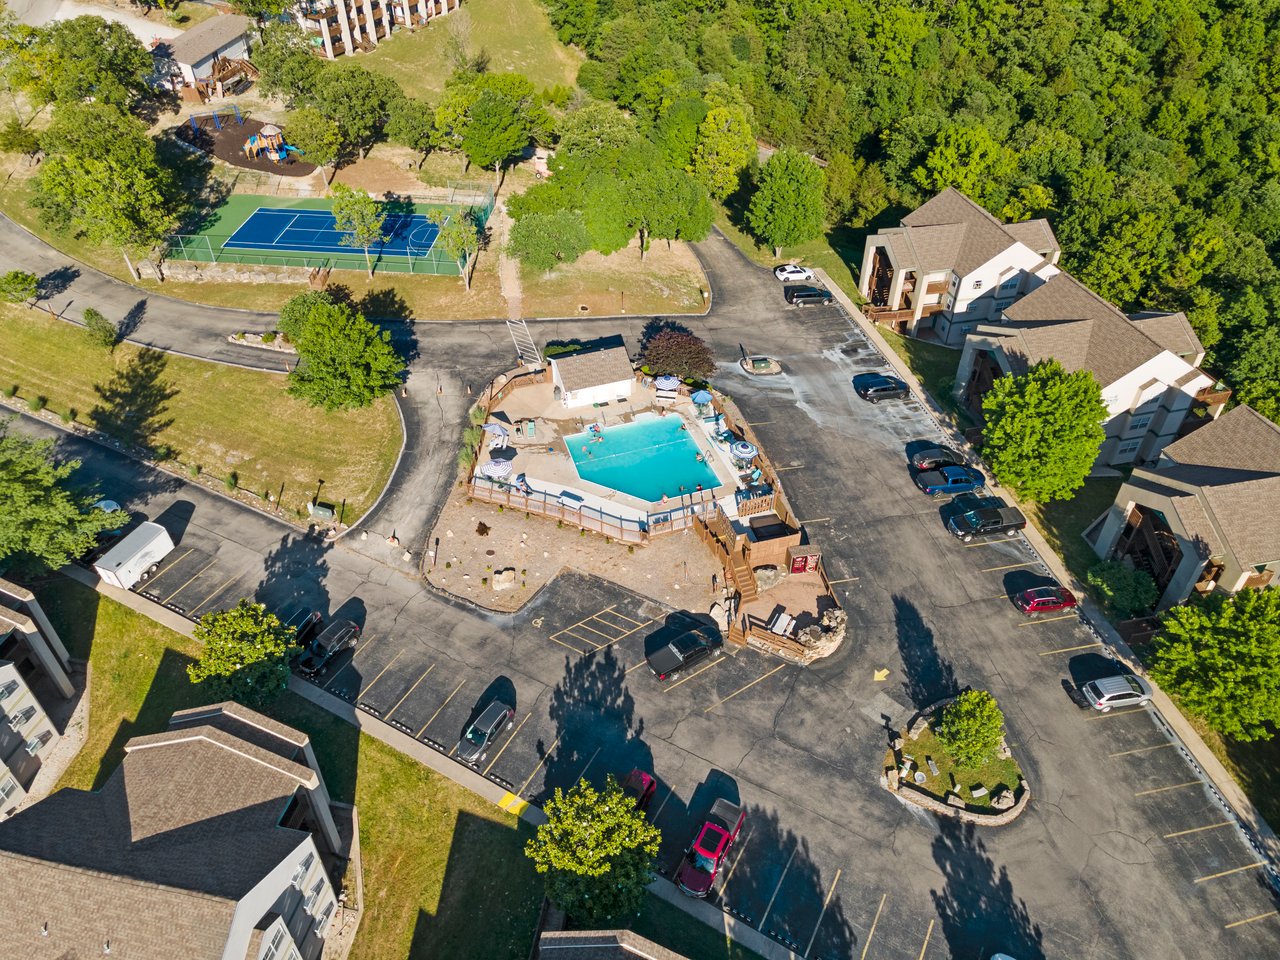
Aerial view of a condo complex with a pool, tennis court, and wooded grounds.
Aerial view of condominium buildings beside wooded Table Rock Lake, with a parking lot in the foreground.
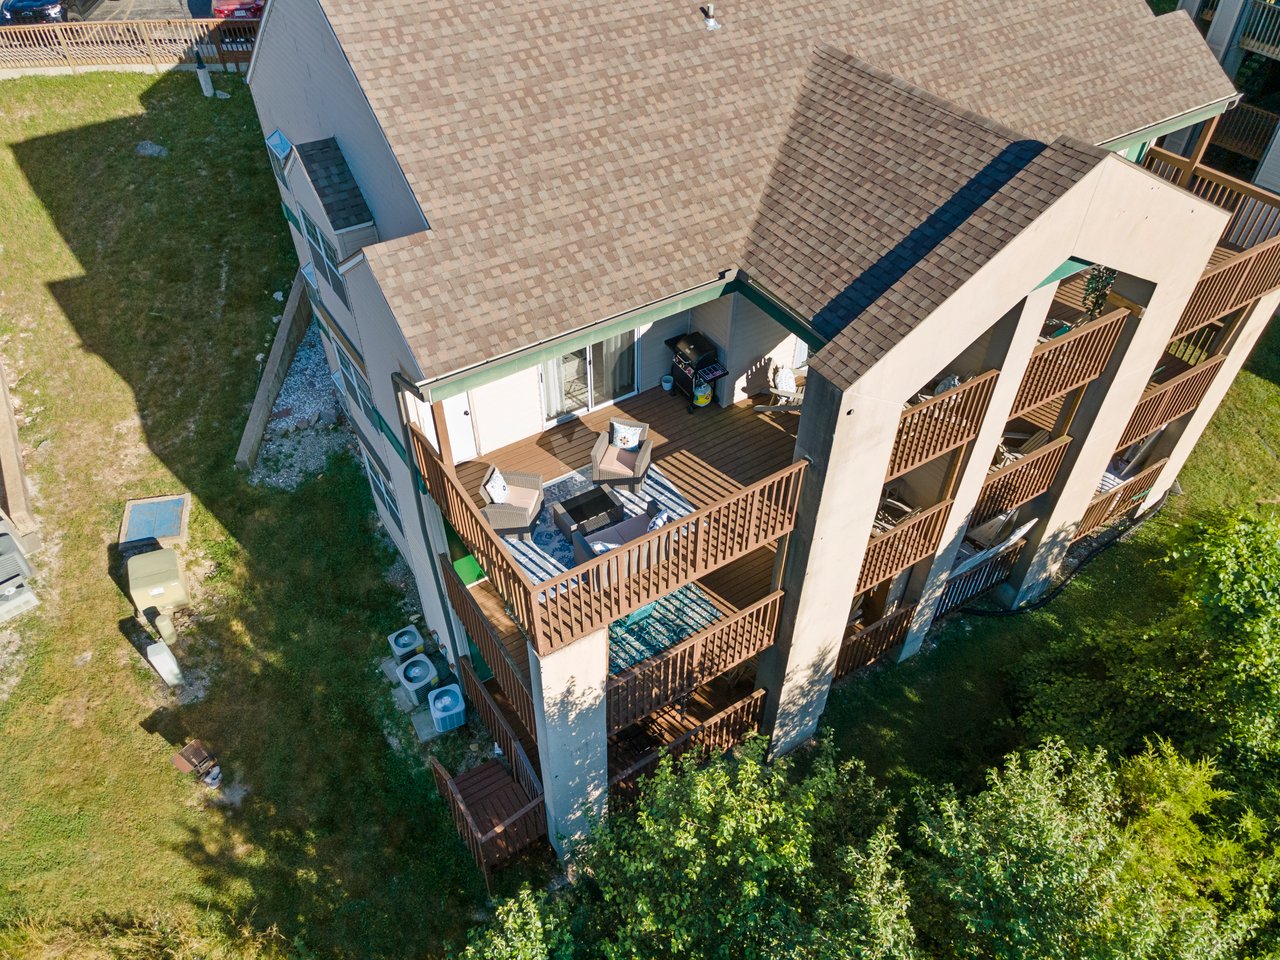
Condominium building with a furnished wooden deck and stacked balconies, viewed from above.
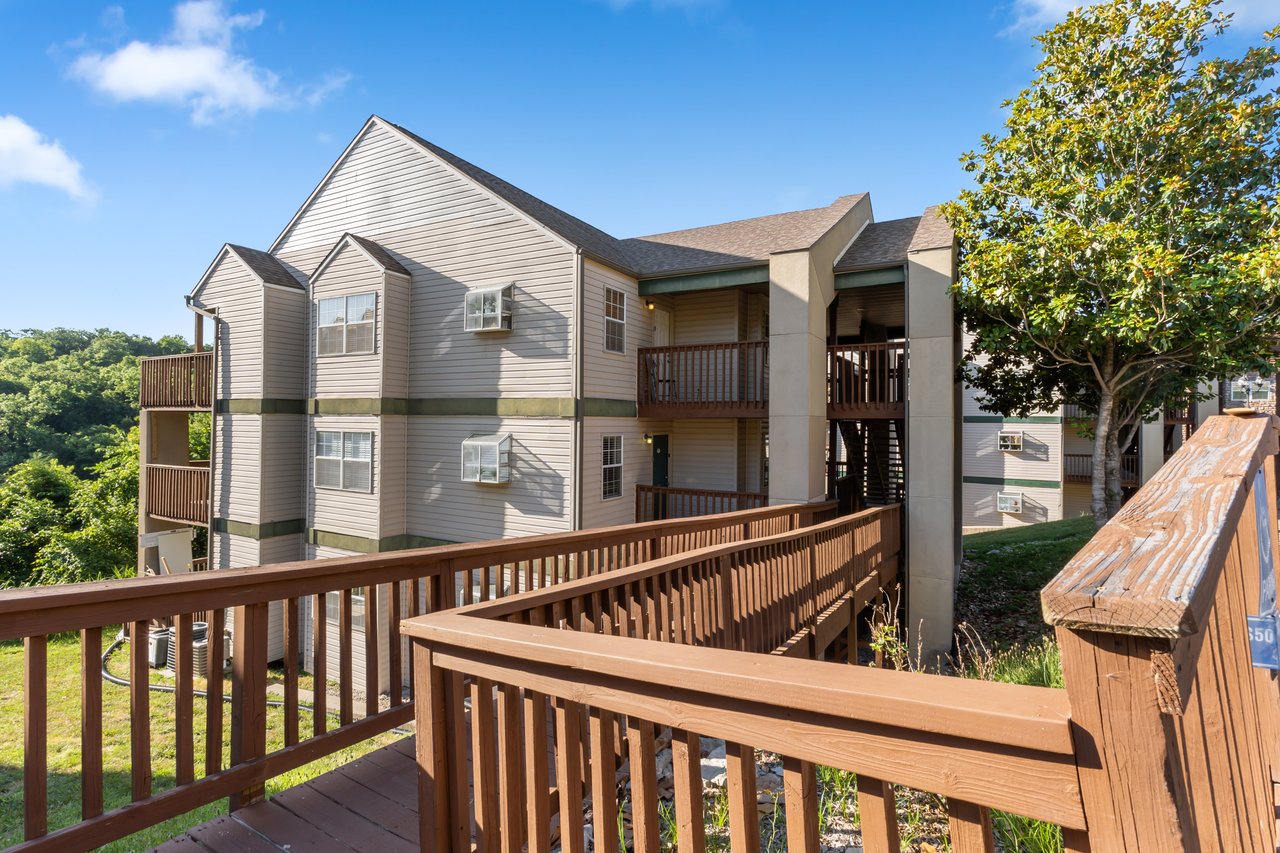
Multi-level gray condo building with wooden balconies and a raised walkway, surrounded by trees.
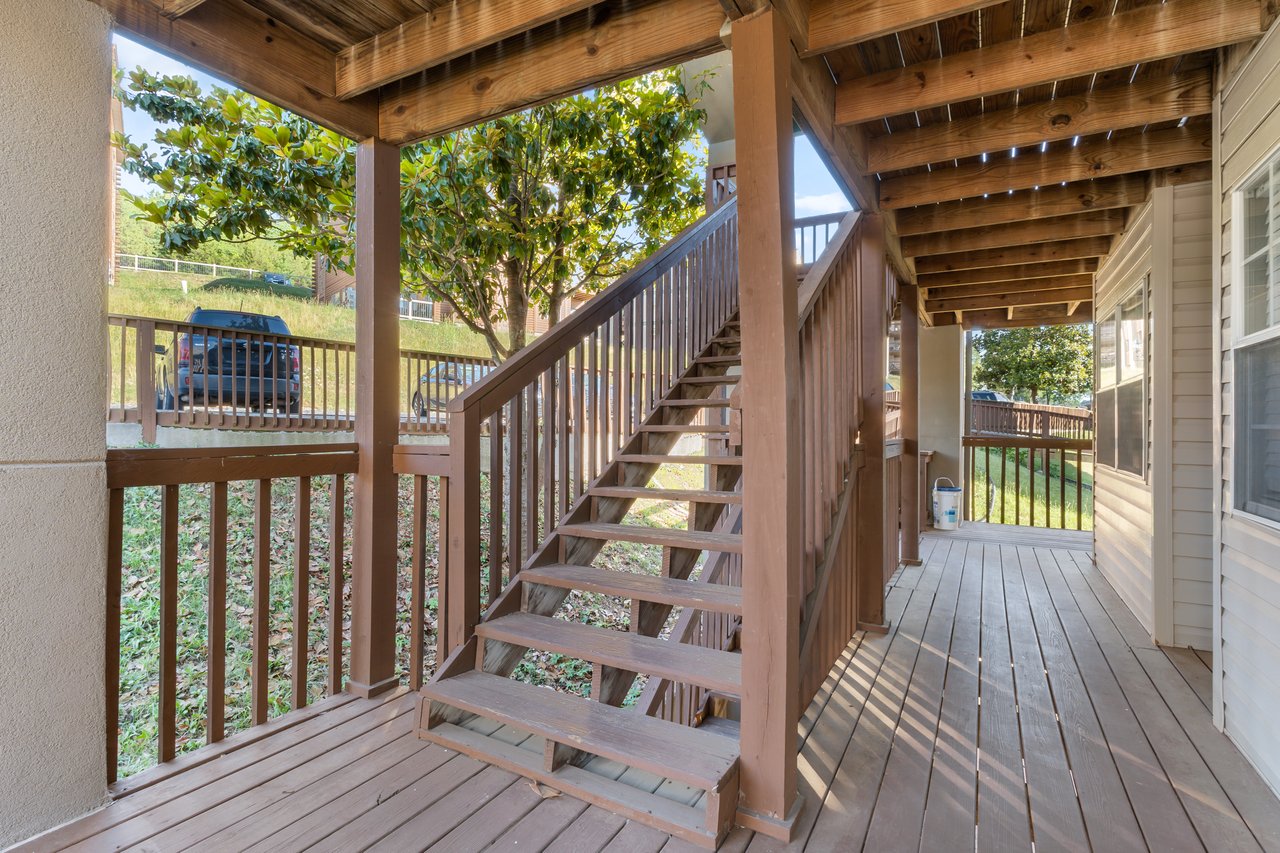
Covered condo walkway with a wooden staircase and deck beside neighboring units.
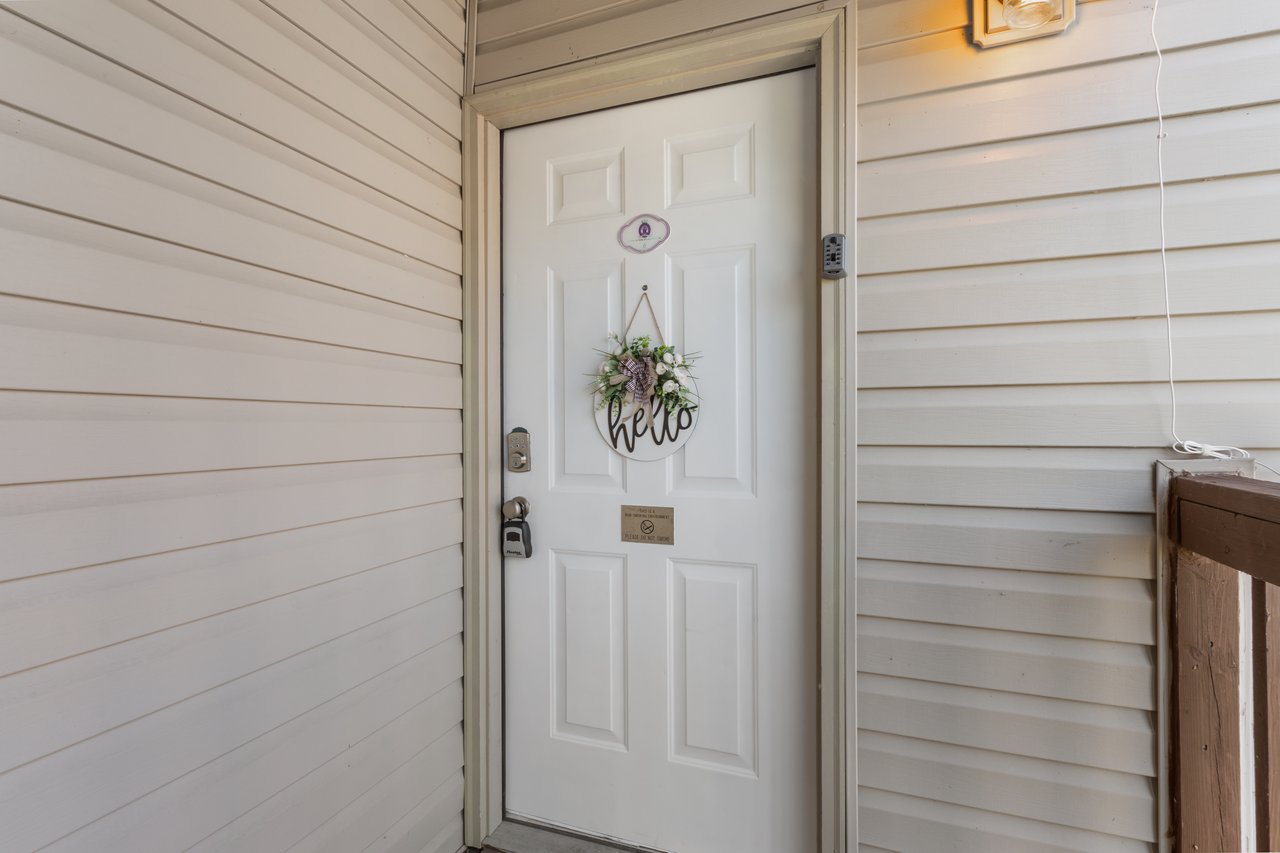
White condo entry door with a floral hello wreath and keypad lock.
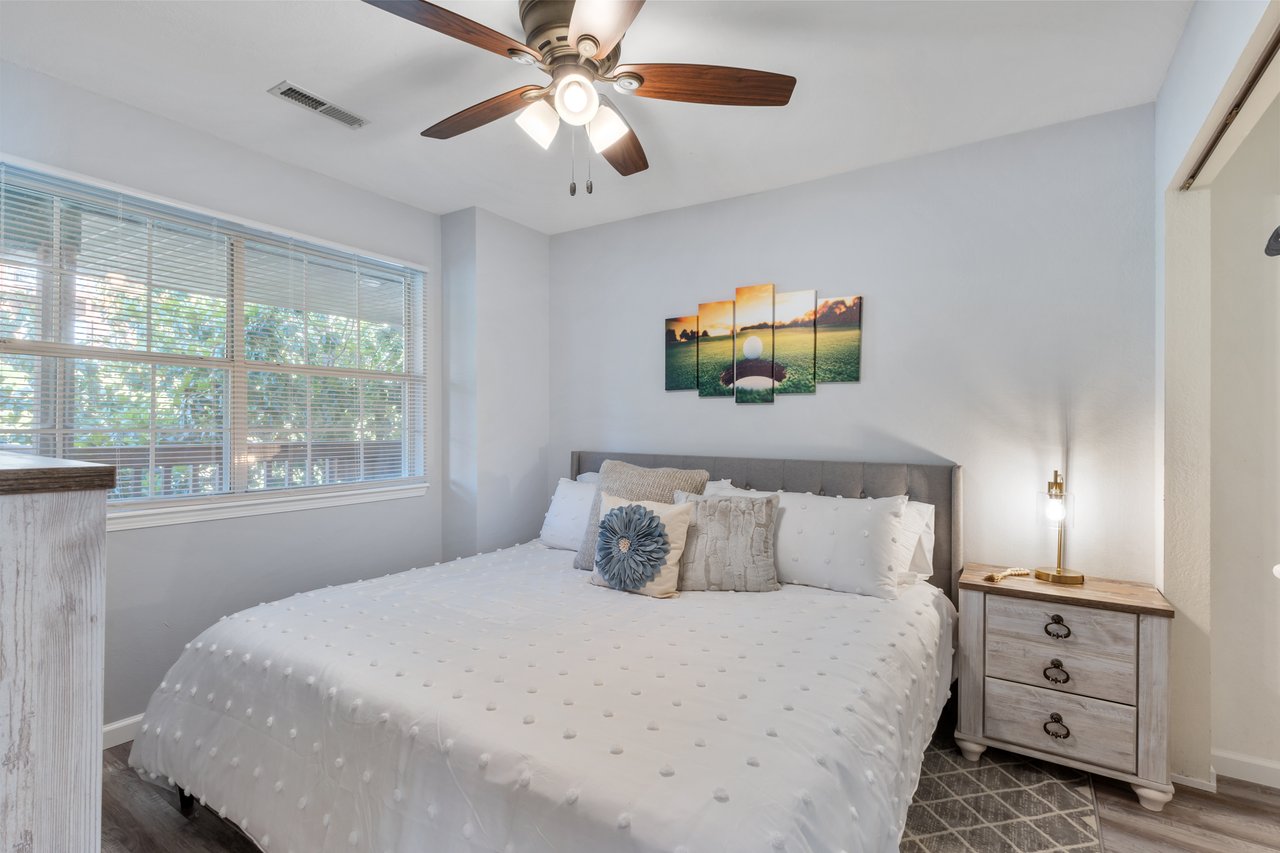
Bright condo bedroom with a large white bed, wide windows, and a wood-blade ceiling fan.
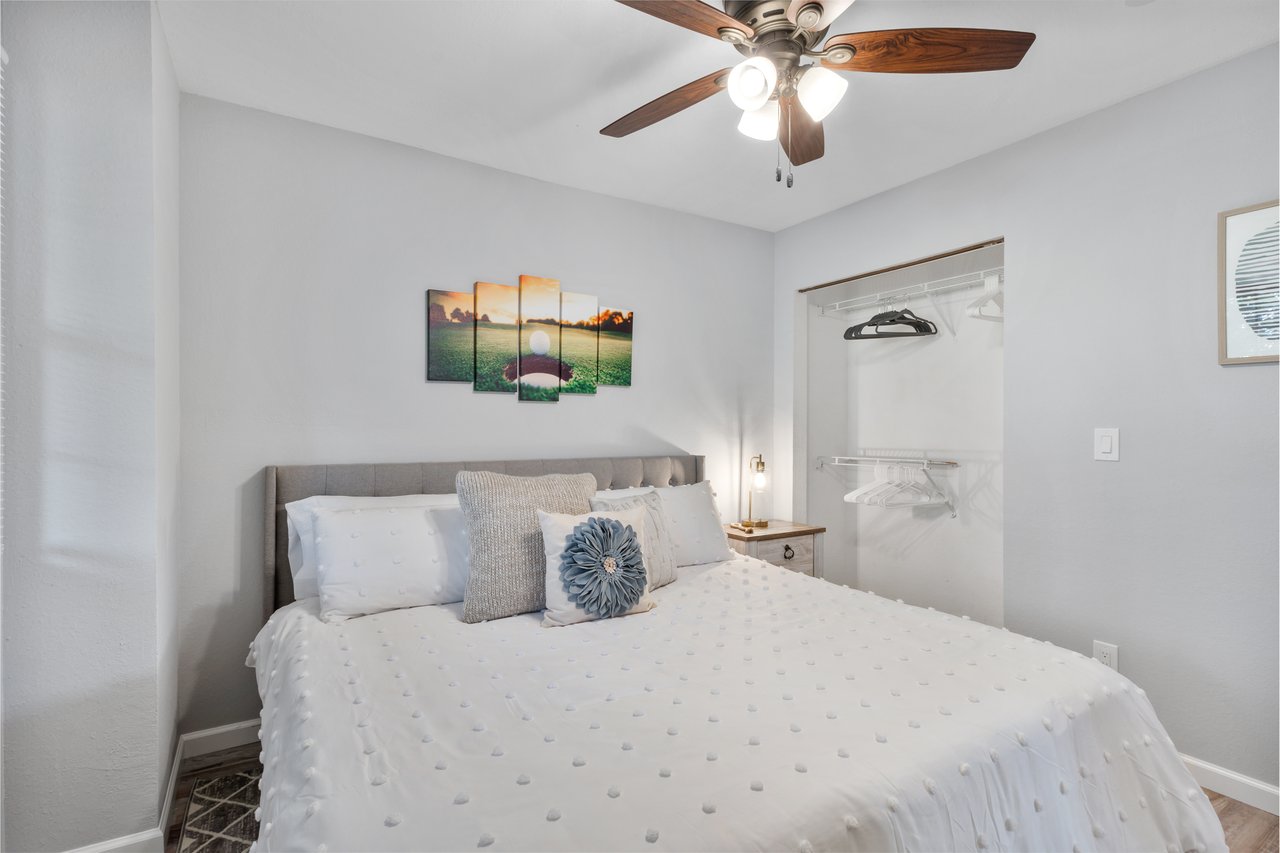
Condo bedroom with a white bed, gray headboard, ceiling fan, and open closet.
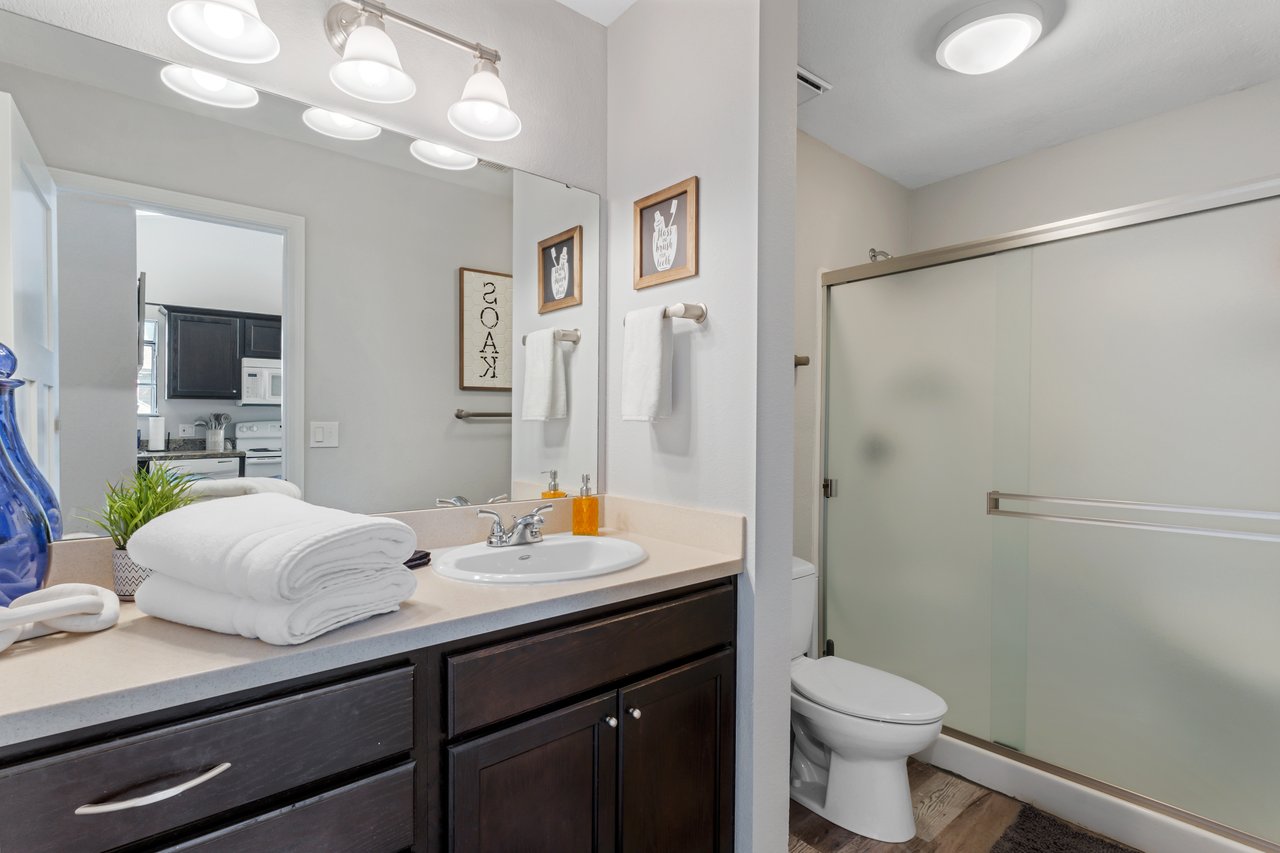
Condo bathroom with a dark wood vanity, folded white towels, and glass-enclosed shower.
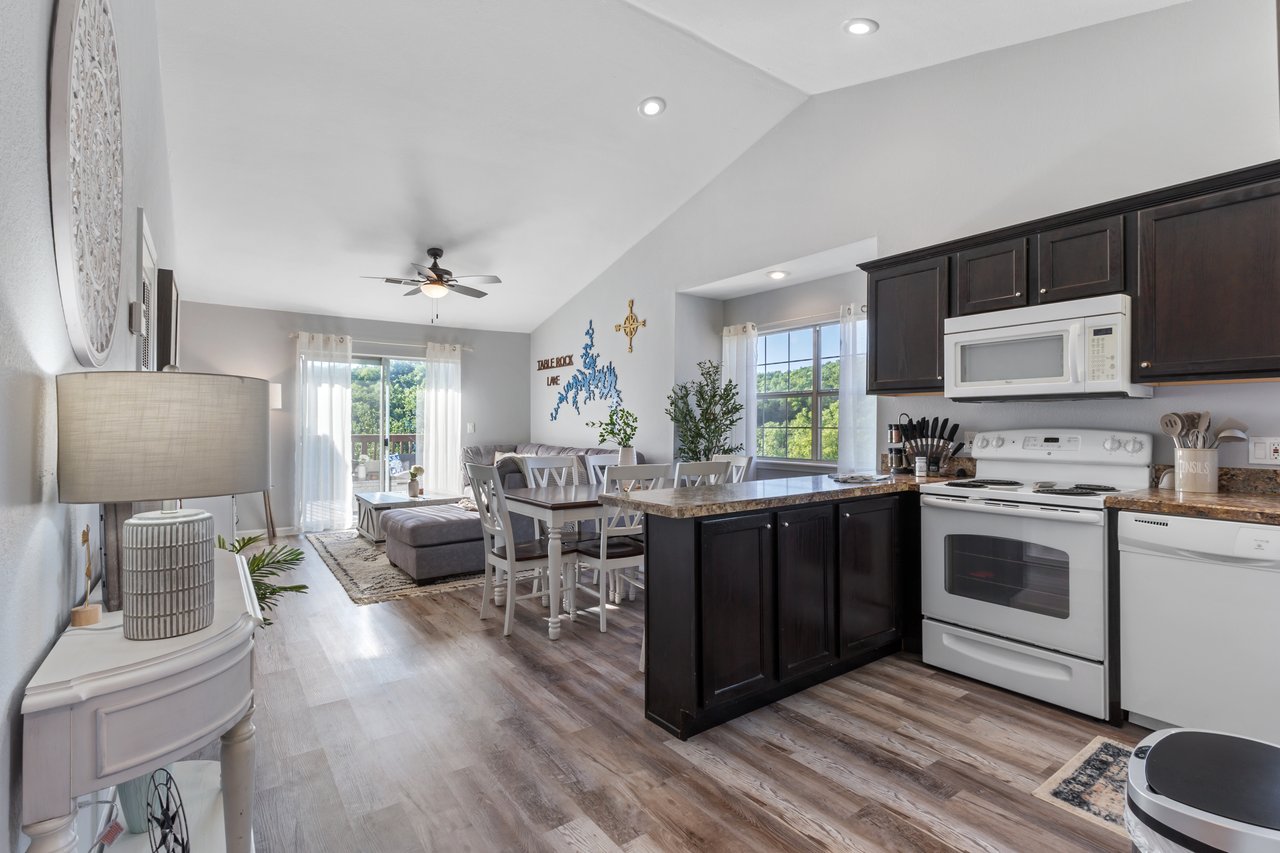
Open-plan condo kitchen and dining area with dark cabinets, white appliances, and windows overlooking greenery.
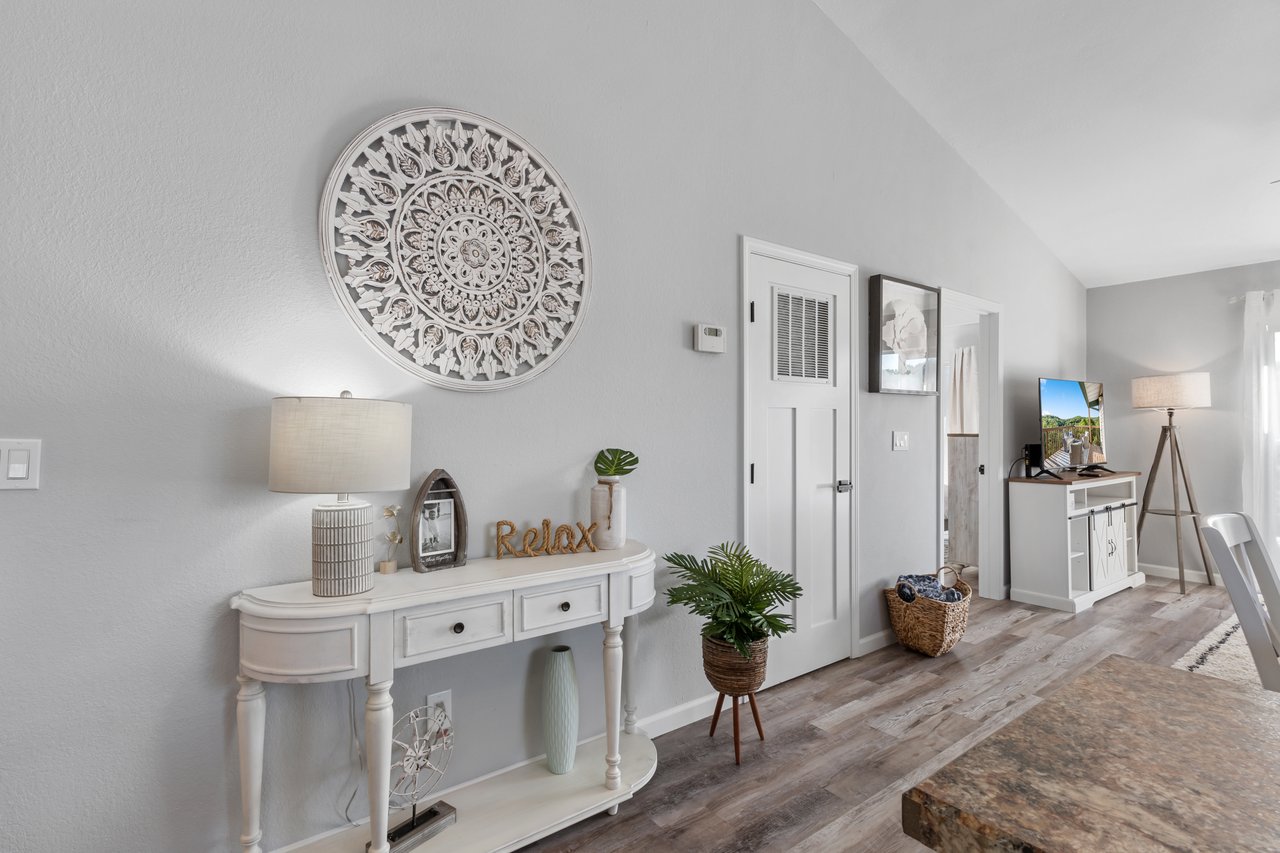
Staged condo living area with a white console, ornate wall medallion, plants, and wood-look flooring.
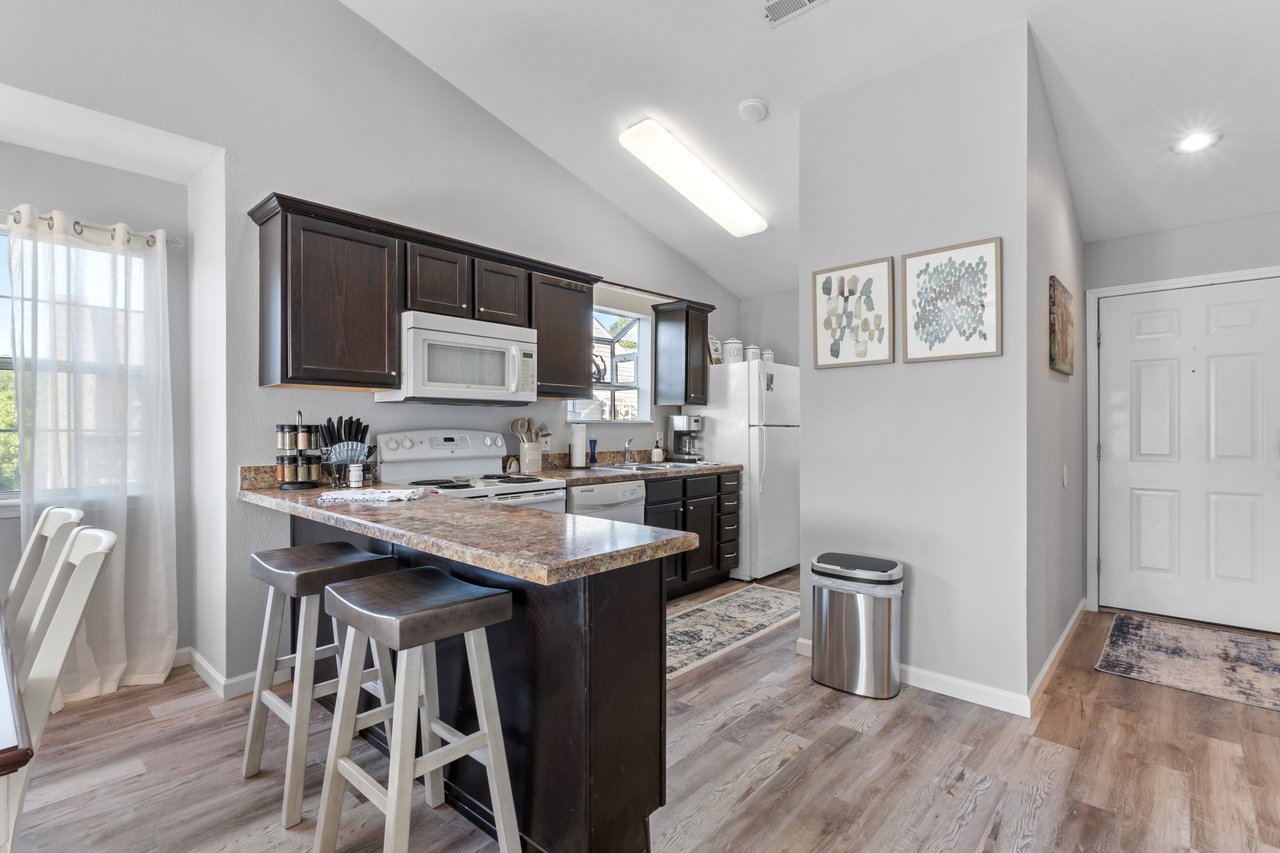
Condo kitchen with dark cabinets, a breakfast bar and stools, and a curtained dining area window.
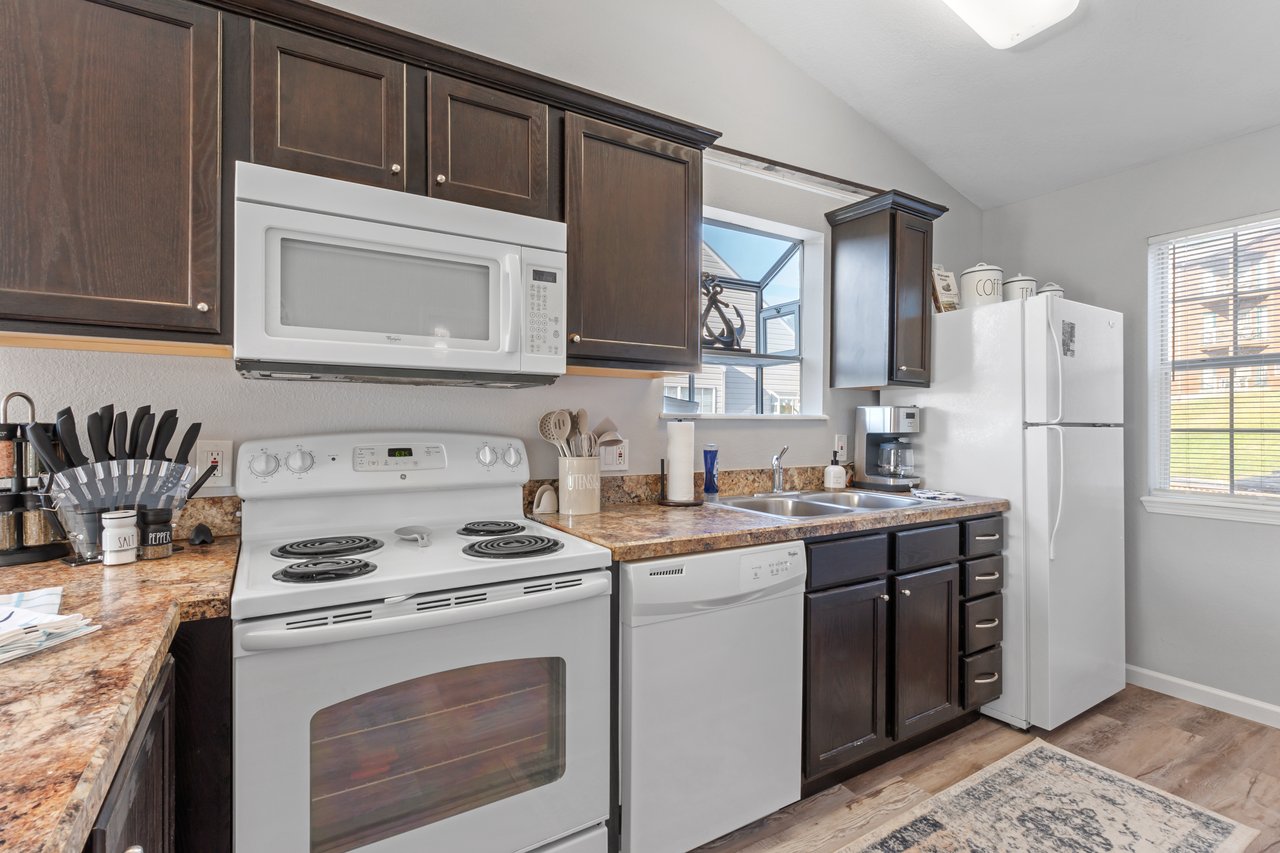
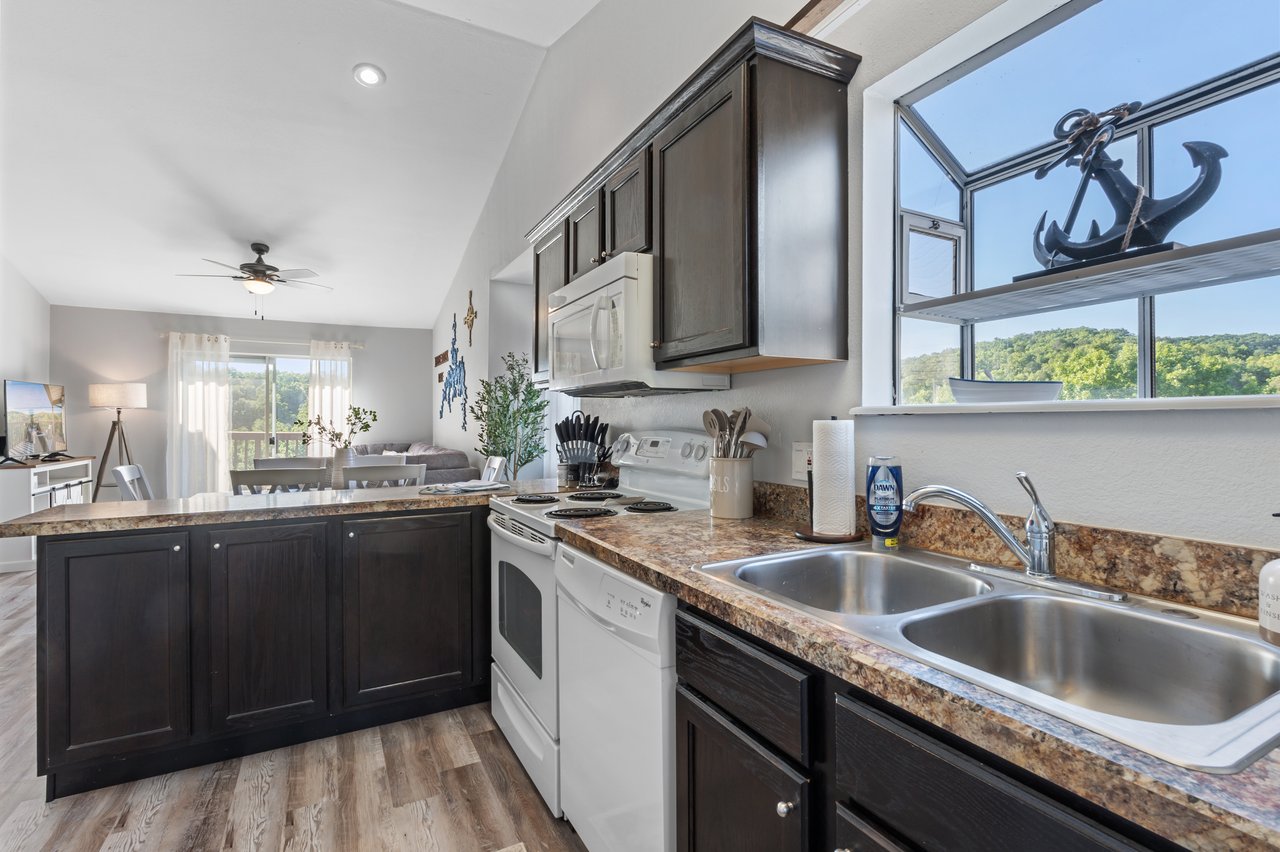
Condo kitchen with dark wood cabinets, patterned countertops, and white appliances.
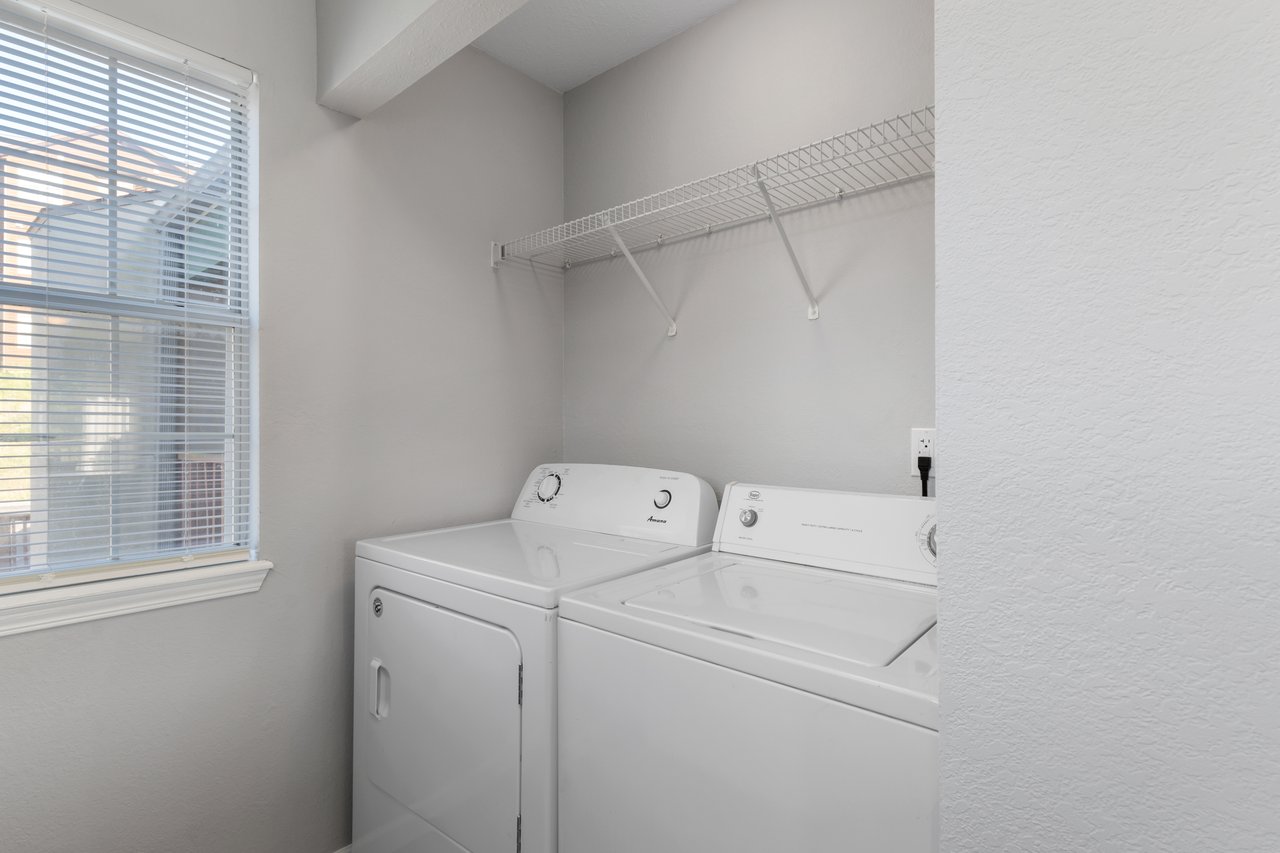
Laundry room with a white washer and dryer beneath wire shelving beside a window.
Condo kitchen with dark wood cabinets, stone counters, double sink, and wooded hills visible through the window.
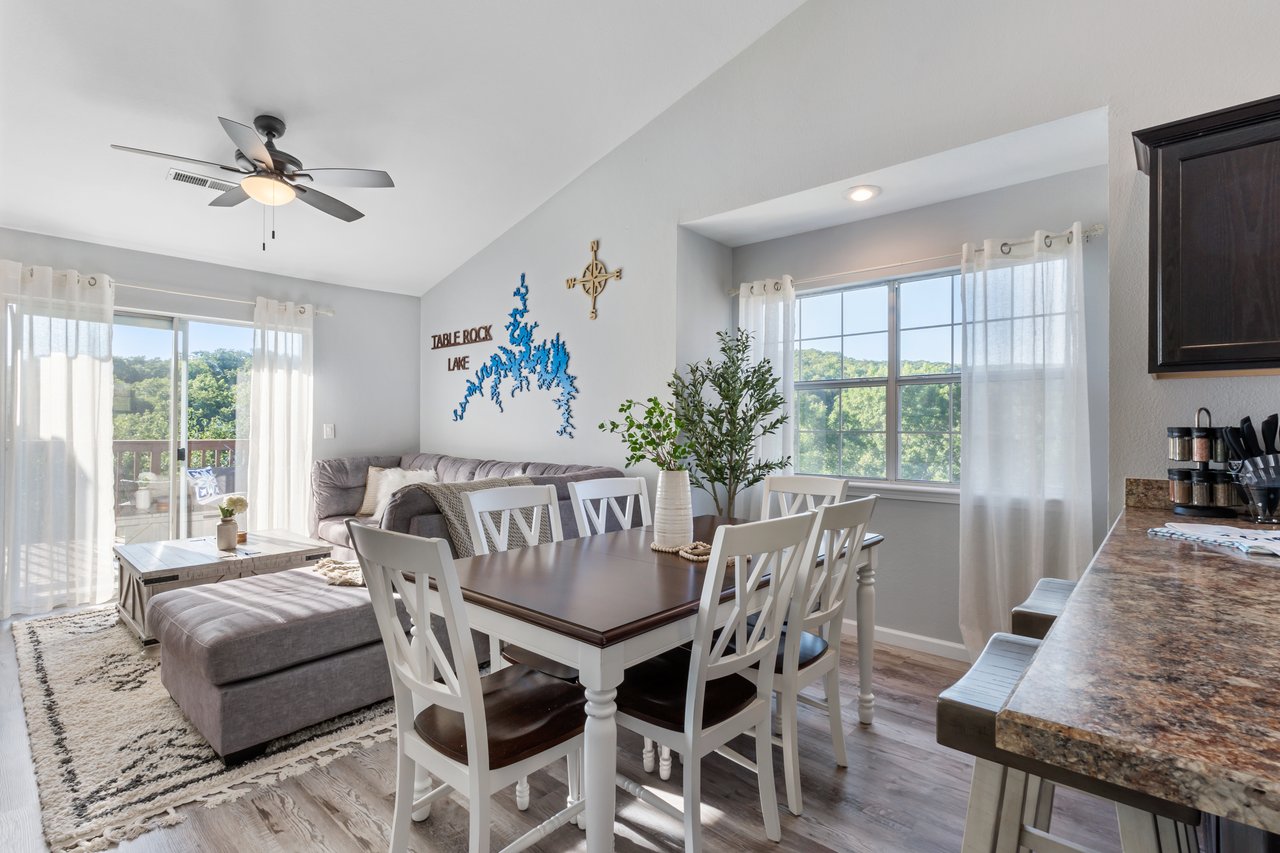
Condo living and dining area with a gray sectional, white dining set, and windows overlooking wooded greenery.
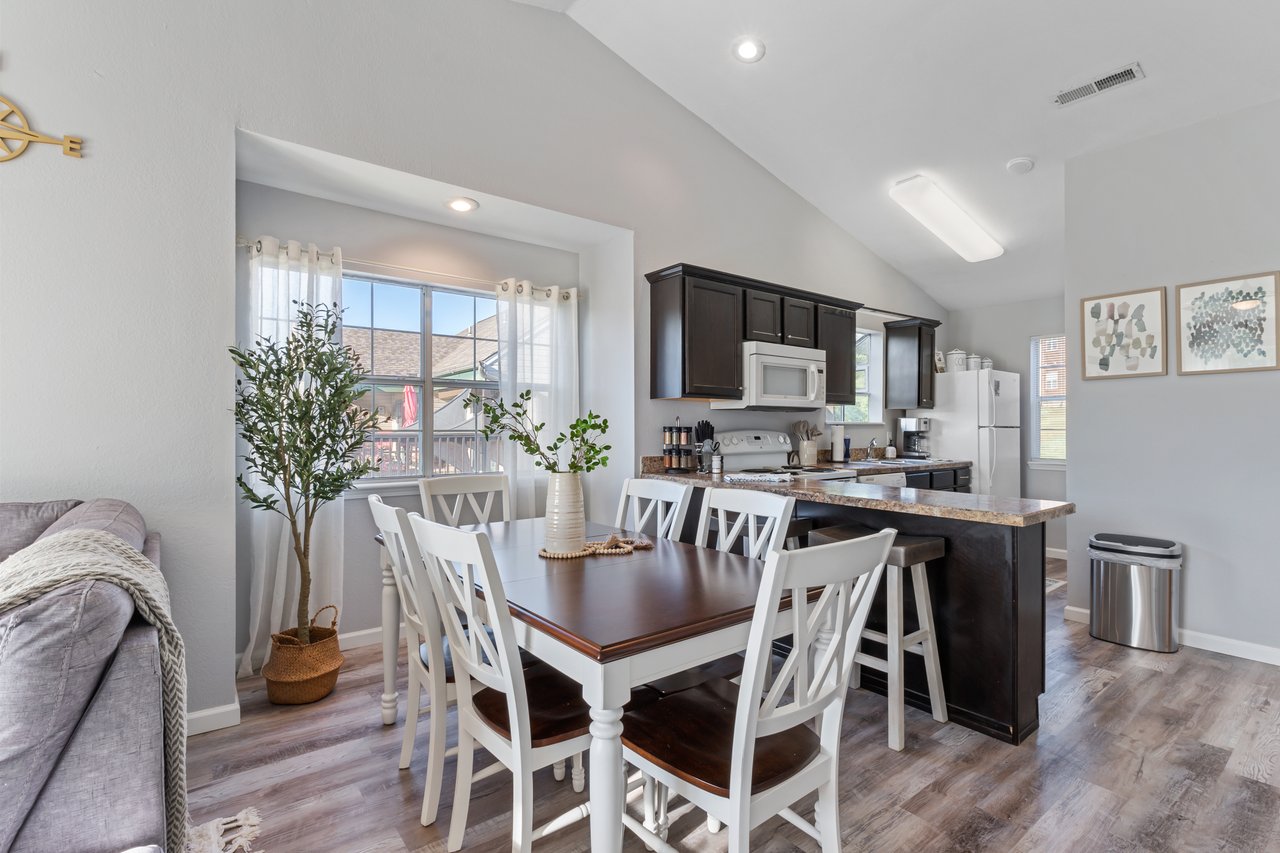
Condo dining area and kitchen with a granite island and white chairs beside a large window.
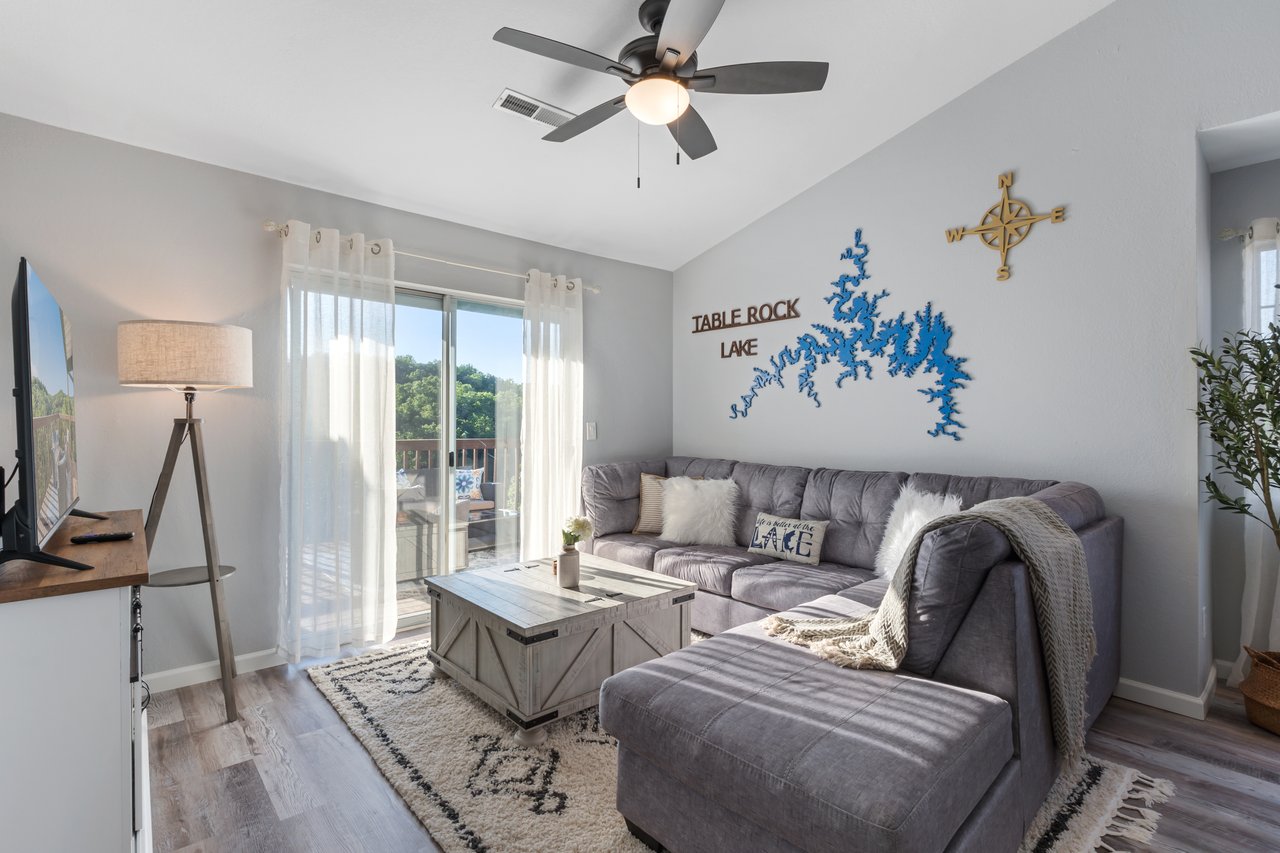
Furnished condo living room with gray sectional, balcony doors, and Table Rock Lake wall decor.
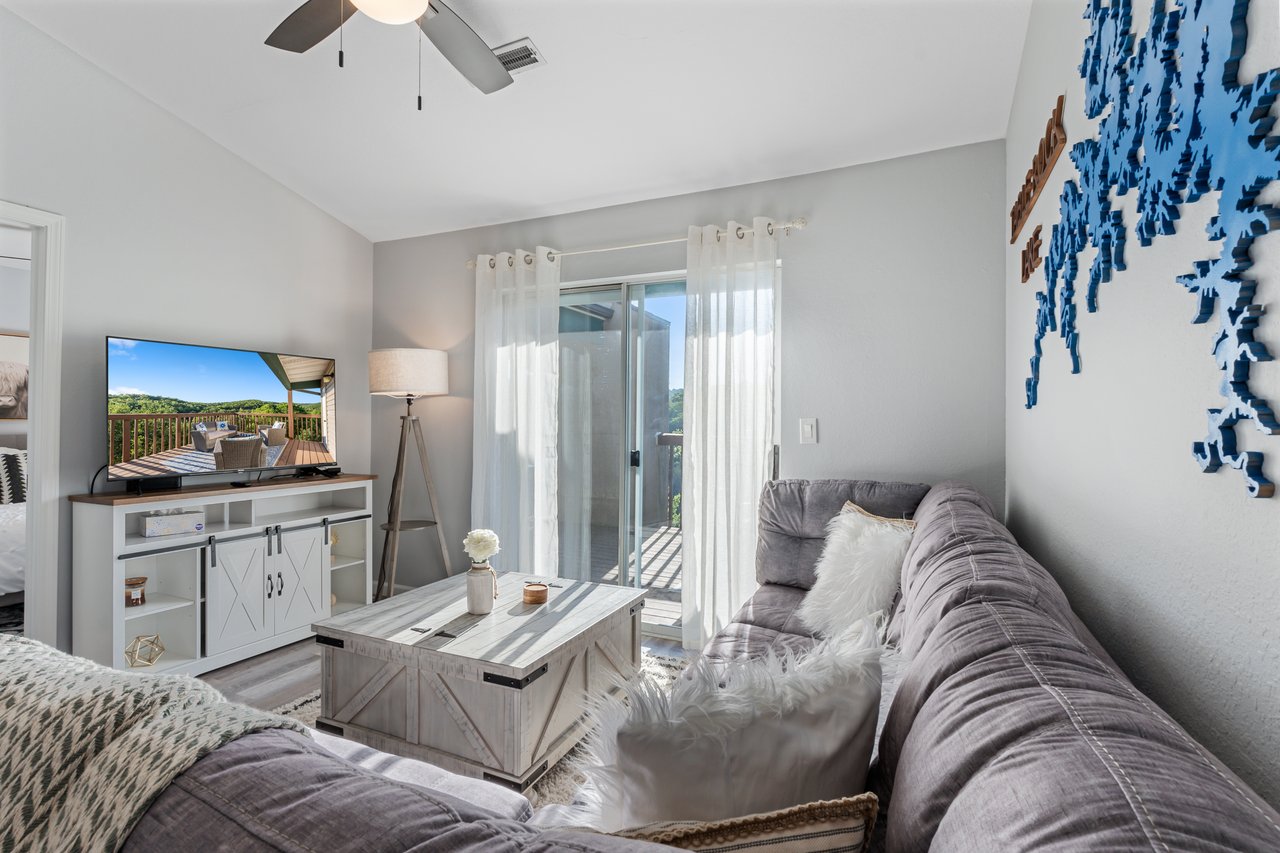
Condo living room with gray sofas, a rustic coffee table, and sliding doors to a balcony.
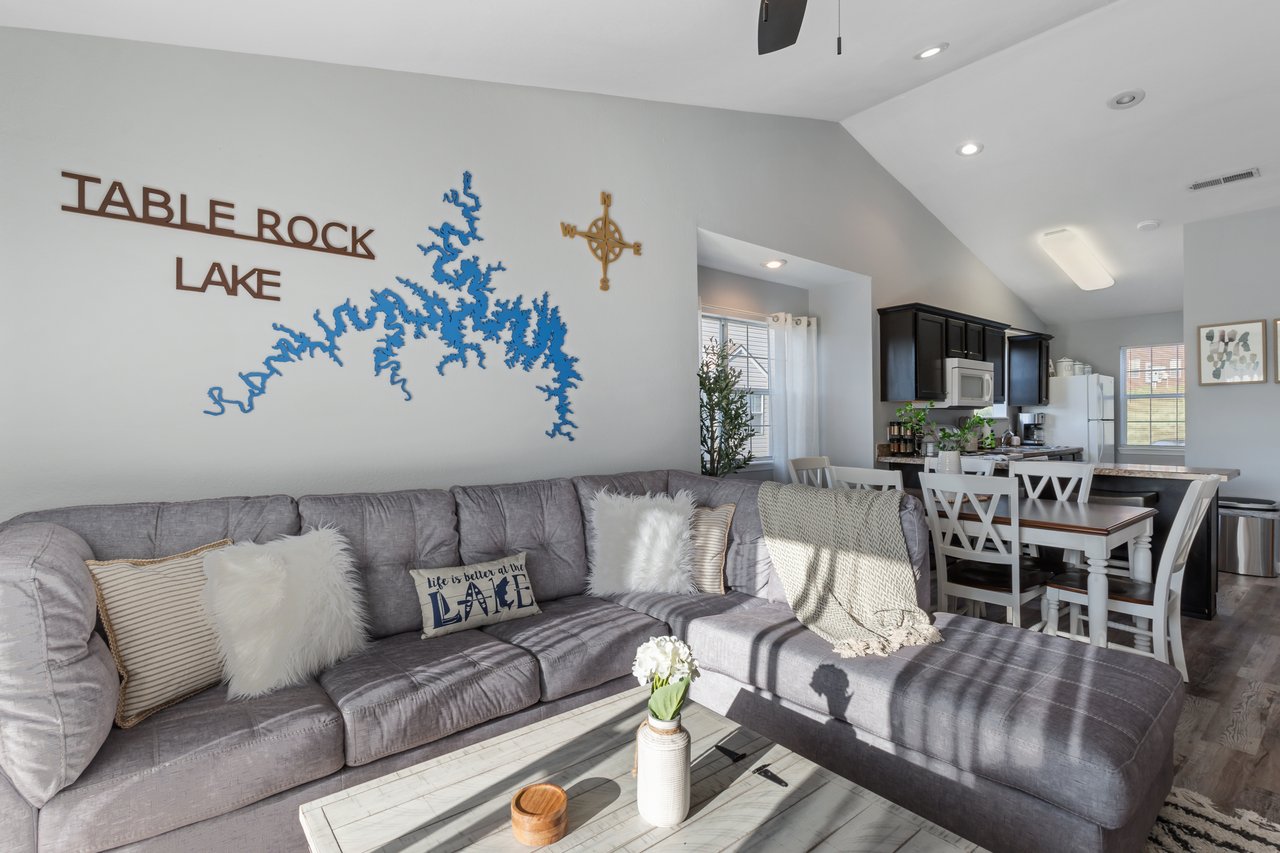
Condo living room with a gray sectional, lake-themed wall decor, and sliding doors to a wooded view.
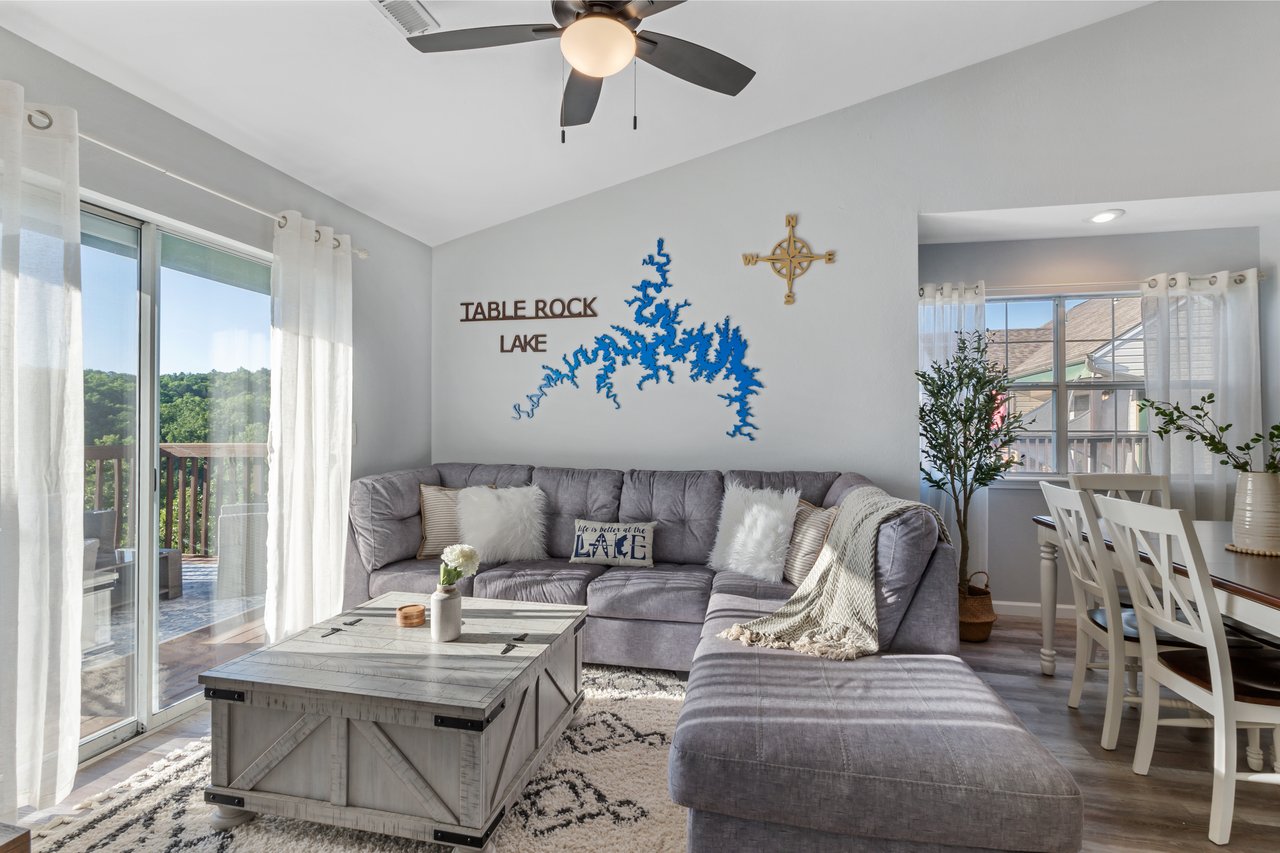
Furnished condo living room with a gray sectional and blue Table Rock Lake map on the wall.
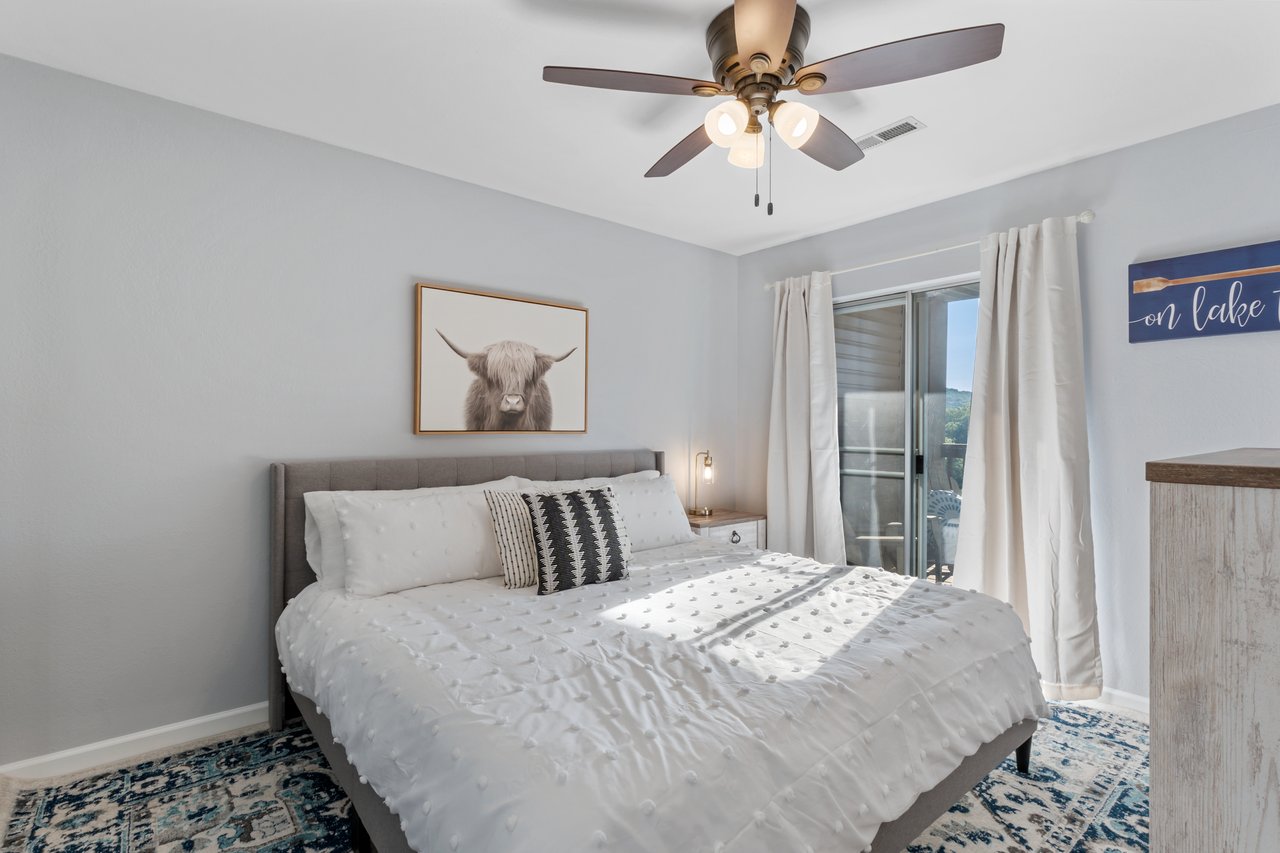
Furnished condo bedroom with a white bed, patterned rug, and sliding glass door to a balcony.
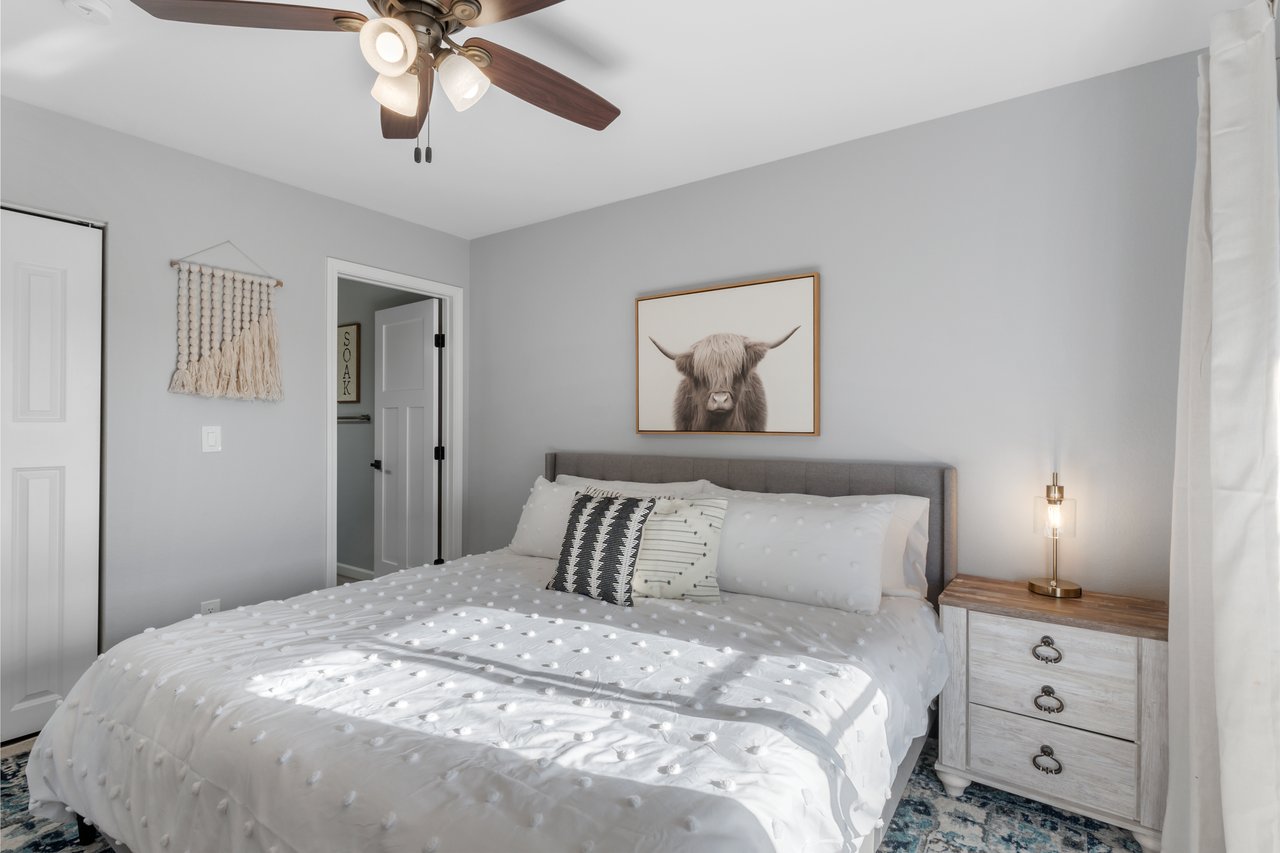
Condo bedroom with a white bed, Highland cow artwork, and a wood-topped bedside table.
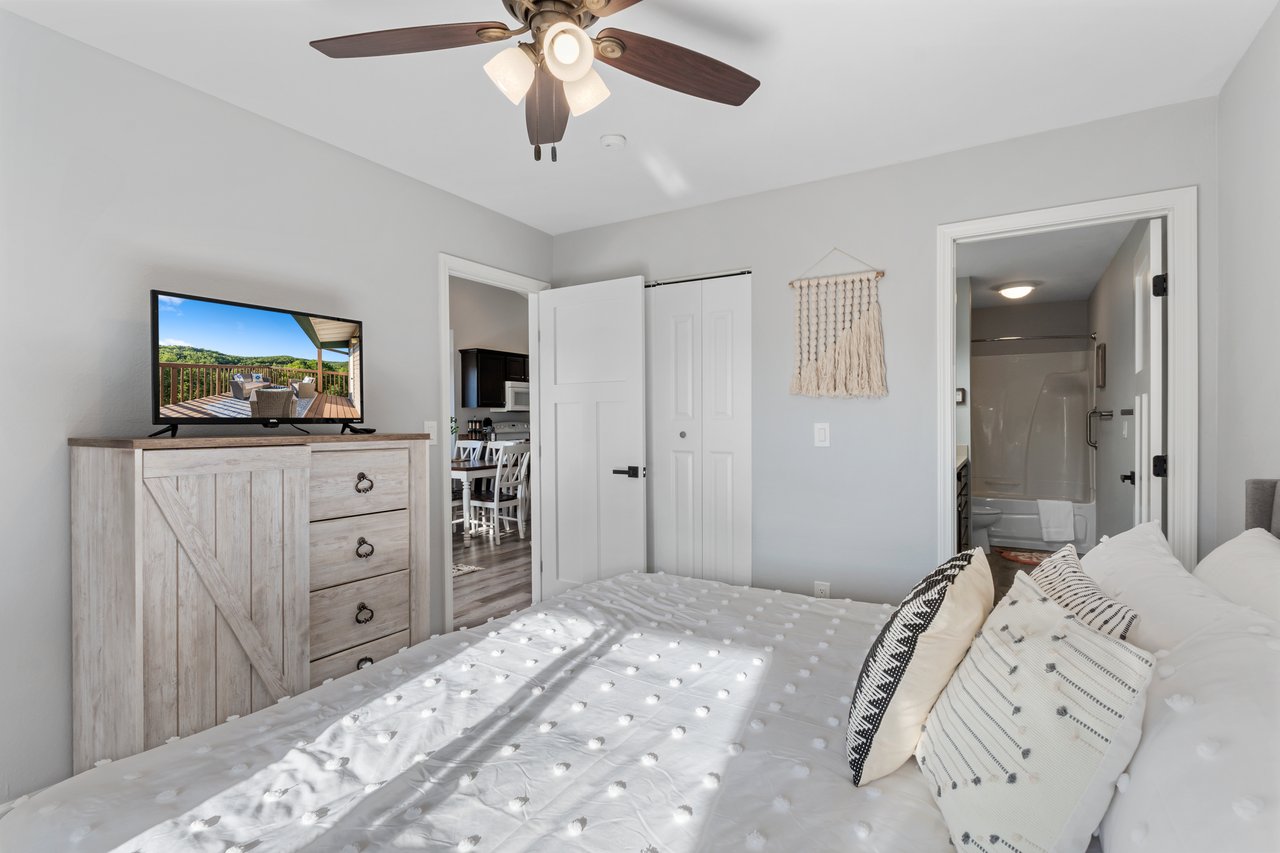
Condo bedroom with a white bed, patterned pillows, and a light wood dresser beneath a television.
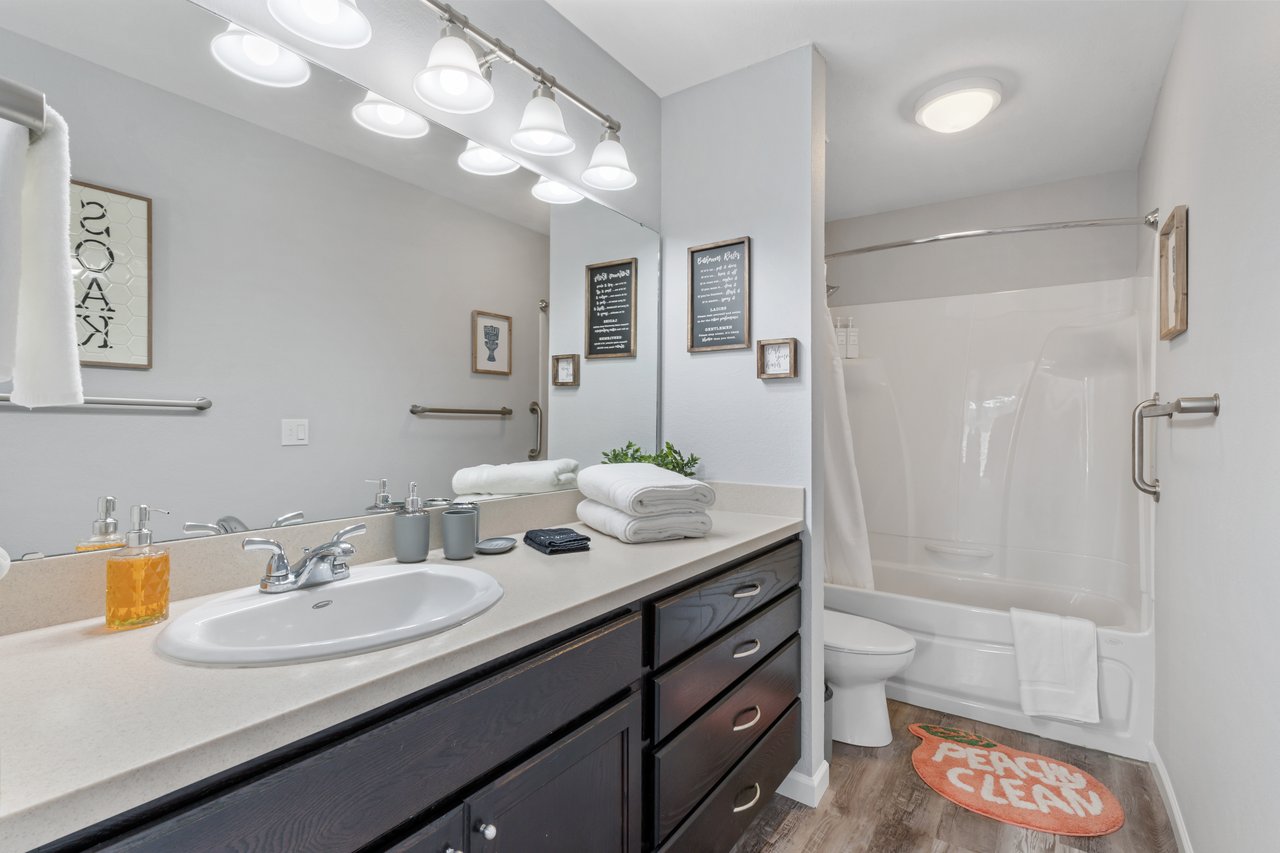
Condo bathroom with a long dark-wood vanity, large mirror, and tub-shower combination.
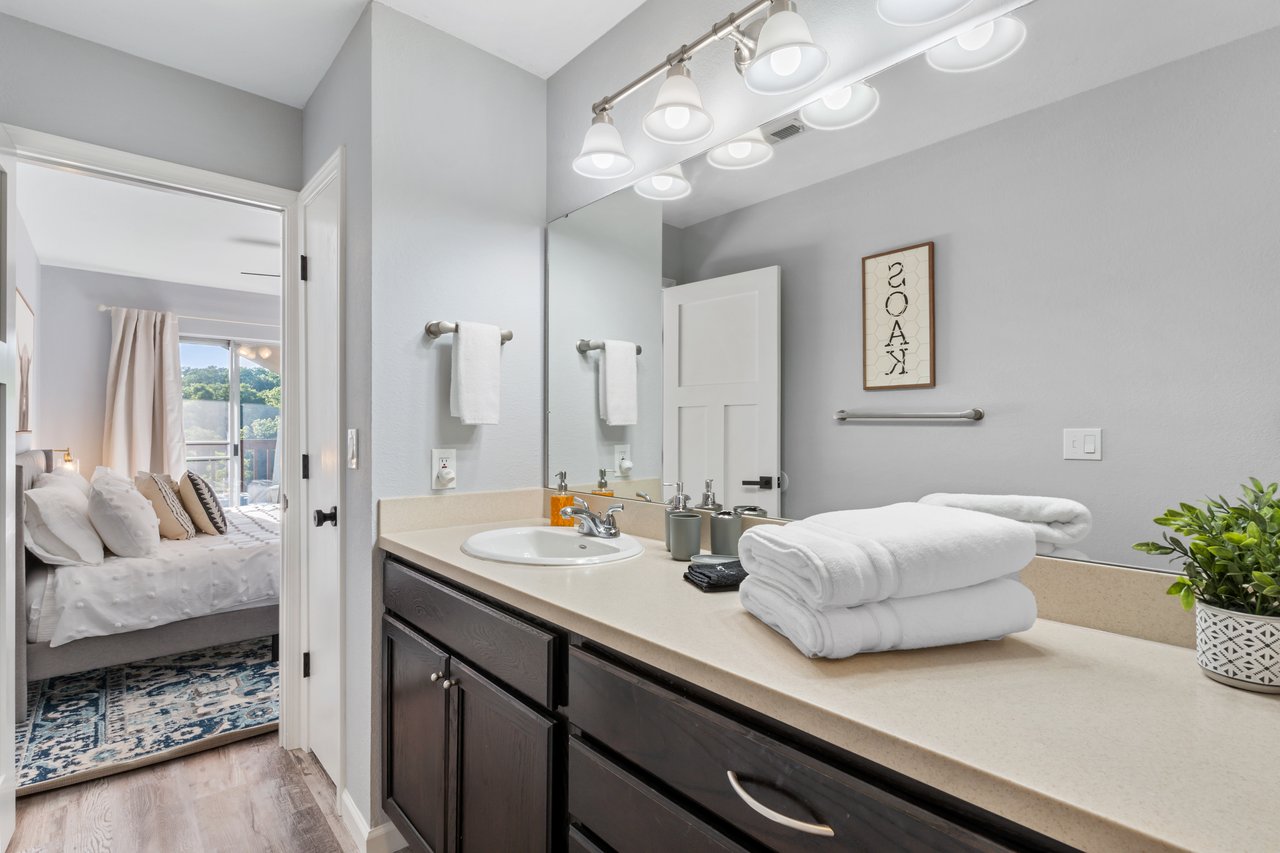
Condo bathroom with dark wood vanity, folded towels, and a view through the doorway to a bedroom.
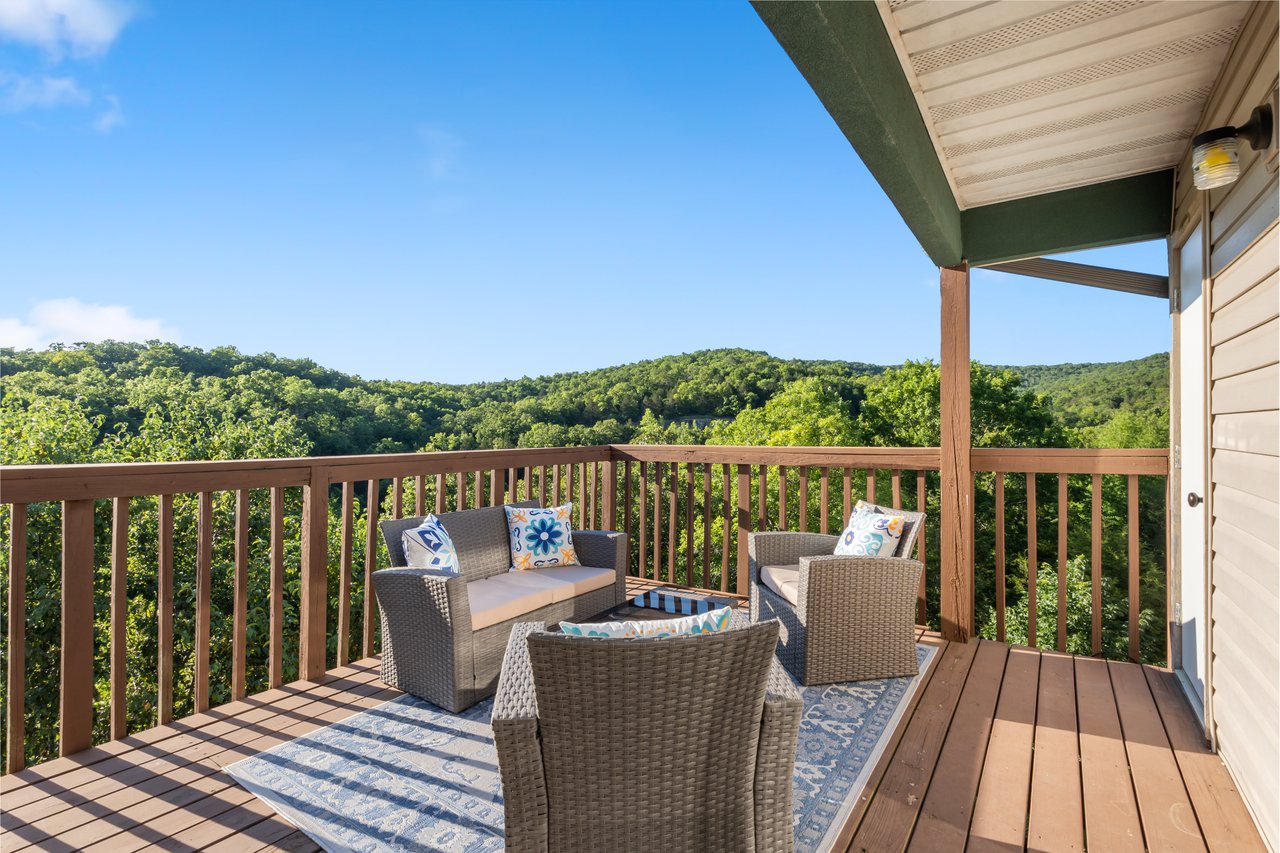
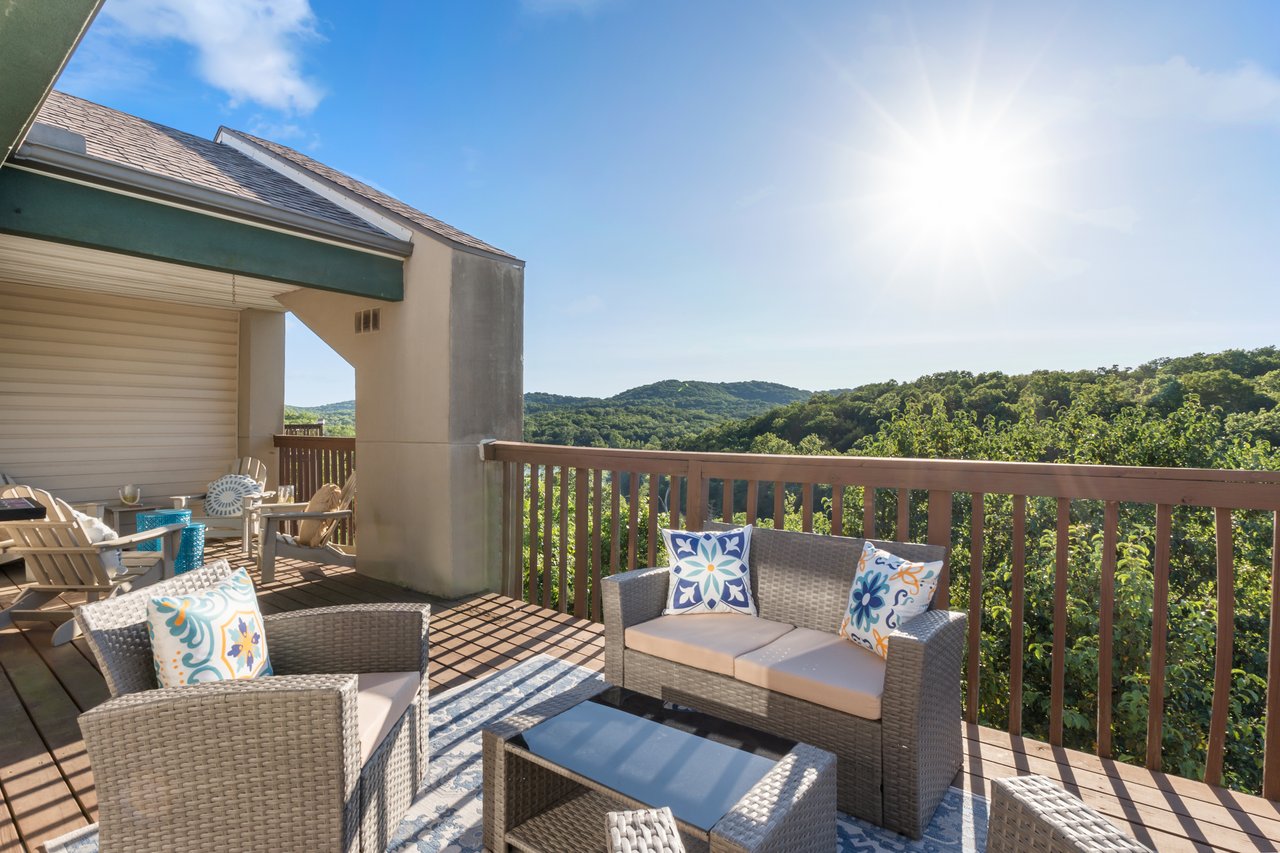
Furnished condo deck overlooking wooded hills, with wicker seating and a patterned rug.
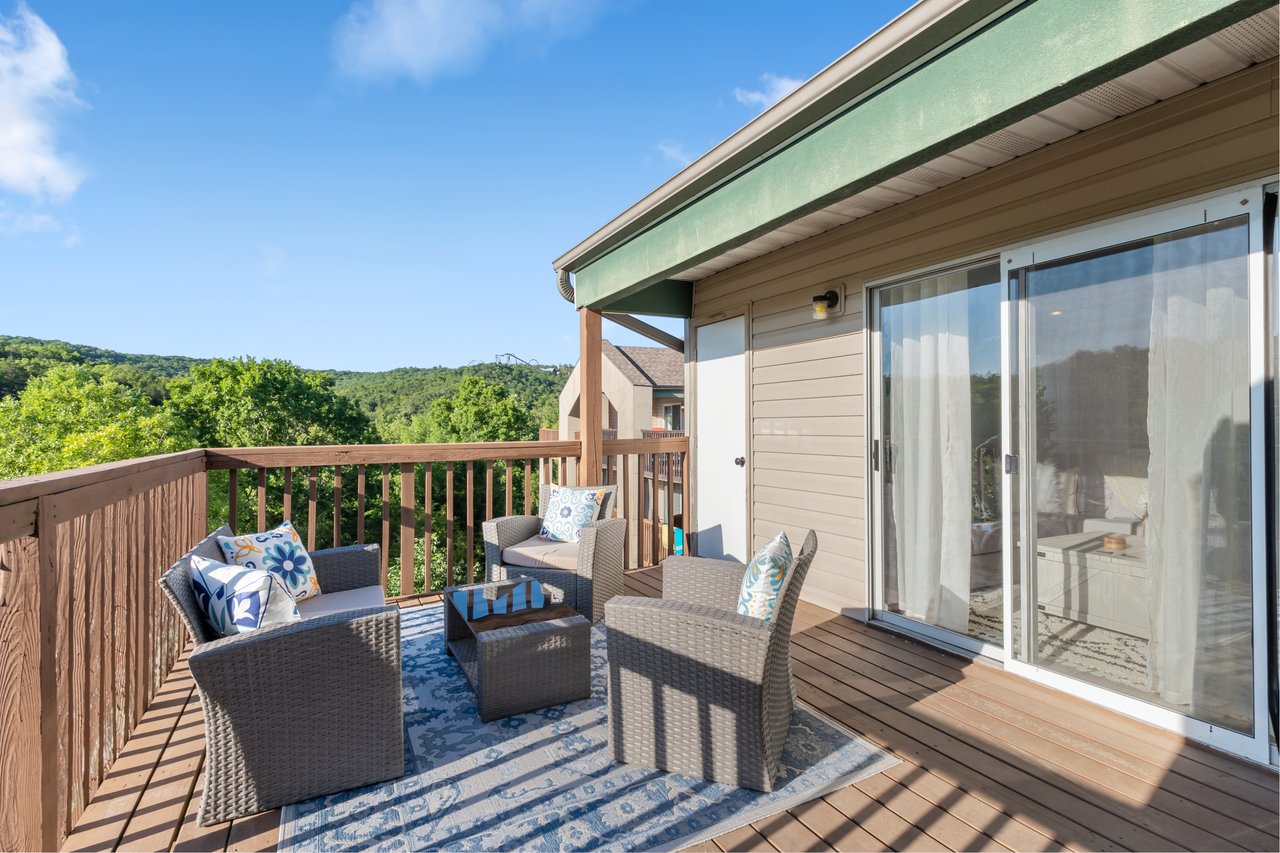
Furnished condo balcony with wicker seating and wooded hills beyond the railing.
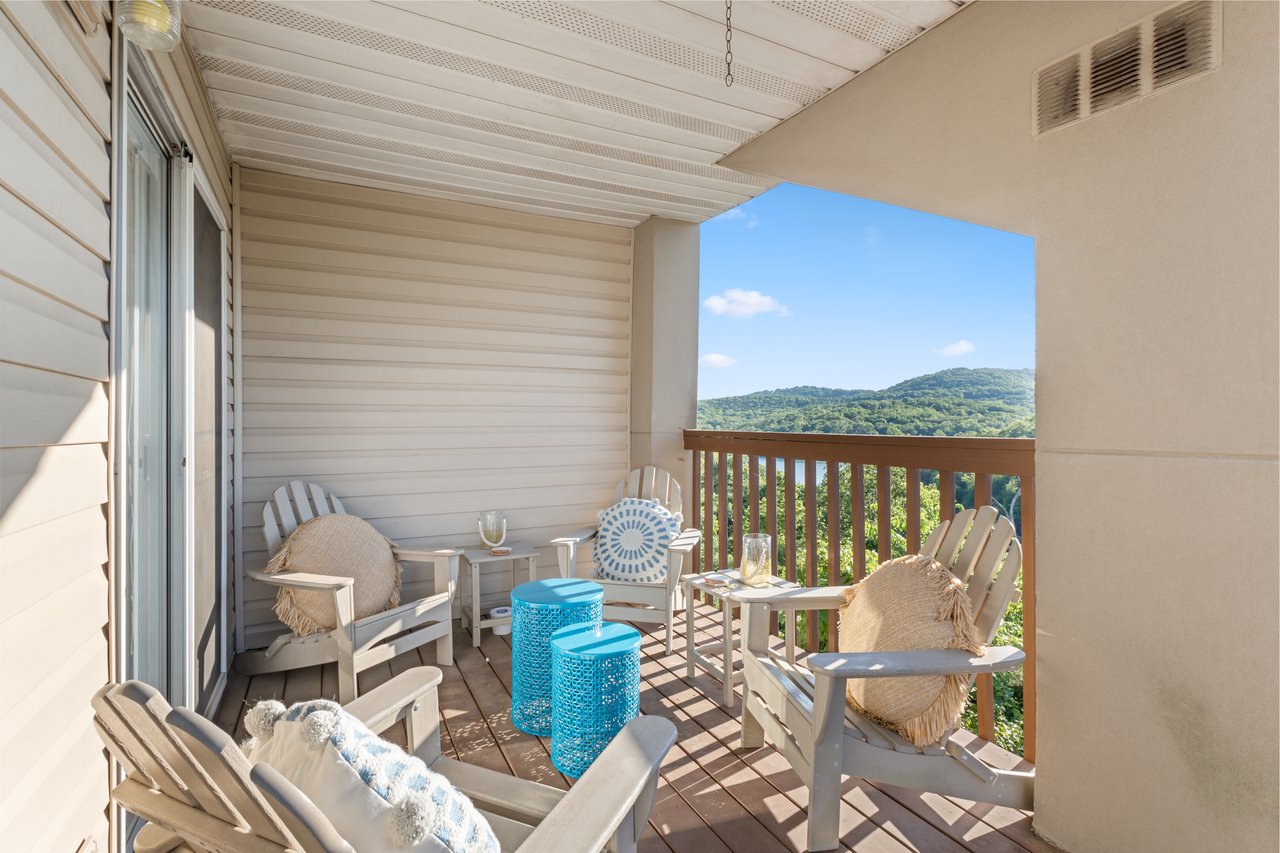
Furnished condo balcony with Adirondack chairs and a view of wooded hills.
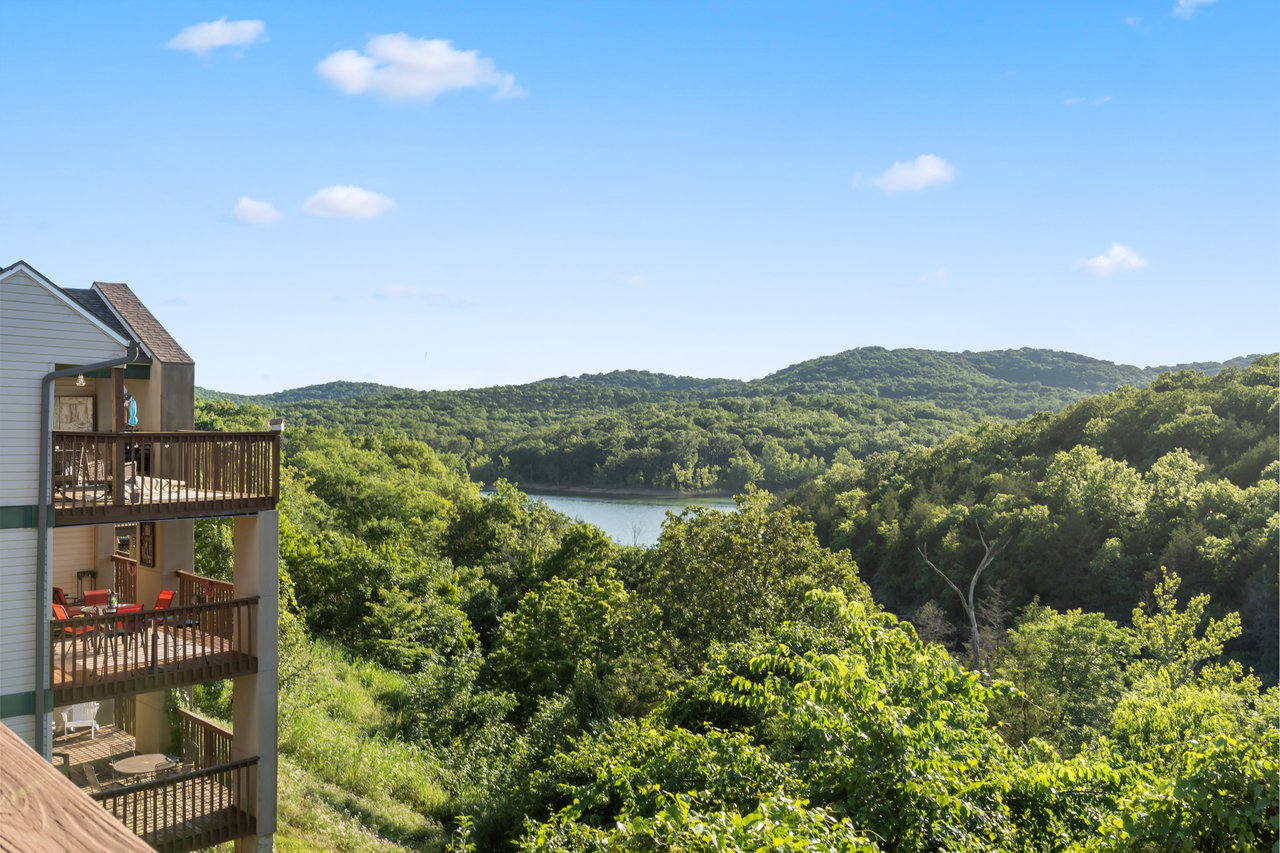
Condo balconies overlook Table Rock Lake and wooded hills.
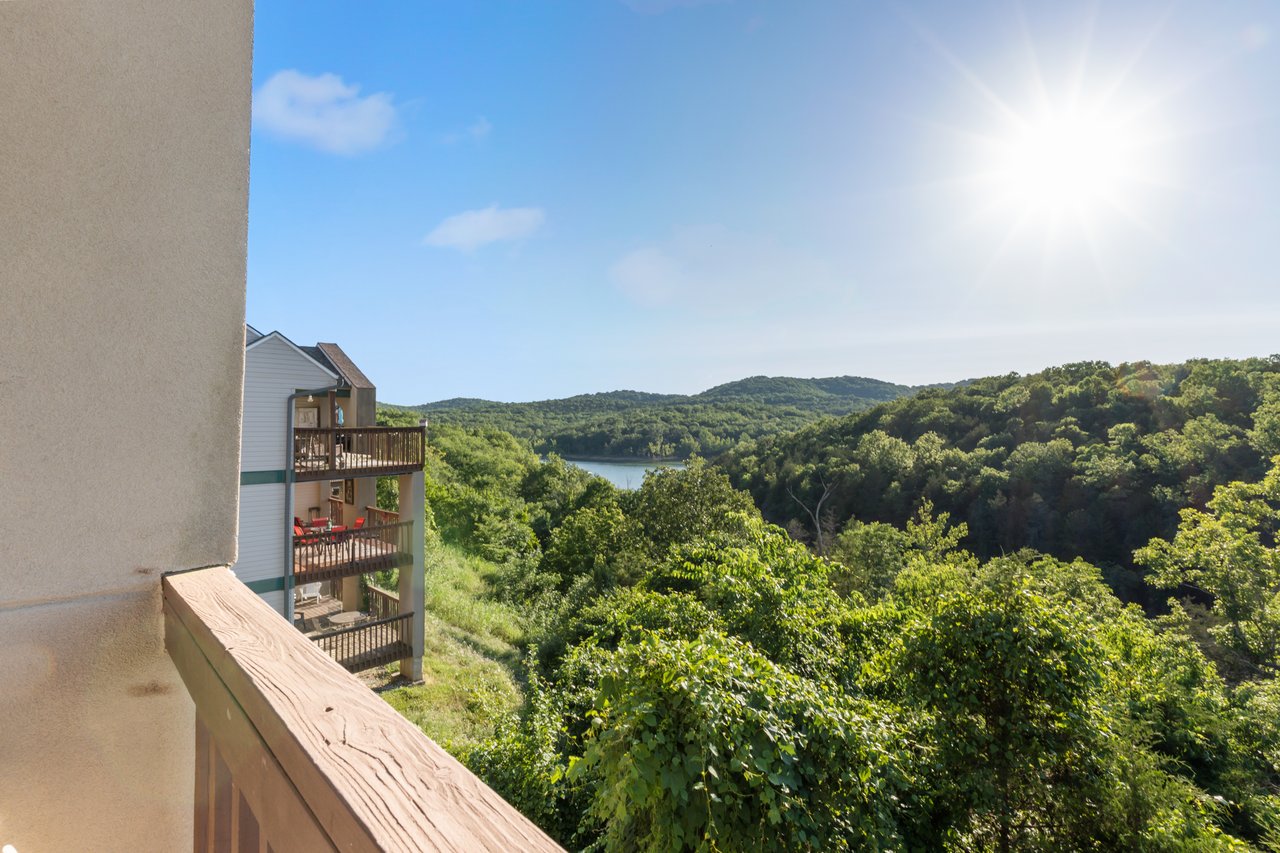
Condo balcony overlooking wooded hills and a glimpse of Table Rock Lake.
Furnished condo deck with wicker seating and wooded hill views.
SEE ALL PHOTOS
Condominium buildings beside a wooded lake cove, viewed from above.
Condo buildings beside a wooded Table Rock Lake cove, viewed from above.
Lantern Bay condominiums beside Table Rock Lake, surrounded by wooded hills.
Lakeside condominium buildings beside a tree-lined shore and paved drive.
Aerial view of condo buildings beside a wooded valley and winding creek.
Aerial view of Lantern Bay condos beside the wooded shoreline of Table Rock Lake.
Aerial view of a wooded condo complex with a pool, tennis court, and playground.
Aerial view of a condo complex with a pool, tennis court, and wooded grounds.
Aerial view of condominium buildings beside wooded Table Rock Lake, with a parking lot in the foreground.
Condominium building with a furnished wooden deck and stacked balconies, viewed from above.
Multi-level gray condo building with wooden balconies and a raised walkway, surrounded by trees.
Covered condo walkway with a wooden staircase and deck beside neighboring units.
White condo entry door with a floral hello wreath and keypad lock.
Bright condo bedroom with a large white bed, wide windows, and a wood-blade ceiling fan.
Condo bedroom with a white bed, gray headboard, ceiling fan, and open closet.
Condo bathroom with a dark wood vanity, folded white towels, and glass-enclosed shower.
Open-plan condo kitchen and dining area with dark cabinets, white appliances, and windows overlooking greenery.
Staged condo living area with a white console, ornate wall medallion, plants, and wood-look flooring.
Condo kitchen with dark cabinets, a breakfast bar and stools, and a curtained dining area window.
Condo kitchen with dark wood cabinets, patterned countertops, and white appliances.
Laundry room with a white washer and dryer beneath wire shelving beside a window.
Condo kitchen with dark wood cabinets, stone counters, double sink, and wooded hills visible through the window.
Condo living and dining area with a gray sectional, white dining set, and windows overlooking wooded greenery.
Condo dining area and kitchen with a granite island and white chairs beside a large window.
Furnished condo living room with gray sectional, balcony doors, and Table Rock Lake wall decor.
Condo living room with gray sofas, a rustic coffee table, and sliding doors to a balcony.
Condo living room with a gray sectional, lake-themed wall decor, and sliding doors to a wooded view.
Furnished condo living room with a gray sectional and blue Table Rock Lake map on the wall.
Furnished condo bedroom with a white bed, patterned rug, and sliding glass door to a balcony.
Condo bedroom with a white bed, Highland cow artwork, and a wood-topped bedside table.
Condo bedroom with a white bed, patterned pillows, and a light wood dresser beneath a television.
Condo bathroom with a long dark-wood vanity, large mirror, and tub-shower combination.
Condo bathroom with dark wood vanity, folded towels, and a view through the doorway to a bedroom.
Furnished condo deck overlooking wooded hills, with wicker seating and a patterned rug.
Furnished condo balcony with wicker seating and wooded hills beyond the railing.
Furnished condo balcony with Adirondack chairs and a view of wooded hills.
Condo balconies overlook Table Rock Lake and wooded hills.
Condo balcony overlooking wooded hills and a glimpse of Table Rock Lake.
Furnished condo deck with wicker seating and wooded hill views.
For Sale

Lantern Bay Condo on Table Rock Lake

13 Woodpecker Lane #6, Branson, MO 65616

Welcome to Lantern Bay Condos on Table Rock Lake, one of the closest condo communities to Silver Dollar City. This fully furnished 2 bedroom, 2 bath retreat offers panoramic, year-round lake views from almost every window, fresh cabinets and counters in the kitchen, and a renovated primary bath with a walk-in shower. Step out onto the 21 ft deck for morning coffee or evening sunsets over the water.

Move-in ready and turnkey as either a personal getaway or a proven vacation rental, this condo comes with resort-style amenities right outside the door, including a community pool, hot tub, tennis courts, walking trails, and pet stations. HOA dues cover cable and wifi for effortless ownership.

Whether you're looking for a full-time lake home or an income-producing rental near one of the Ozarks' most popular destinations, this Lantern Bay condo checks every box.

2
beds

2
baths

900 Sq.Ft. LIVING AREA

Andrew & Emily Battaglia

Andrew & Emily Battaglia

Features & Amenities

Interior

  • total bedrooms2
  • Total bathrooms2
  • full bathrooms2
  • Fireplace None
  • APPLIANCES Dishwasher, Disposal, Dryer, Electric Range, Microwave, Refrigerator, Washer, Electric Water Heater

Area & Lot

  • Status For Sale
  • Living Area900 Sq.Ft.
  • TypeCondo
  • NeighborhoodIndian Point
  • LifestylesLakefront
  • Water FrontageLake Front
  • View DescriptionPanoramic, year-round Table Rock Lake views
  • Elementary SchoolReeds Spring
  • Middle SchoolReeds Spring
  • High SchoolReeds Spring
  • School DistrictReeds Spring R-IV

Exterior

  • STORIES1
  • water SourceCommunity
  • utilitiesCommunity Sewer
  • PoolCommunity Pool
  • roofComposition
  • lot featuresLake Front, Lake View
  • HEAT TYPECentral, Forced Air Electric
  • AIR CONDITIONINGCentral Air, Ceiling Fans

Financial

  • HOA $220/mo
Condo buildings beside a wooded Table Rock Lake cove, viewed from above.

Schedule a Showing

We would love to show you our beautiful property. Please select your preferred date and time below. An agent will be in touch shortly to confirm your appointment.

Schedule a Showing

We would love to show you our beautiful property. Please select your preferred date and time below. An agent will be in touch shortly to confirm your appointment.

Thank you for your interest in 13 Woodpecker Lane #6, Branson, MO 65616. We are reviewing your request and will be in touch shortly!

Mortgage Calculator

Estimate your monthly mortgage payment, including the principal and interest, property taxes, and HOA. Adjust the values to generate a more accurate rate.
All estimates are provided for informational purposes only. Actual amounts may vary.
$0,000 Your Payment 20 15 65
$0,000 Your Payment

Indian Point

Explore

Work With Us

At the Battaglia Group, we are dedicated to offering unparalleled real estate services in Branson, Missouri, specializing in luxury lakefront homes. Our deep-rooted knowledge of the local market, combined with hands-on experience in property development and real estate investment, makes us the ideal partner for your buying, selling, or investment needs. Let’s get in touch!

Follow Us on Instagram